
Value-led dry areas
Fast-Fit
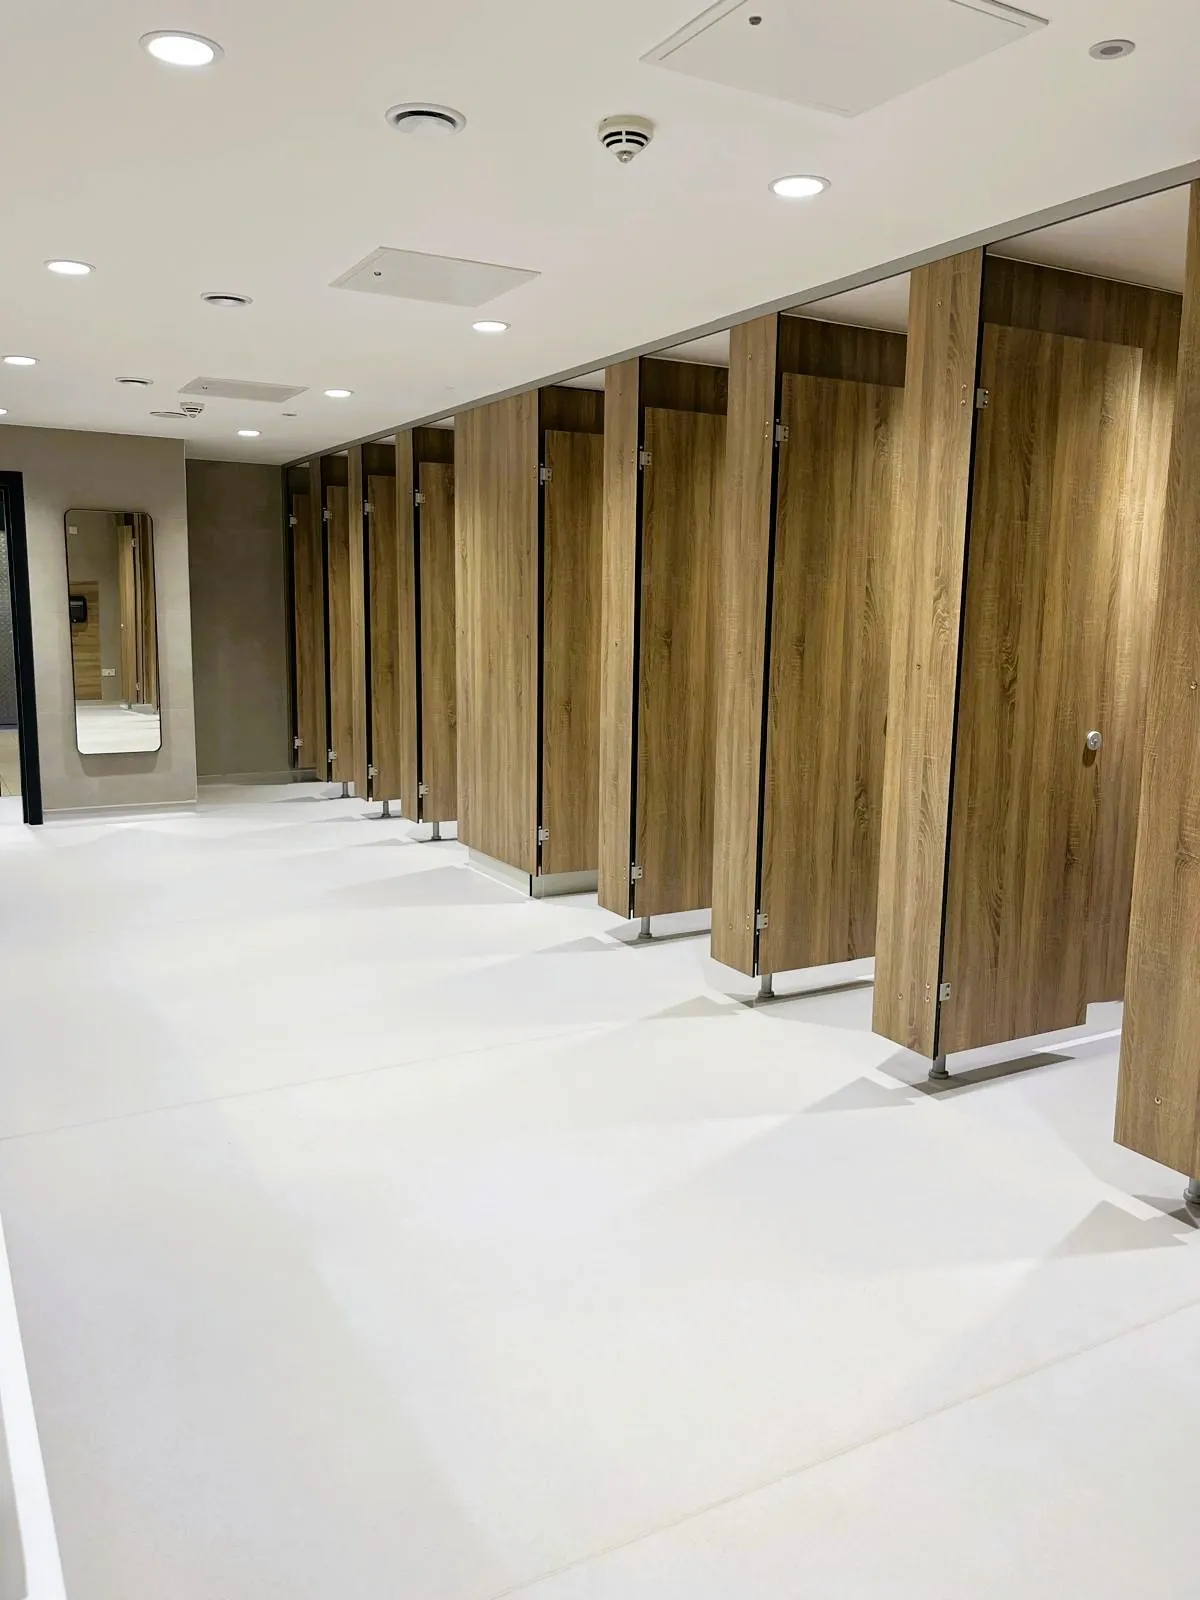
A standardised MFC route for straightforward dry-area projects where practical selection and budget control are priorities.
View Fast-Fit cubiclesUK manufacturer and supplier
Total Cubicles manufactures made-to-measure toilet cubicles and cubicle systems for commercial, education, leisure and public washrooms across the UK. Choose edged MFC for suitable dry interiors or 12mm Solid Grade Laminate for wet, humid and high-traffic environments. Send your drawings, room dimensions and delivery postcode for a project-specific supply quotation.
For the most accurate quotation, include a room plan or dimensions, cubicle quantity, intended environment, preferred material if known, delivery postcode and required programme.
Supply-only service: Total Cubicles manufactures and supplies cubicle systems for installation by your contractor or fit-out team. We do not provide an installation service.
Start with the environment
The correct specification begins with moisture, traffic, user group and project budget. A dry office washroom does not need the same board construction as a swimming-pool changing area. A primary-school scheme also needs different proportions and supervision considerations from an adult commercial washroom.
| Project condition | Recommended starting point | Why |
|---|---|---|
| Dry, budget-led washroom | Fast-Fit MFC cubicles | A practical standardised route for dry commercial interiors where value and straightforward selection matter. |
| Made-to-measure office, education or commercial interior | Volante MFC cubicles | Made-to-measure panels with coordinated colours and fitting finishes for everyday dry-area use. |
| Wet, humid, intensive-use or impact-prone area | Mirage 12mm SGL cubicles | Solid Grade Laminate is the stronger material route where water exposure, frequent cleaning and heavy traffic are expected. |
| Nursery or primary-school washroom | Rainbow school cubicles | Education-focused cubicle formats and colour options for younger users. |
| Mixed requirements or uncertain specification | Technical review from drawings | We can review the room, use conditions and associated IPS or vanity requirements before recommending a range. |
What you are specifying
A cubicle is more than a door and two partitions. Every toilet cubicle partition, pilaster and door is a manufactured panel in its own right, and the stability, appearance and day-to-day operation of the finished system depend on how that coordinated set of panels, fittings and site fixings works together.
Coordinated washroom supply: cubicles can be quoted with matching IPS duct panels, vanity units, lockers and selected changing-room products. This helps the project team coordinate colours, materials and interfaces before manufacture.
Supply scope: TCS supplies the manufactured panels and coordinated cubicle fittings as a project package. Final suitability, substrate preparation and installation remain the responsibility of the project team and appointed installer.
Material selection
For most TCS projects, the key decision is between an edged MFC panel for dry interiors and 12mm Solid Grade Laminate for wet or demanding environments. Choosing the right route at the start is more important than choosing a colour first.
| Specification point | MFC cubicles | 12mm SGL cubicles |
|---|---|---|
| Best suited to | Dry offices, schools and standard commercial washrooms. | Wet, humid, high-traffic and more demanding washrooms. |
| Water exposure | Suitable where persistent water contact can be avoided and edged panels are maintained correctly. | Suitable for environments where panels may be exposed to regular moisture. |
| Impact and intensive use | Good for normal daily commercial use when correctly specified. | The stronger route for heavy use, repeated cleaning and higher risk of impact. |
| Panel construction | Decorative faced board with protected edges. | Dense, self-supporting compact laminate through the full panel thickness. |
| Budget position | Usually the more economical material route. | Higher initial material cost, selected for demanding conditions and long-term resilience. |
| Typical TCS ranges | Fast-Fit, Volante and selected school options. | Mirage and selected wet-area or school specifications. |
For a fuller technical comparison, see the SGL vs HPL vs MFC guide.
TCS cubicle ranges
Each range has a defined role. The pillar page gives the initial direction; the range pages contain the colours, component details and downloadable information needed for a final selection.
A standardised MFC route for straightforward dry-area projects where practical selection and budget control are priorities.
View Fast-Fit cubicles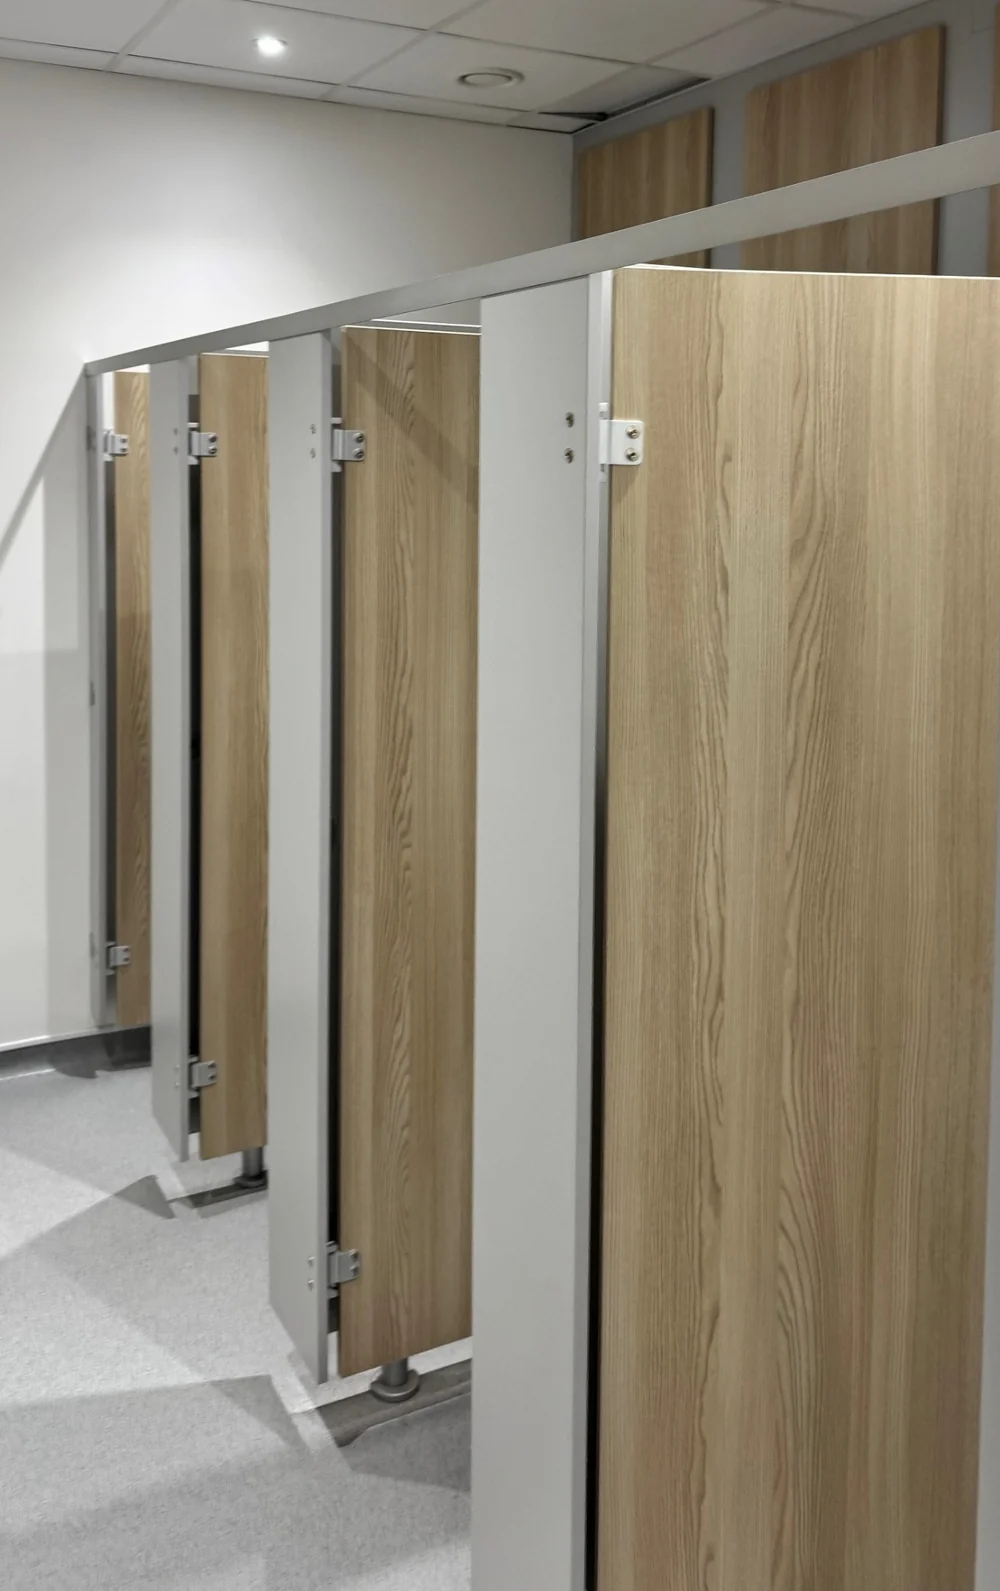
A coordinated MFC system for offices, education and other dry commercial interiors, with a broader choice of finishes and project dimensions.
View Volante cubicles
A 12mm SGL system for leisure, changing, transport and other environments where moisture, intensive use and repeated cleaning influence the specification.
View Mirage SGL cubicles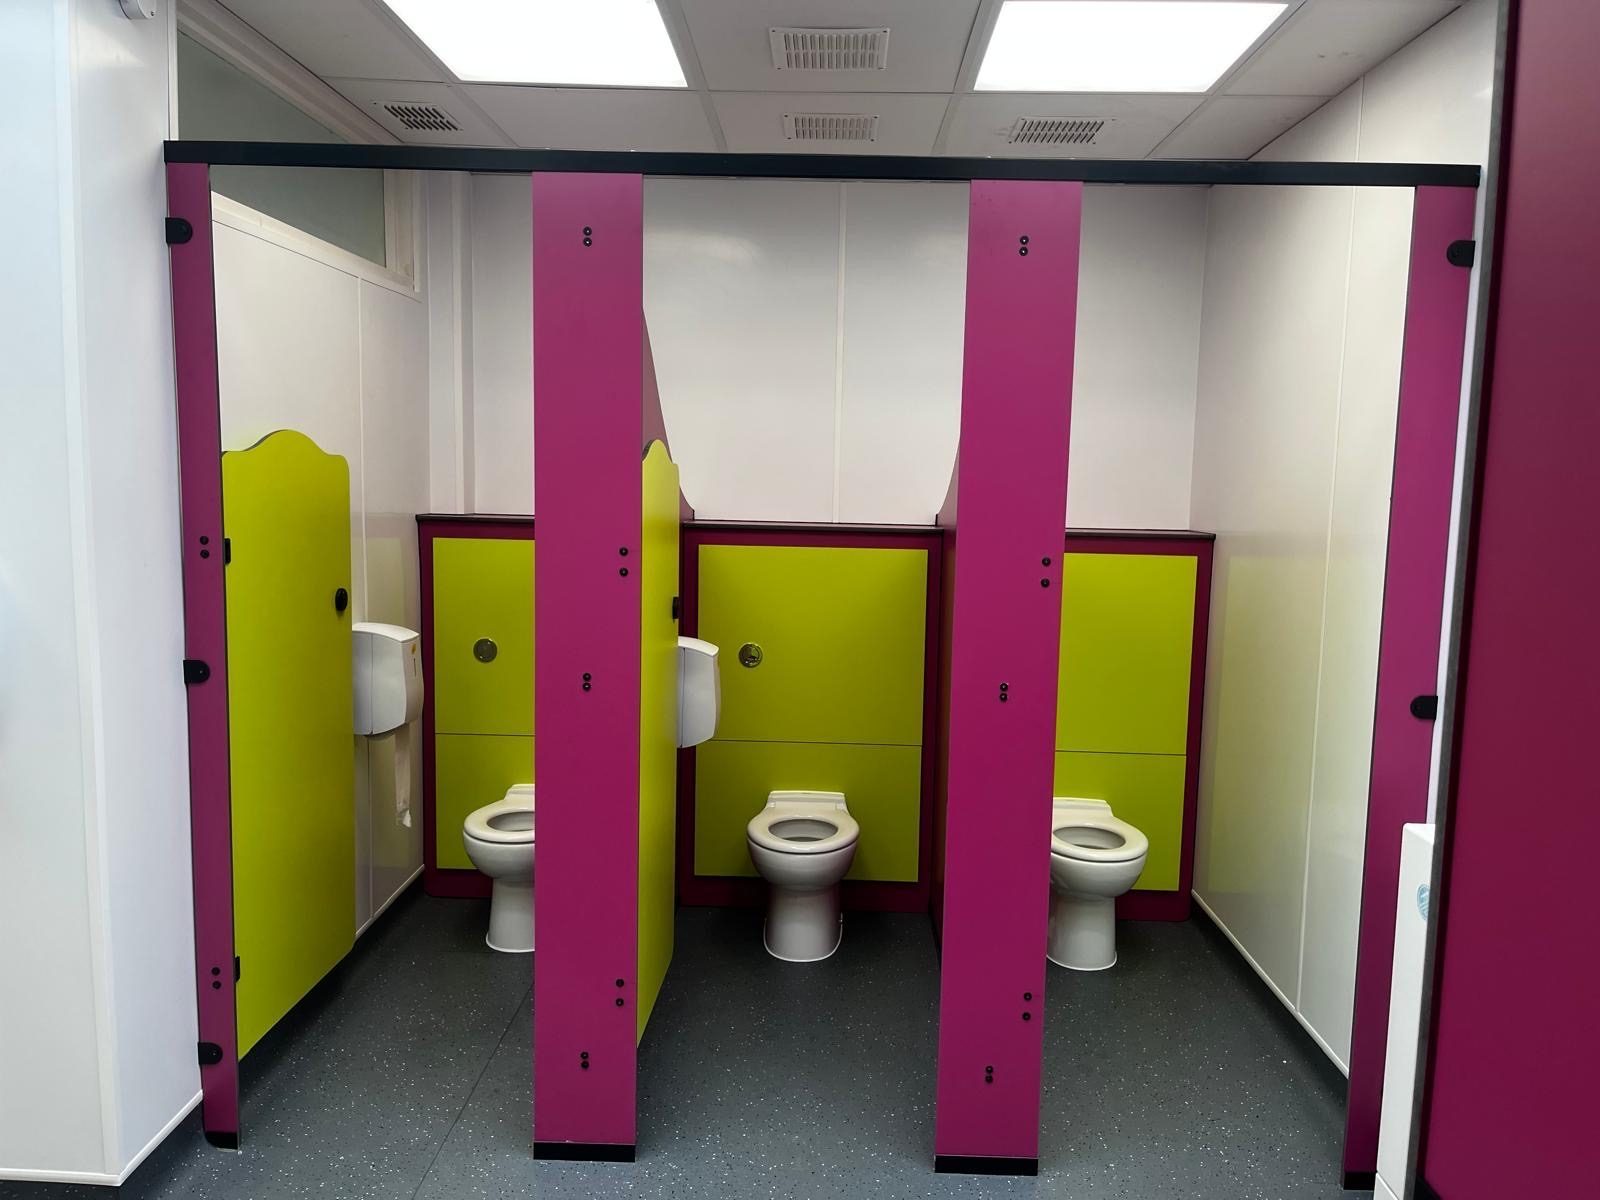
An education-focused cubicle range for nursery and primary-school projects, with child-appropriate formats and coordinated colour options.
View Rainbow school cubiclesBoard manufacturer options
Already working with a named board brand or decor reference? Explore the manufacturer-specific pages below, then confirm material suitability, current decor availability and the finished cubicle specification with the Total Cubicles technical team.

Decorative laminate and compact-grade options for commercial washroom projects.
Explore Polyrey options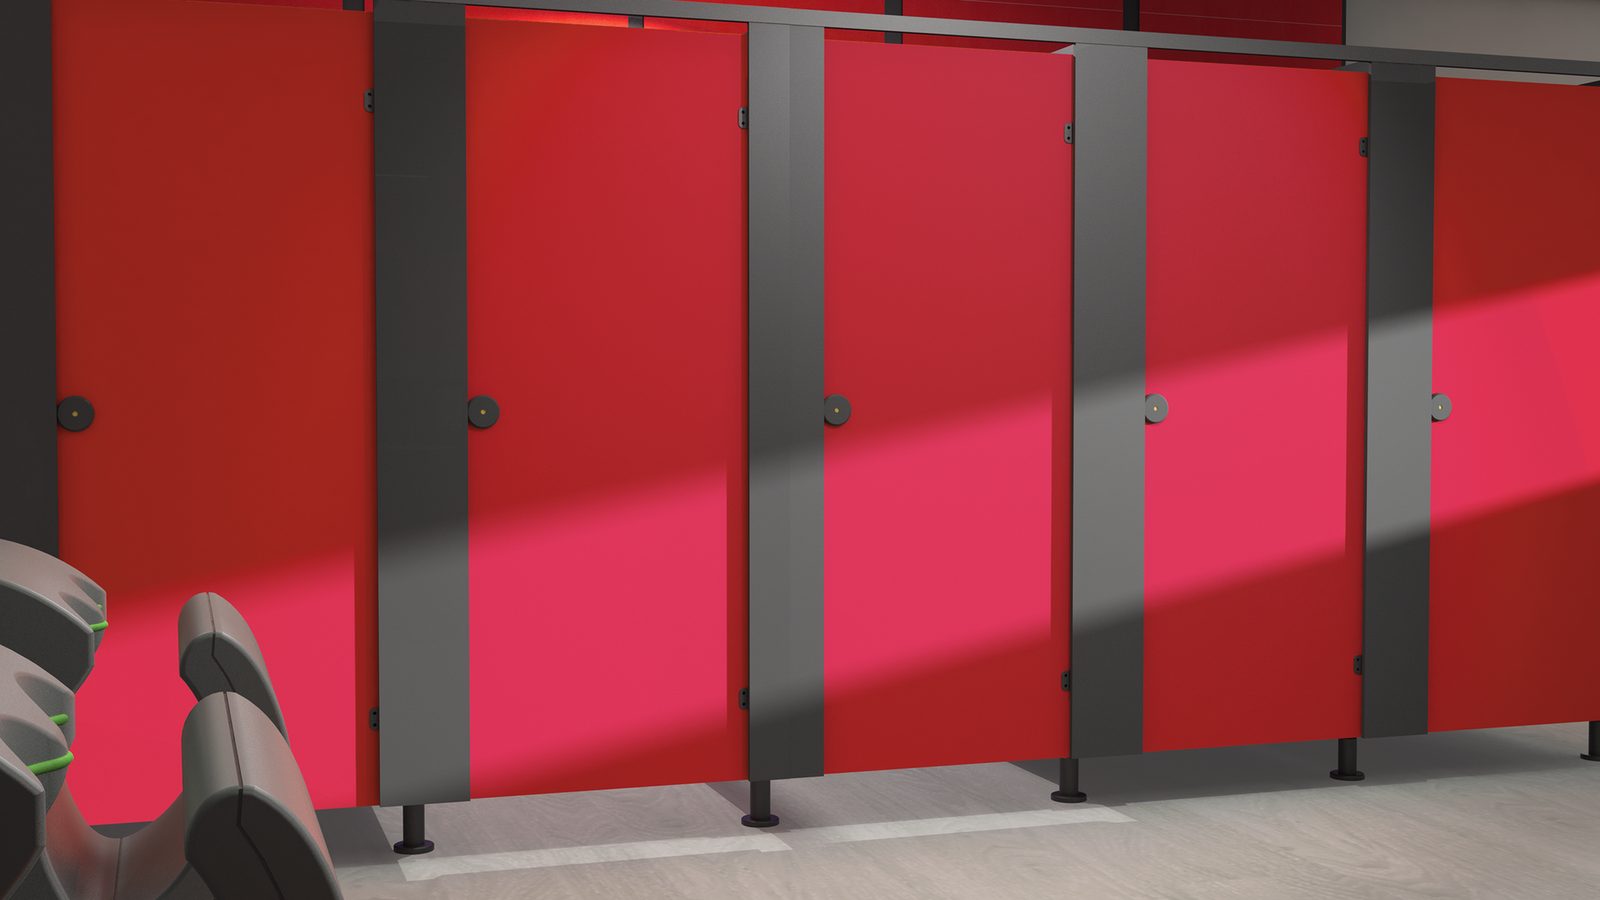
Compact-laminate options for wet, high-traffic and demanding specifications.
Explore Trespa options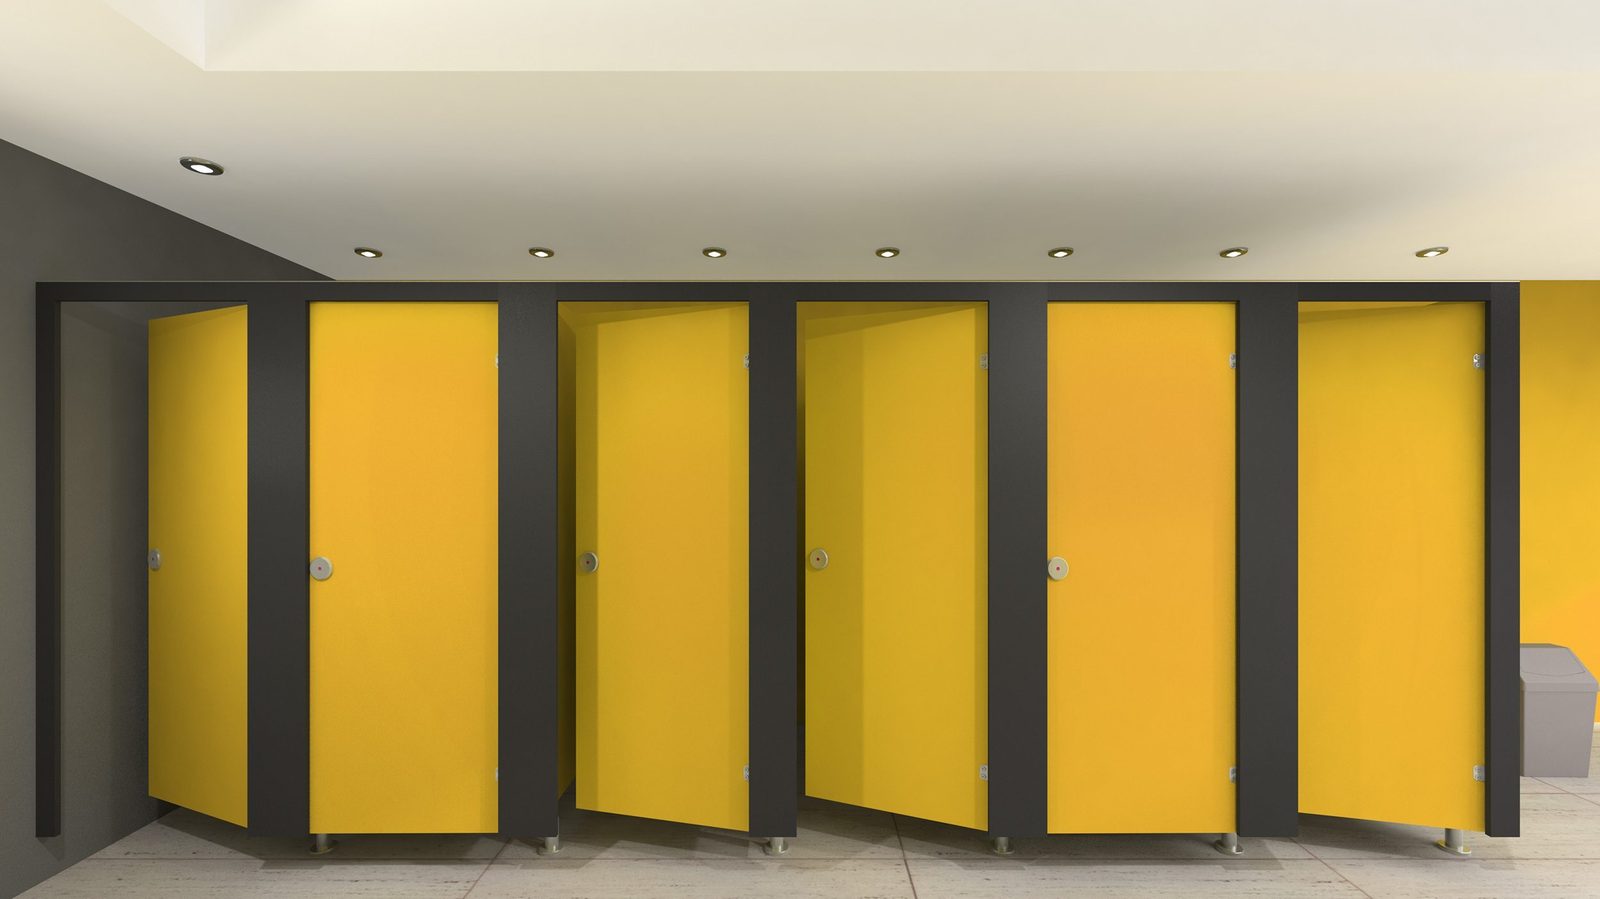
Commercial laminate colours, woodgrains and surface options for washroom projects.
Explore Formica options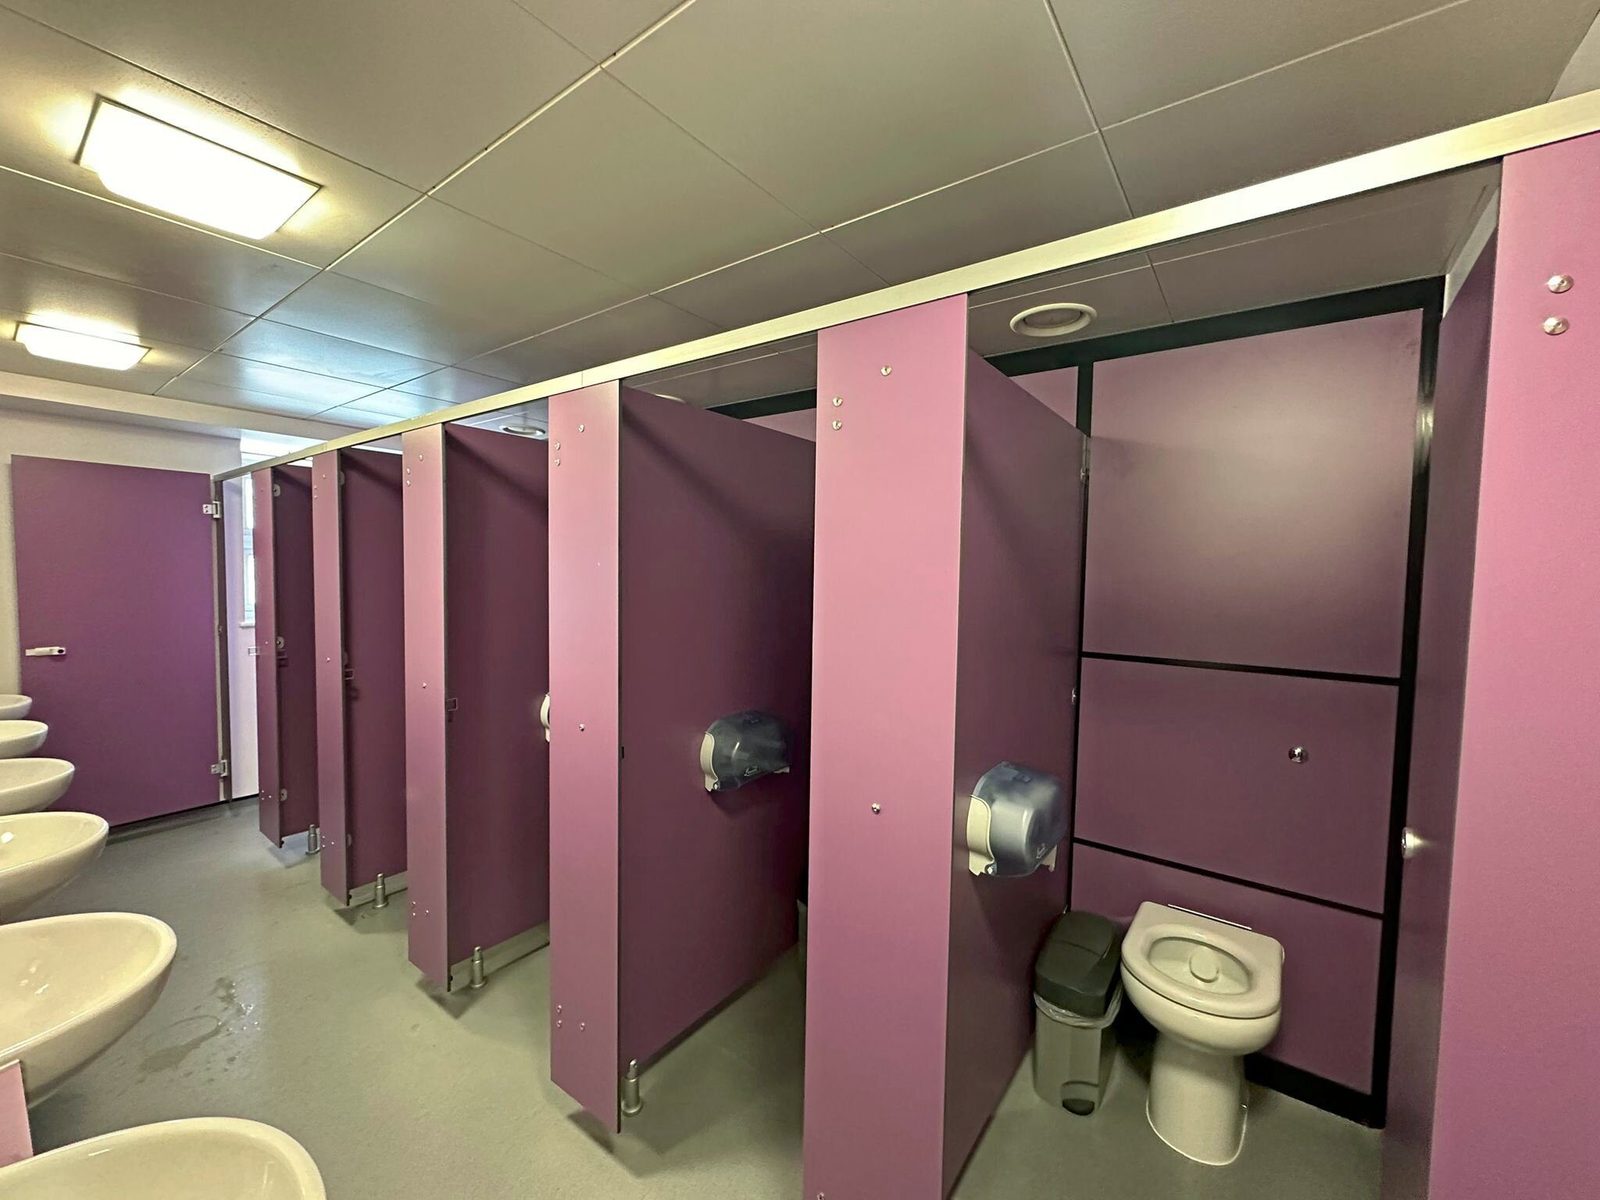
SGL and compact-laminate options for wet and intensive-use environments.
Explore Fundermax options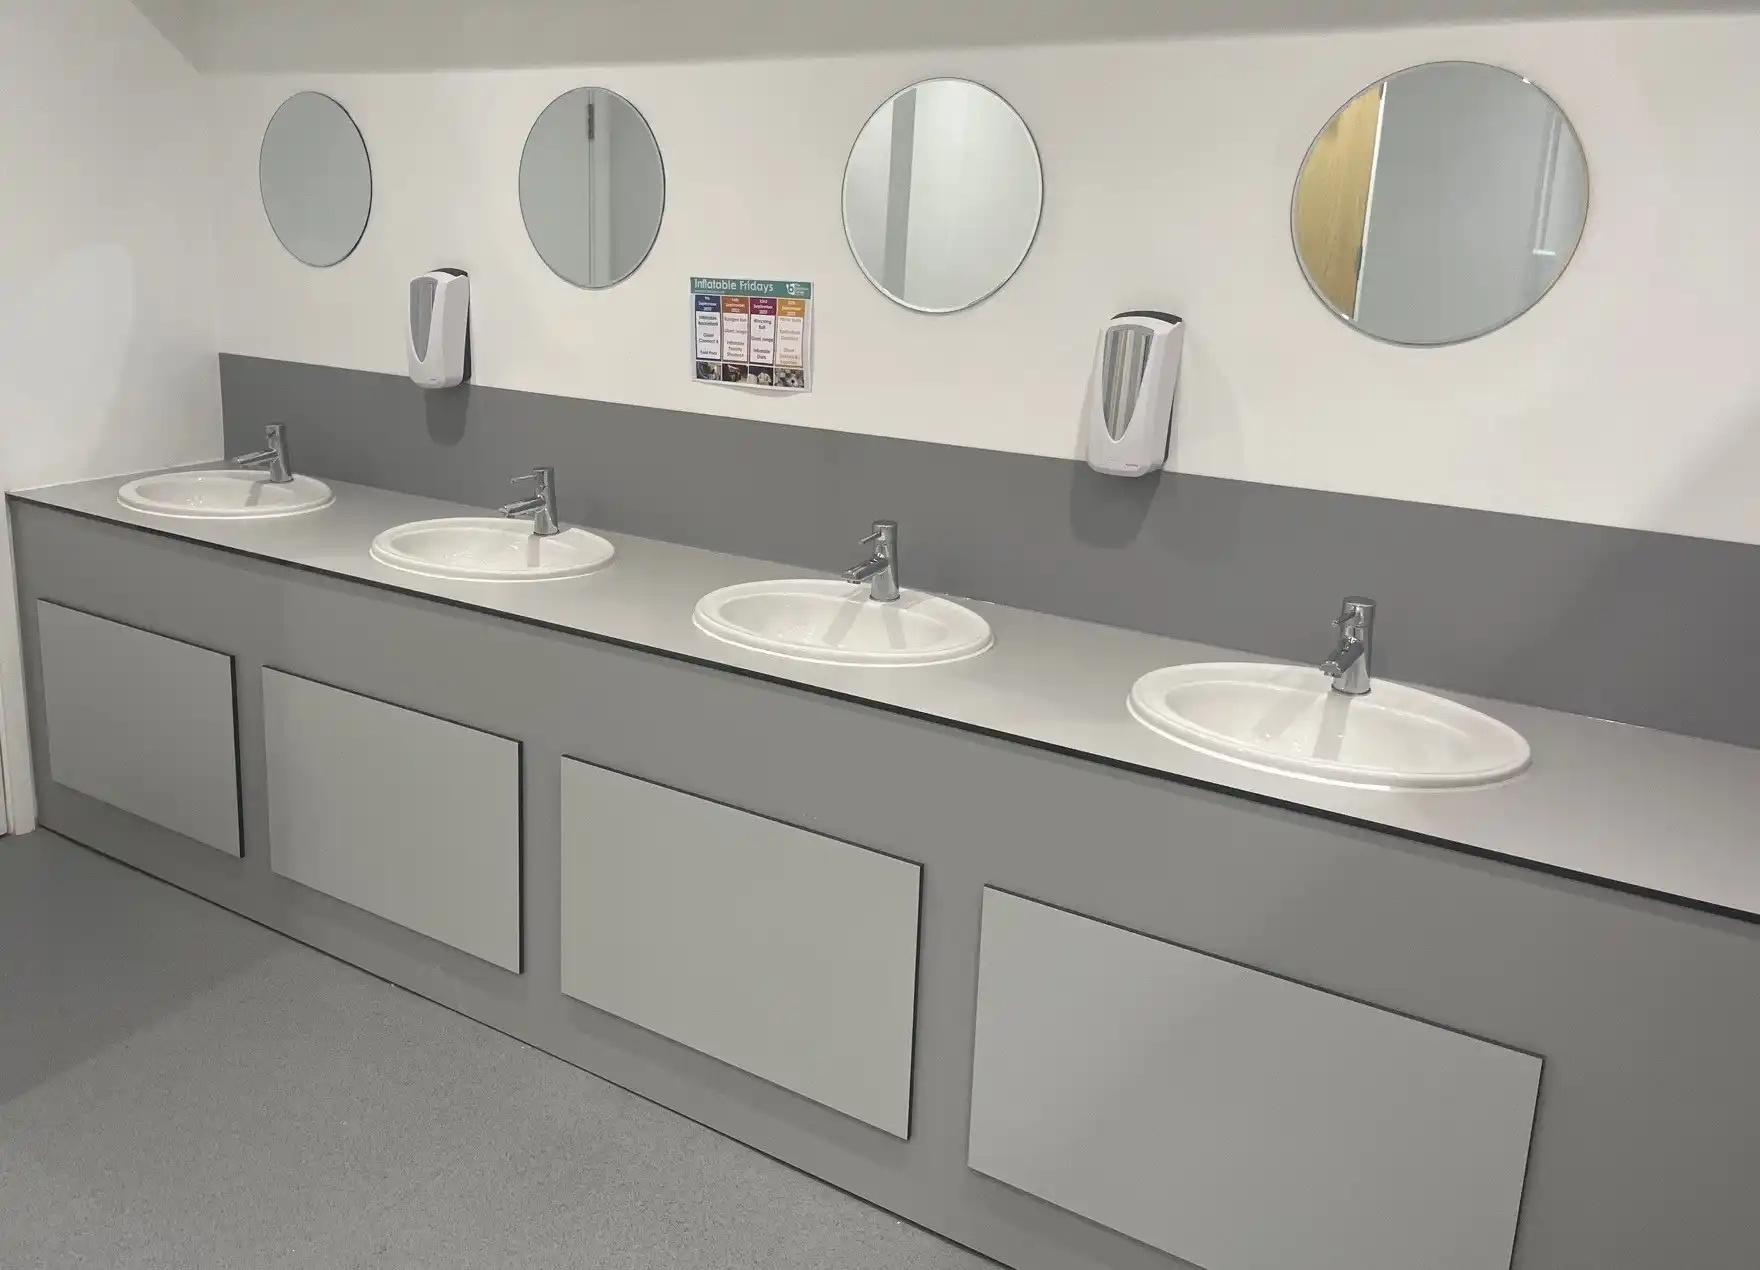
MFC decors and coordinated finishes for dry commercial washroom interiors.
Explore Pfleiderer optionsSpecification note: brand pages help shortlist colours and surfaces. Final board selection still needs to suit the room's moisture, traffic, cleaning and performance requirements.
Supply scope
A supply-only toilet cubicle pack normally contains the manufactured doors, partitions and pilasters together with the headrail, wall channels, legs, hinges, indicator bolts, keeps and associated fixing components specified for the chosen range. The exact contents depend on the room layout, material and project requirements. Installation is not included.
Toilet cubicle packs are prepared from your room dimensions and WC positions, so the component count is confirmed at quotation stage rather than estimated. Where several washrooms are involved, each room is packed and labelled separately to make site distribution straightforward.
Quotation preparation
The clearest quotations start with enough information to understand the room and the intended use. Formal architectural drawings are helpful, but an annotated sketch can also provide a useful starting point.
From enquiry to delivery
The exact route depends on project size and drawing status, but the main stages are consistent.
Budget planning
A reliable cubicle price cannot be reduced to one figure per door. The material, room geometry and supply scope all change the quantity of board, machining and fittings required.
In TCS's specification experience, MFC is generally the lower-cost route. SGL carries a higher initial material cost and is selected where the environment needs greater resistance to moisture and intensive use.
Door height, partition depth, pilaster widths, non-standard angles and the number of compartments affect sheet usage and manufacturing time.
Hardware type, finish and any project-specific fitting requirements influence the supplied package.
Special cut-outs, unusual geometry, digital print and other custom details require additional preparation and machining.
IPS panels, vanity units, lockers and benching add to the overall package but can simplify colour and interface coordination.
Project location, access, load size and required timescale are considered when the quotation is prepared.
Pricing is for manufacture and supply. Installation labour is not included because Total Cubicles does not provide an installation service.
For an early budget indication, send the cubicle count, a marked-up plan or key room dimensions, the wet or dry environment, preferred material if known and the delivery postcode. TCS can then price a defined supply scope. This avoids a “from” figure that may exclude partitions, pilasters, accessible layouts, fittings or delivery.
Service life
There is no responsible single lifespan figure for every cubicle system. Service life starts with choosing a board that suits the environment. Cleaning, impact, misuse and the prompt repair of damaged fittings or seals also affect performance.
Based on the TCS technical team's specification review method described above, a correctly specified dry-area MFC system can provide long service in an office or standard school washroom. Where persistent moisture, heavy traffic or aggressive cleaning is expected, SGL is normally the more resilient starting point.
Maintenance
Layout and accessibility
The number, type and arrangement of toilets are project-design matters. They should not be decided from a cubicle panel schedule alone. In England, Approved Document T gives guidance on universal toilets, ambulant toilets and toilet cubicles. Approved Document M covers access to and use of buildings. School projects also need the relevant school-premises guidance.
Review typical dimensions, door openings and the information needed to set out a cubicle run.
Read the UK cubicle sizes guideUnderstand how Part T affects toilet accommodation in buildings other than dwellings in England.
Read the Approved Document T guideReview the role of Approved Document M and project-specific accessibility coordination.
Read the Approved Document M guideDesign responsibility: Total Cubicles can assist with cubicle setting-out and product coordination from the information supplied. The project designer, contractor and Building Control team remain responsible for confirming the final washroom layout and regulatory compliance. Check the current official Approved Document T and Approved Document M.
Sector-specific decisions
Usually dry-area projects where appearance, privacy, cleaning access and coordination with IPS and vanity units are central.
Office cubicle guidanceUser age, supervision, visibility, fittings and education-specific guidance should be considered alongside colour and durability.
School toilet cubiclesHumidity, direct water exposure, changing-room traffic and intensive cleaning normally point towards SGL.
Leisure cubicle guidanceHigh footfall, cleaning frequency, robustness and service access all influence the cubicle and IPS specification.
Airport case studyWet-area use, seasonal intensity, family facilities and matching changing products can make coordinated SGL packages useful.
Holiday park case studyCleaning regimes, accessibility, service access and project-specific hygiene requirements need early coordination.
Healthcare cubicle guidanceEvidence from completed work

Total Cubicles supplied a coordinated commercial washroom package that included Mirage SGL toilet cubicles, IPS panels to WC areas, lockable urinal access panels, trough or vanity housing and hand-dryer panels.
The project demonstrates the value of specifying cubicles and service-access panels together. Board finishes, panel junctions and the visible washroom scheme can then be considered as one package instead of unrelated components.
View the airport case studyDecor and board options
TCS works with recognised decorative-board and compact-laminate manufacturers. Availability depends on the chosen material, sheet size, finish and project quantity, so a brand page should be used to shortlist options rather than to replace a confirmed specification.
Important: screen colours are only a guide. Confirm the final decor using a physical sample before ordering.
Frequently asked questions
No. Total Cubicles manufactures and supplies toilet cubicle systems for installation by the customer’s contractor or fit-out team. Quotations cover the agreed product and delivery scope, not installation labour.
MFC is generally suitable for dry commercial interiors where value and decor choice are important. 12mm SGL is normally the better route for wet, humid, high-traffic or more demanding washrooms.
Volante, Mirage and many project-specific cubicle layouts are manufactured to the confirmed dimensions and specification. Fast-Fit uses a more standardised selection route. The quotation will identify the applicable range and assumptions.
Send a plan or sketch, room dimensions and WC positions. Also include the cubicle quantity, washroom environment, preferred material or range, and colours and fittings. Add the delivery postcode, required programme and any matching IPS, vanity, locker or benching requirements.
Yes. Toilet cubicles can be quoted with matching IPS duct panels, vanity units, lockers and selected changing-room products so materials, colours and interfaces can be coordinated.
TCS can review product setting-out and cubicle requirements from the project drawings. The project designer, contractor and Building Control team must confirm the final sanitary provision, dimensions and compliance with the current regulations and guidance.
Lead time varies with the range, material availability, quantity, drawing status and production programme. The applicable lead-time guidance is confirmed with the quotation or order rather than promised as one standard period for every project.
In UK specifications, the usual term is toilet cubicles. Toilet partitions, WC partitions and washroom cubicles are also used, particularly in drawings, schedules and international product searches. They generally describe the doors, dividing panels and pilasters that form individual WC compartments.
There is no single size for every ordinary cubicle. The room, door direction and sanitary layout all affect the final dimensions. Ambulant and accessible provision must be checked against the current project guidance. See the UK toilet cubicle sizes guide for the main planning considerations.
Standard cubicle systems need practical clearances for door movement, uneven floors and walls, ventilation, cleaning and installation tolerances. The required privacy level should be agreed at specification stage. Tighter sightlines or increased-height arrangements change the panel layout, fittings and cost.
Pricing depends on the number and size of cubicles, MFC or SGL material, panel height, hardware, bespoke machining, coordinated IPS or vanity products and delivery requirements. TCS provides project-specific supply quotations rather than a misleading universal price per door.
Yes. Total Cubicles supplies projects across the UK. Delivery requirements are quoted using the project postcode, load size, site access and requested programme.
Ready to specify?
Provide the room layout, intended use, material preference and required programme. The TCS team can then recommend the most appropriate range and prepare a project-specific supply quotation.
Written and reviewed by the Total Cubicles Technical Team. Last updated 28 July 2026.