Mirage Range · Commercial SGL
Commercial Toilet Cubicles for UK Washroom Projects
Total Cubicle Solutions (TCS) manufactures and supplies commercial toilet cubicles in 12mm solid grade laminate, made to measure for wet, humid and high-traffic UK washrooms — including leisure centres, schools, offices and public buildings.

Mirage gallery
Mirage SGL cubicles, showers, IPS panels, vanity units and lockers in commercial washrooms. Click any image to enlarge.

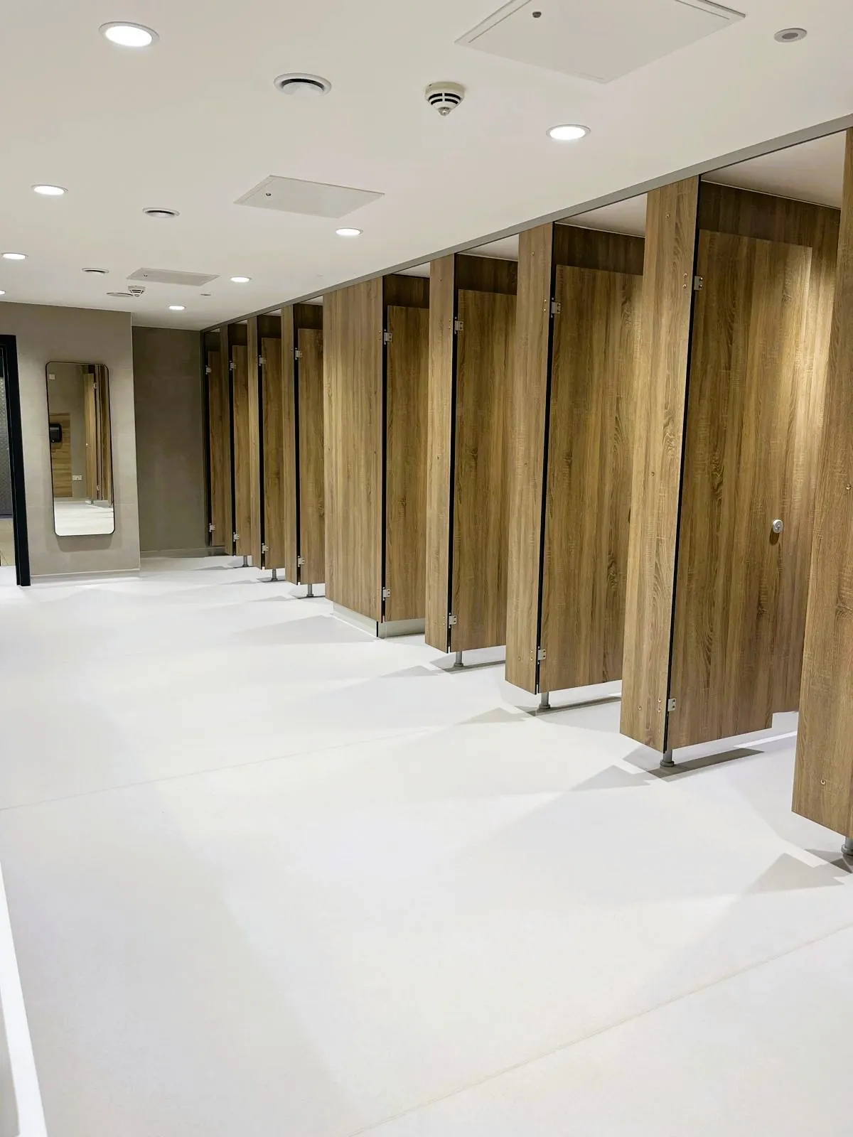


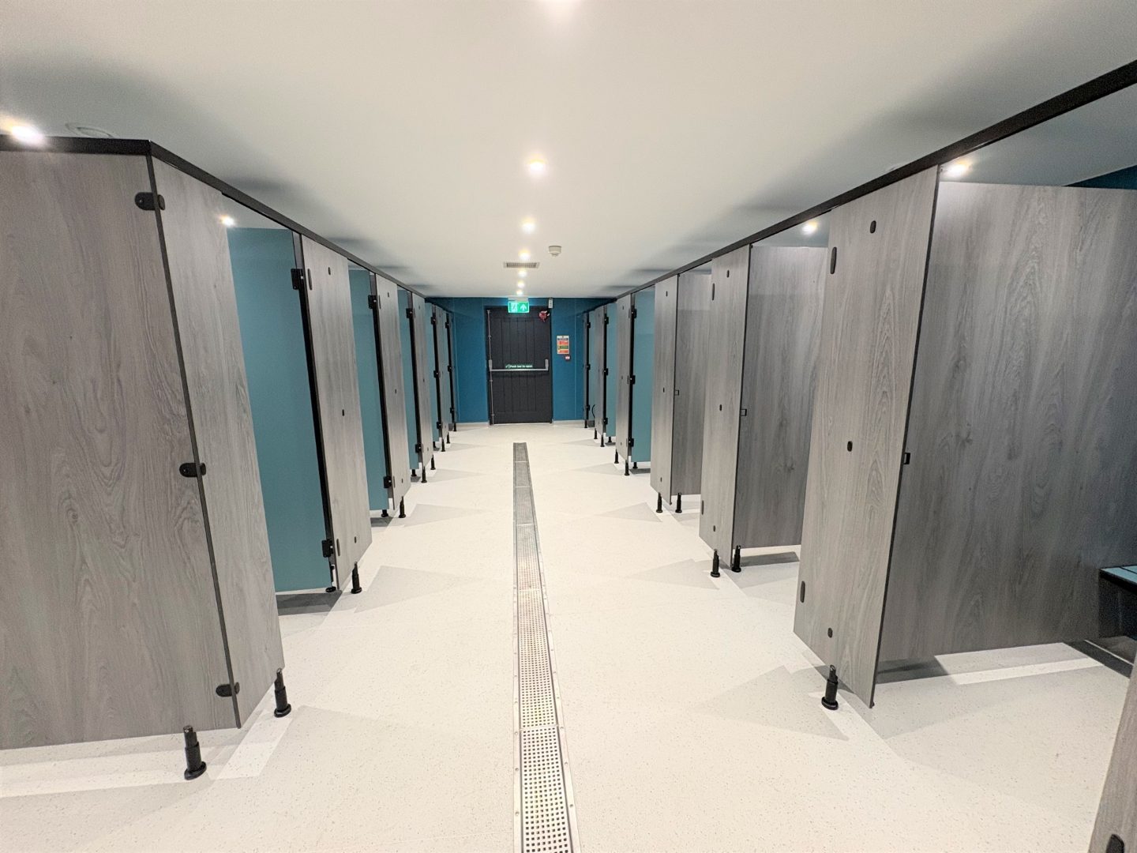
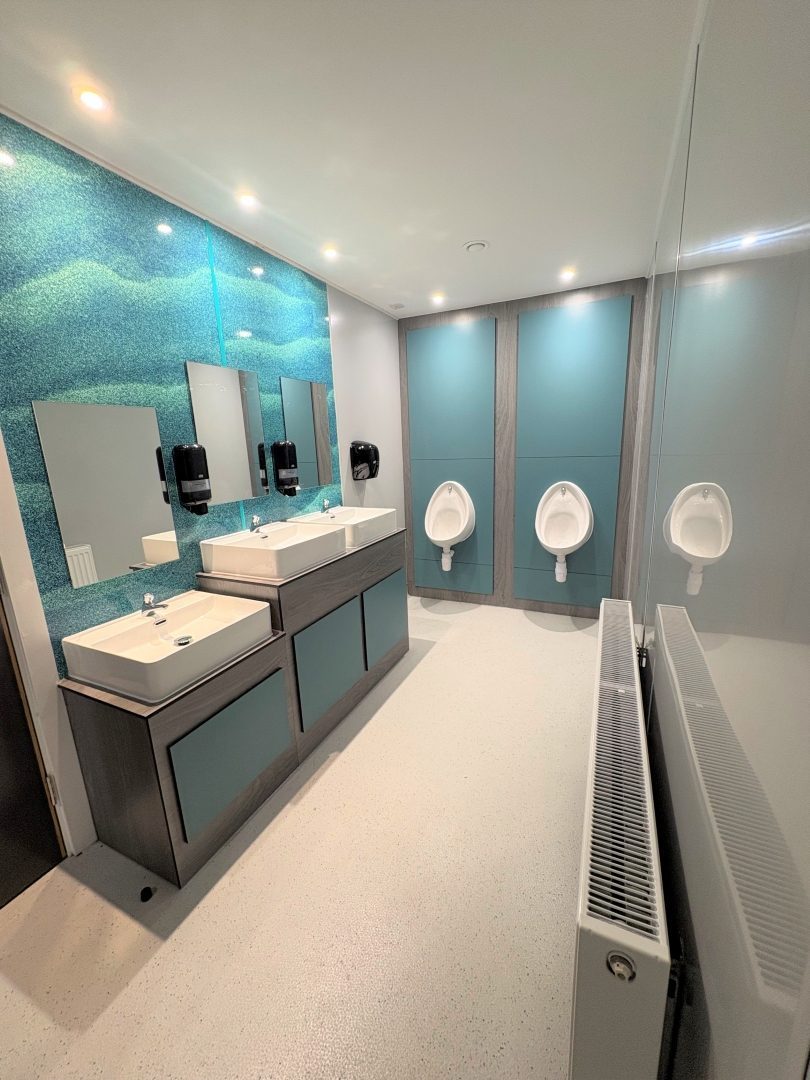
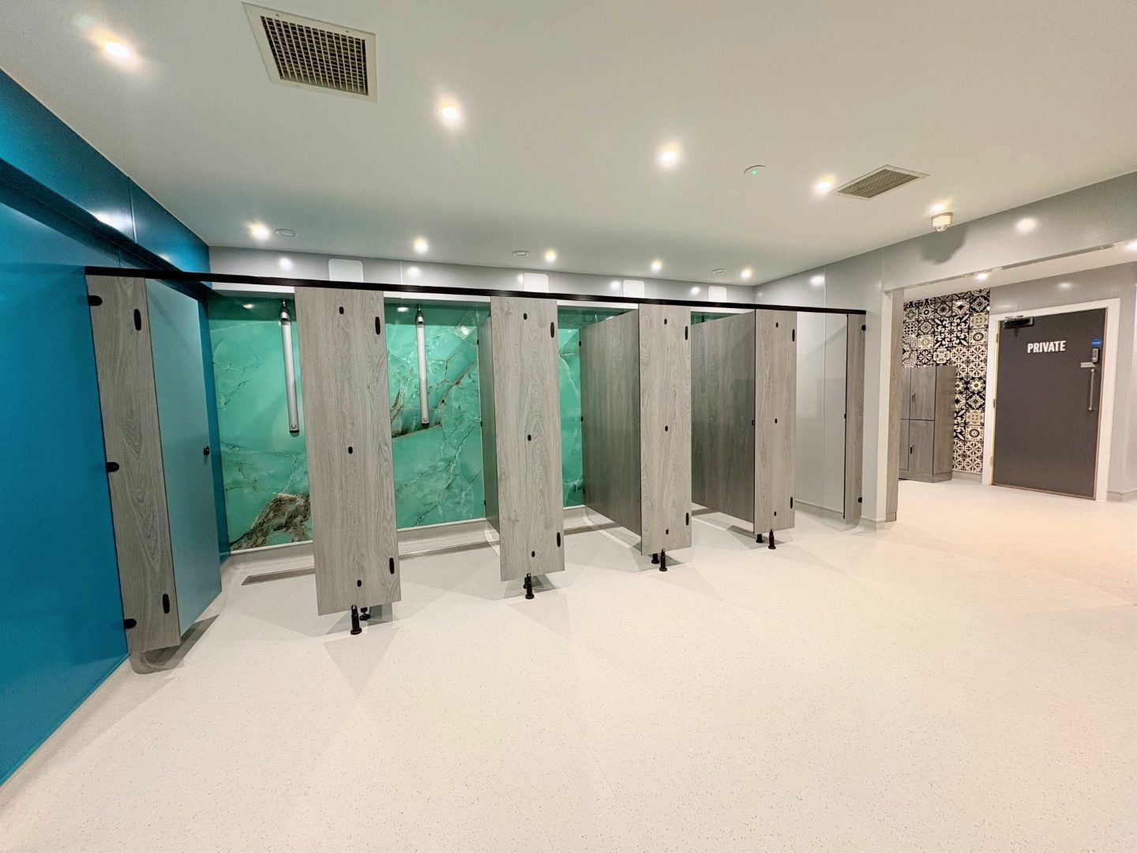
Commercial toilet cubicles are doors, partitions and pilasters configured for non-domestic washrooms. This page focuses on the Mirage 12mm SGL route for wet, humid, intensively cleaned and high-traffic projects. For general dry-area selection across every TCS range, use the toilet cubicles overview.
Mirage systems are manufactured in Liverpool and delivered as an agreed component package. Final site setting-out and assembly remain with the customer’s appointed contractor, fit-out team or washroom installer.
Written and reviewed by the Total Cubicles Technical Team. Last updated 27 July 2026.
Wet & dry areas
Suitable for leisure centres, changing rooms and everyday commercial washrooms.
12mm SGL
Compact grade (solid grade) laminate with radiused, polished black edges.
Robust hardware
Black powder-coated aluminium fittings as standard; stainless or satin anodised on request.
Made to measure
Cubicles built around your drawings, dimensions and layout.
Mirage range colours
Preview robust SGL finishes for wet, high-traffic and commercial washrooms, then request physical swatches if exact colour matching matters to your project.
Typical commercial applications
Designed for commercial interiors where durability, hygiene, practical material choice and reliable project support are priorities.
| Swimming pools | SGL commercial toilet cubicles for wet changing and shower areas with frequent cleaning cycles. |
| Gyms and leisure centres | Leisure centre toilet cubicles and gym washroom cubicles built for busy day-to-day use. |
| Changing and shower rooms | Shower and changing cubicles in 12mm SGL where moisture, privacy and impact resistance must be considered together. |
| Schools, colleges and public buildings | Robust commercial toilet cubicles for shared, heavily used washrooms and easy cleaning. |
| Offices and staff washrooms | Mirage SGL where durability is the priority; see the comparison guide above for dry-area routes. |
| Healthcare and care settings | Hygienic, easy-clean cubicles for hospitals, clinics and care homes where wipe-down surfaces and infection control matter. |
| Hospitality and retail | Hotels, restaurants, bars and shopping centres where finish quality and busy public use sit side by side. |
| Stadia, arenas and transport hubs | Airports, rail stations, stadia and arenas needing hard-wearing SGL cubicles for very high footfall and peak-load washrooms. |
| Higher and further education | Universities and colleges specifying robust, low-maintenance cubicles across large campus washroom estates. |
Made-to-measure commercial toilet cubicles
TCS can supply made-to-measure commercial toilet cubicles to suit the room layout, material requirement and project specification.
| Water-resistant SGL panels | Compact grade laminate is well suited to wet and humid environments, making it a reliable option for poolside, leisure and changing facilities. |
| Robust hardware options | Durable black powder-coated fittings come as standard, with stainless steel or satin anodised aluminium available where required. |
| Bespoke layouts and finishes | Each scheme can be tailored to the project, with made-to-measure sizes, finish selections and matching cubicle configurations. |
Technical specification for Mirage SGL cubicles
Typical details for the Mirage range are shown below. Final specification can be adjusted to suit project requirements.
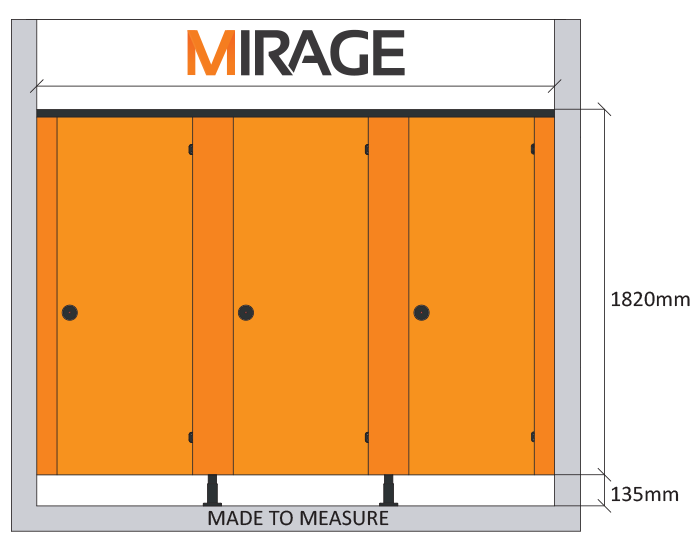
| Overall height: | 1955mm overall height, including 135mm floor clearance |
| Panel material: | 12mm compact grade laminate (solid grade laminate) |
| Edge finish: | Radiused and polished black edges |
| Environment: | Suitable for wet and dry commercial washroom environments |
| Standard hardware: | Black powder-coated aluminium fittings with robust hinges and support legs |
| Optional hardware: | Stainless steel or satin anodised aluminium fittings available on request |
Colours and finishes
The Mirage range is available in a broad selection of solid colours, woodgrains and textured
finishes to suit both practical and design-led commercial washrooms.
Standard Dimensions
Standard dimensions
While we aim to represent all finishes accurately, on-screen colours may vary from the final product. Request physical samples before approving a project colour.
Material options for commercial toilet cubicles
The first decision is the board type. Choose a dry-area board system, or the water-resistant 12mm SGL construction used for Mirage. The broader SGL, HPL and MFC guide has the full four-material comparison.
| Dry office or staff washroom | Compare the Fast-Fit and Volante MFC routes on the main toilet cubicles page where persistent water exposure is not expected. |
| Wet, humid or intensively used washroom | Specify Mirage 12mm SGL where the room conditions justify a water-resistant compact laminate system. |
| Mixed project | Different rooms can use different material routes. Separate dry staff toilets from wet changing or shower areas before requesting a quotation. |
The TCS commercial specification review
Before recommending Mirage, the Technical Team reviews the information that affects the cubicle specification:
- Environment: persistent water, humidity, cleaning frequency and likely impact or misuse.
- Users: building type, expected traffic and any ambulant or accessible provision identified by the project team.
- Layout: wall dimensions, WC positions, door swings, partition depths and required floor clearance.
- Coordination: matching IPS panels, vanity units, lockers, showers or changing cubicles.
- Finish: colour references, hardware finish and whether physical samples are required for approval.
- Delivery: site postcode, access restrictions and the contractor’s required programme.
Project designers must confirm the final layout. It needs to meet current Building Regulations, Building Control requirements and any project-specific standards. Use our Approved Document T, Approved Document M and cubicle sizes guides as planning resources.
Completed commercial washroom evidence
Liverpool John Lennon Airport
A completed airport washroom project provides first-party evidence of the coordinated Mirage approach shown on this page. The supplied scheme included SGL toilet cubicles, IPS panels, lockable urinal access panels, vanity or trough housing and hand-dryer panels in coordinated finishes.
What the example demonstrates
- One material and finish strategy across several washroom components.
- Made-to-measure manufacture around a commercial project layout.
- Coordination of cubicles with service-access and basin-area panels.
- A relevant reference project for high-footfall transport environments.
Why Mirage is a distinct commercial SGL specification
Mirage is not the default route for every commercial washroom. It is the TCS compact-laminate system used where conditions justify 12mm SGL. Typical reasons include moisture, cleaning frequency, footfall and impact risk.
Defined product details
- 12mm self-supporting Solid Grade Laminate panels.
- Radiused and polished black machined edges without an applied edging strip.
- Typical 1955mm overall height, including 135mm floor clearance.
- Black powder-coated aluminium hardware as the standard finish.
Project-specific coordination
- Doors, partitions and pilasters manufactured from confirmed dimensions.
- Stainless steel or satin anodised aluminium hardware available where specified.
- Physical laminate samples available before final colour approval.
- Matching Mirage IPS, vanity, shower and changing-room components can be coordinated.
For mixed projects, use Mirage only where SGL performance is needed, and choose a dry-area MFC route for the rest. This avoids over-specifying staff or office washrooms, while keeping compact laminate in pool, shower, changing and intensive-use areas.
Explore the commercial washroom range
Total Cubicle Solutions is a UK washroom manufacturer supplying the whole commercial specification from one source. Use the pathways below to move from cubicles to the materials, compliance guidance, fittings and coordinated products your project needs.
Cubicles & partitions
By sector
Coordinated products
Related commercial washroom products and guides
Explore related cubicle ranges, materials and washroom products:
Key washroom terms
- SGL
- Solid Grade Laminate: a compact, water-resistant panel material often specified for wet, humid and high-traffic commercial washrooms.
- MFC
- Melamine Faced Chipboard: a cost-effective board material commonly specified for dry-area commercial toilet cubicles, lockers and vanity units.
- HPL
- High Pressure Laminate: a durable decorative surface material used on selected commercial washroom products and furniture panels.
- IPS
- Integrated Plumbing System: duct panels used to conceal cisterns, pipework and washroom services while allowing maintenance access.
Mirage commercial toilet cubicle FAQs
Who manufactures commercial toilet cubicles in the UK?
Total Cubicle Solutions manufactures and supplies commercial toilet cubicles from Liverpool for projects throughout the United Kingdom. The Mirage range uses 12mm solid grade laminate for wet, humid, high-traffic and intensive-use washrooms.
When should a project specify Mirage SGL instead of MFC cubicles?
Specify Mirage when the washroom is regularly wet, humid, intensively cleaned or exposed to high traffic and impact. MFC remains appropriate for many dry office, staff and education washrooms where persistent water exposure is not expected.
What is included in the standard Mirage cubicle specification?
Typical Mirage details are 12mm SGL panels, radiused and polished black edges, 1955mm overall height including 135mm floor clearance, and black powder-coated aluminium hardware. Final dimensions, quantities and options are confirmed for each quotation.
Are Mirage SGL cubicles suitable for pools, showers and changing rooms?
Yes. Mirage is intended for wet and humid commercial environments including swimming pools, showers, gyms, leisure centres and changing facilities, subject to the final project specification and installation detailing.
Can Mirage commercial toilet cubicles be made to measure?
Yes. Doors, partitions and pilasters can be manufactured around confirmed room dimensions, WC positions, door swings, privacy requirements and the agreed project layout.
Can Mirage cubicles be coordinated with IPS panels and vanity units?
Yes. The cubicle package can be quoted with matching IPS access panels, vanity or trough housing, lockers, shower cubicles and changing-room products so materials and finishes are coordinated before manufacture.
Who installs Mirage commercial toilet cubicles?
Total Cubicles manufactures and supplies the agreed component package. Installation and final site setting-out are completed by the customer's appointed contractor, fit-out team or washroom installer.
What information is needed for a Mirage quotation?
Send drawings or room dimensions, WC positions, cubicle quantities, wet or dry use, preferred colours and hardware, associated IPS or vanity requirements, delivery postcode and the required programme.
Why is Mirage quoted from drawings rather than at one standard price?
Panel sizes, room geometry, quantities, hardware finish, colour selection, associated products, delivery access and programme all change the manufacturing and supply scope. A project quotation is therefore more reliable than one advertised price per cubicle.
Who confirms Building Regulations compliance for the washroom layout?
The project designer, contractor and relevant approval bodies must confirm the final sanitary provision, dimensions and regulatory compliance. Total Cubicles can provide product dimensions and setting-out information to support that review.
Mirage downloads

Need help specifying commercial toilet cubicles?
Send us your layout, dimensions or specification requirements for a tailored commercial toilet cubicle quote.
Share drawings, dimensions or schedules to speed up pricing. Include cubicle quantities, building type, wet or dry use, MFC or SGL preference, IPS or vanity requirements, delivery postcode and target programme.