UK manufacturer and supplier
Commercial Washroom Vanity Units
Commercial vanity units create coordinated basin runs for schools, offices, gyms and public washrooms. Total Cubicles makes them to measure in Liverpool. Vanity units are usually specified alongside toilet cubicles so finishes and fittings match across the washroom. We offer materials for dry rooms and for wet or demanding areas.
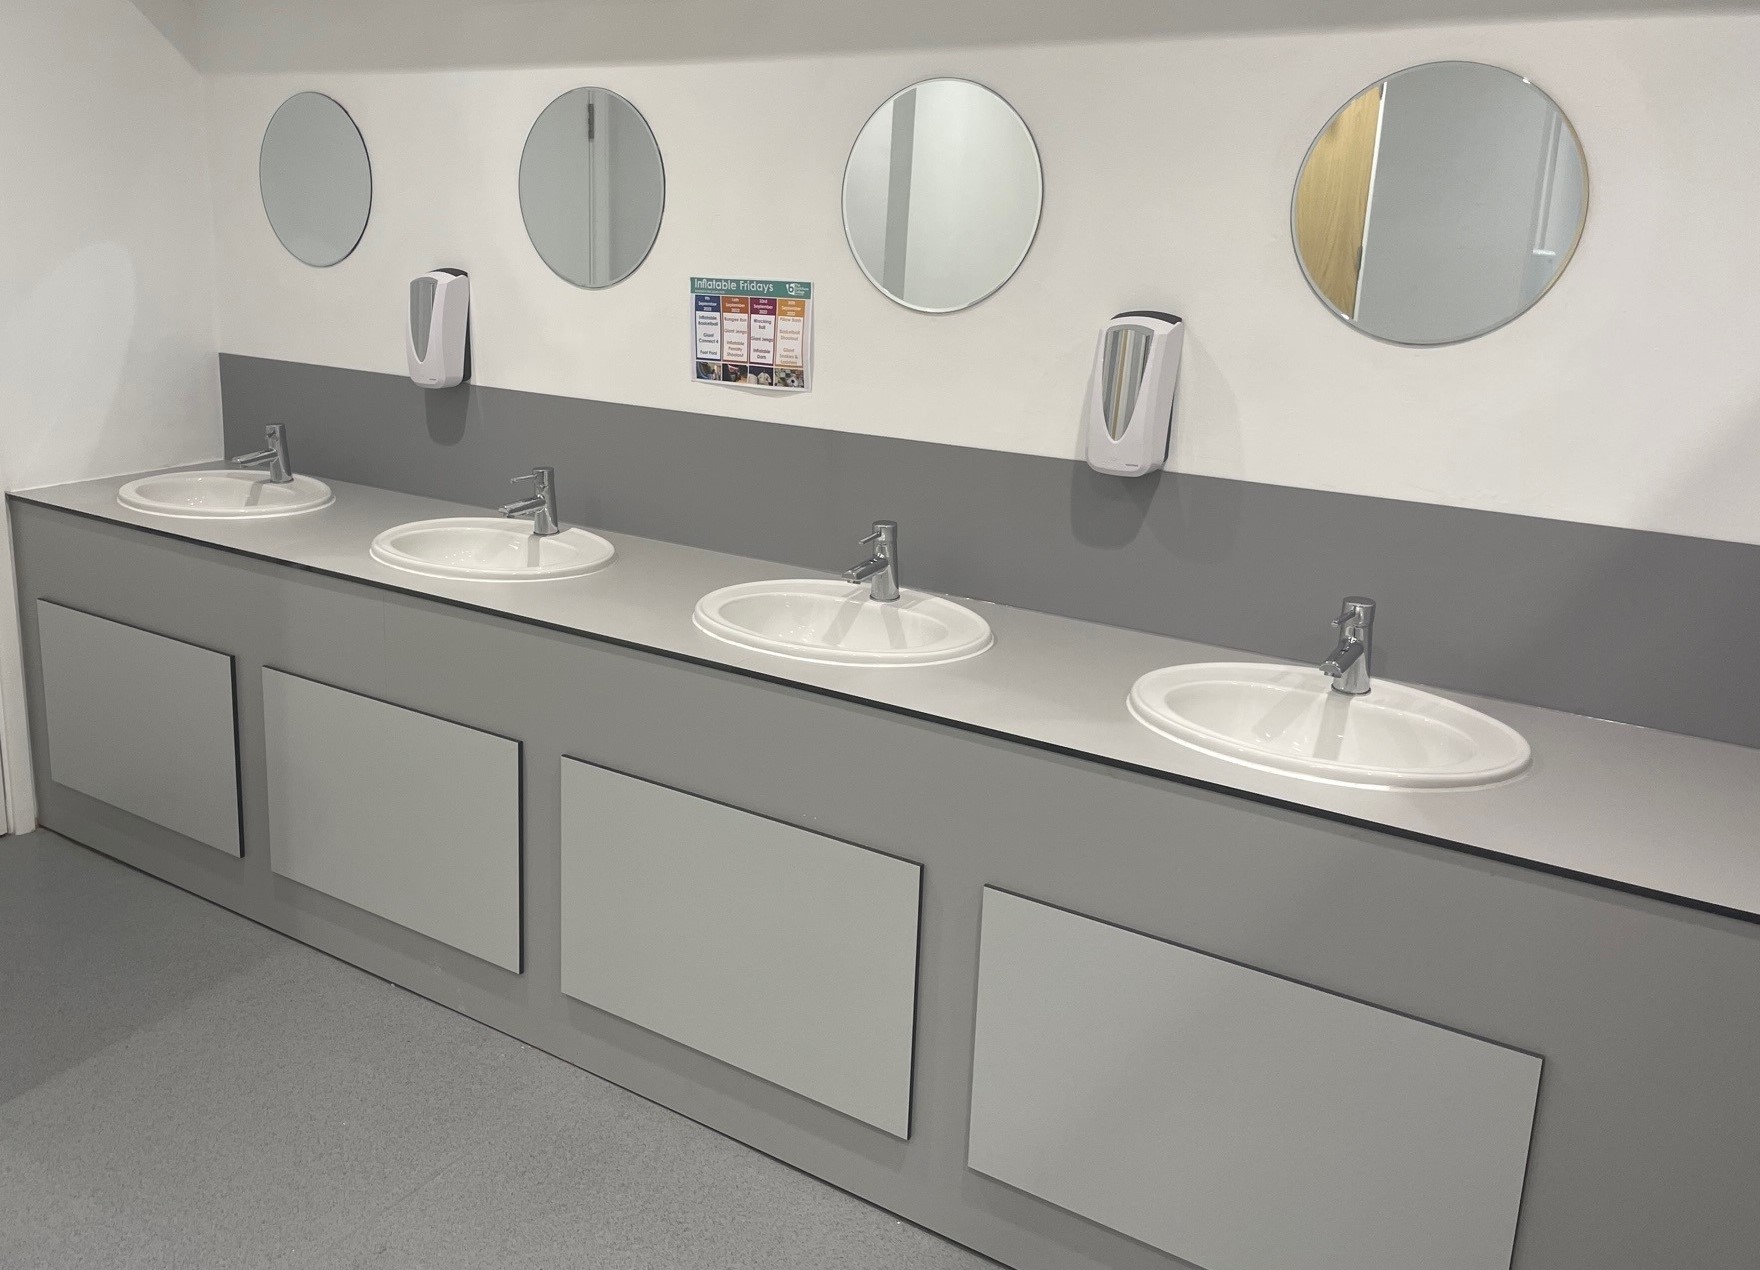
Commercial vanity units at a glance
- A commercial vanity unit combines a worktop, supports and an access fascia. It suits schools, offices, gyms and public washrooms.
- Made-to-measure in Liverpool and supplied UK-wide for contractor installation (supply-only service).
- Material routes: MFC for suitable dry interiors, HPL-faced construction, and SGL for wet or demanding areas.
- Ranges: Fast-Fit, Volante, Mirage and Rainbow (school), matched to the washroom environment.
- Confirm basin type, tap and waste positions and dimensions before manufacture.
What forms a commercial vanity unit?
A vanity specification is more than a worktop colour. It must coordinate the basins, support structure, plumbing access, panel arrangement and surrounding finishes.
Vanity top
The visible horizontal surface carrying or surrounding the basins. Its material must suit water exposure, cleaning and expected use.
Fascia and access
Front panels conceal traps and pipework while allowing maintenance access to serviceable components.
Supports and interfaces
The supporting arrangement, wall junctions, splashback and adjacent IPS panels must be coordinated before manufacture.
Choose a vanity-unit range
Fast-Fit
A standardised, value-led route for suitable dry washrooms where the available configuration and colours meet the brief.
View Fast-Fit vanity unitsVolante
A made-to-measure commercial route with broader colour choice for coordinated dry-area interiors.
View Volante vanity unitsMirage
An SGL route for wet, humid or intensive-use washrooms requiring greater water and impact resistance.
View Mirage vanity unitsRainbow
Education-focused vanity units intended to coordinate with nursery, infant and junior washroom schemes.
View Rainbow vanity unitsThe TCS vanity specification review
Our technical team checks the basins, water exposure and service access. We also review the dimensions, nearby products and project schedule. These checks help us recommend a suitable construction route.
| Review factor | Confirm | Why it matters |
|---|---|---|
| Basins and taps | Quantity, type, dimensions and positions | Controls cut-outs, spacing and worktop depth. |
| Water exposure | Dry, humid, wet or intensive-use setting | Directs material and edge selection. |
| Plumbing access | Traps, valves, wastes and maintenance points | Determines removable fascia and access positions. |
| Room dimensions | Wall length, height and obstructions | Establishes the manufactured size and support arrangement. |
| Interfaces | IPS panels, splashbacks, mirrors and cubicles | Prevents clashes and mismatched finishes. |
| Delivery | Quantity, address and required programme | Supports accurate quotation and production planning. |
Choosing the vanity material
| Route | Typical environment | Specification consideration |
|---|---|---|
| MFC | Appropriate dry commercial interiors | Cost-effective where faces and edges are protected from persistent water. |
| HPL-faced construction | Commercial areas requiring a laminate finish | Confirm the substrate, edge treatment and expected water exposure. |
| SGL | Wet, humid and demanding washrooms | Greater water and impact resistance, with a higher initial material cost. |
For more detail, use our SGL, HPL and MFC comparison guide.
Coordinate basins, taps and service access before manufacture
The basin affects more than appearance. It sets the worktop opening, clearances and support. It also affects the tap position, waste route and access below.
| Basin arrangement | Coordinate before ordering | Typical specification risk |
|---|---|---|
| Inset or semi-recessed basins | Manufacturer template, rim size, tap position and waste location | Cut-outs cannot be finalised accurately from nominal basin dimensions alone. |
| Countertop basins | Overall footprint, fixing method, tap reach and worktop depth | The selected basin may leave insufficient usable surface or place the tap too close to the wall. |
| Under-mounted basins | Worktop compatibility, polished opening and support detail | Not every board or worktop construction is suitable for an exposed machined opening. |
| Integrated or trough arrangements | Overall length, outlet positions, falls and access strategy | The vanity housing, IPS and service routes must be treated as one coordinated assembly. |
Who is responsible for each part of the vanity installation?
Clear responsibilities prevent gaps at quotation and handover. Agree the exact split for each project. A supply-only vanity package normally works as follows.
Total Cubicles
We review the supplied dimensions and basin details. We recommend a product route, prepare the quotation and manufacture the agreed components.
Customer or contractor
The customer checks site dimensions, wall condition and floor levels. They also confirm the basins, taps, services and proposed installation detail.
Installing trades
The installer fits the supports and panels, then completes plumbing and sealing. Valves, traps and other serviceable parts must remain accessible.
Building Regulations and accessibility remain project-specific. The same applies to sanitaryware and installation. Designers and contractors should check the rules for the location and intended users.
Information needed for a quotation
- Wall length and available depth
- Basin quantity, type and dimensions
- Tap and waste positions
- Required worktop height
- Wet or dry environment
- Material and colour preference
- Access-panel requirements
- Splashback or upstand requirements
- Matching IPS and cubicle finishes
- Delivery address and programme
From enquiry to delivery
Review
We examine drawings, basin information and site conditions.
Specify
Material, dimensions, access and finishes are agreed.
Quote
A project-specific quotation is prepared.
Manufacture
Approved components are made and supplied for contractor installation.
What affects vanity-unit pricing?
Price depends on the length, basin layout and worktop material. Fascias, access panels, supports and machining also affect the cost. Other factors include splashbacks, colour, quantity, packaging and delivery.
Send the available drawings and basin details for a project-specific quotation.
Cleaning, maintenance and service access
Protect vulnerable edges
Keep standing water away from MFC. Seal exposed joints during installation. Choose SGL where the room is wet or receives intensive use.
Keep panels removable
Access panels should remain identifiable and removable after installation. Sealant, flooring and adjacent finishes must not prevent access to traps, isolation valves or wastes.
Use compatible cleaners
Follow the surface and sanitaryware cleaning guidance. Avoid abrasive tools. Check fixings, seals and service access during planned inspections.
Evidence from supplied washroom projects
These completed projects use vanity units as part of a wider washroom package. The units coordinate with nearby cubicles, IPS panels and changing-room products.
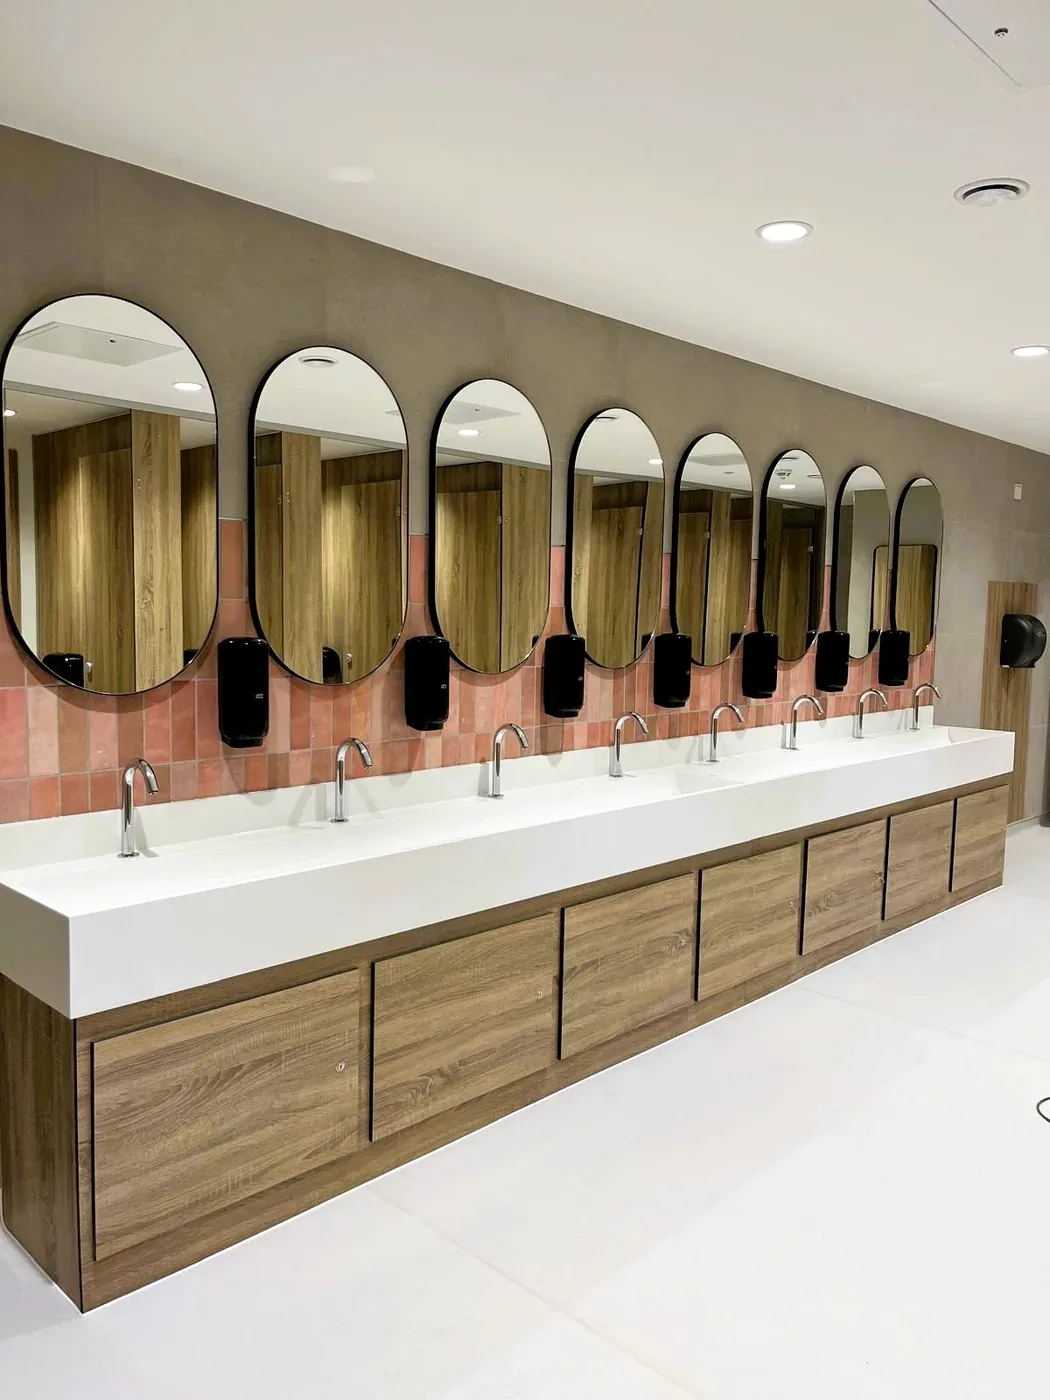
Liverpool John Lennon Airport
We supplied bespoke vanity and trough housing for a busy public washroom. It coordinated with Mirage SGL cubicles, IPS panels, urinal panels and hand-dryer panels.
View the airport case study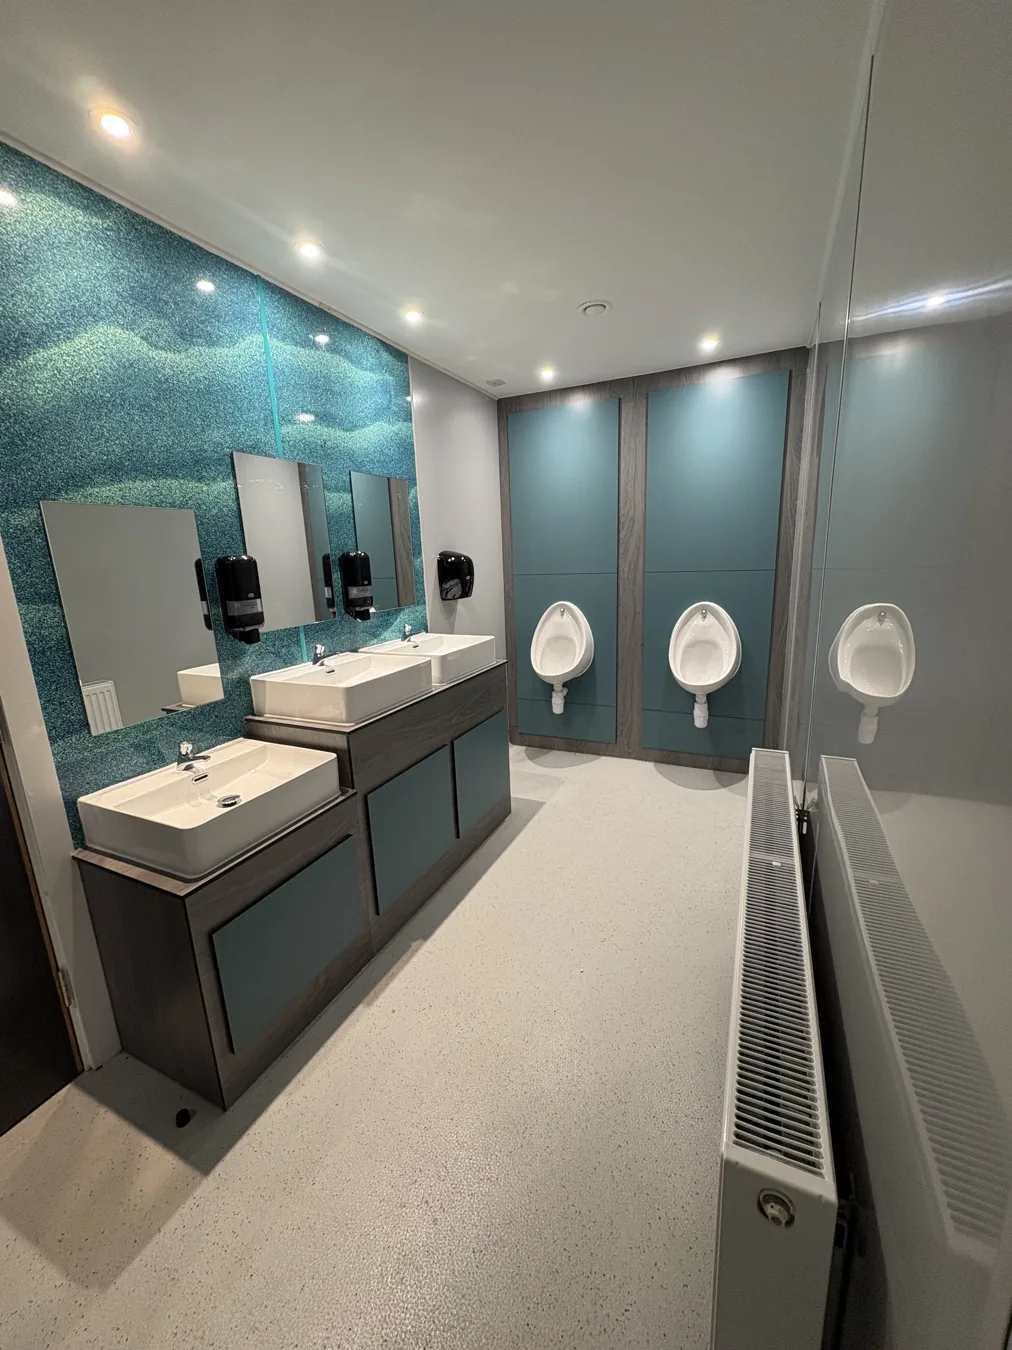
Park Holidays Amble Links
Mirage vanity units and IPS panels formed part of a wet-area refurbishment. The package also included shower, changing and baby-changing cubicles.
View the Amble Links project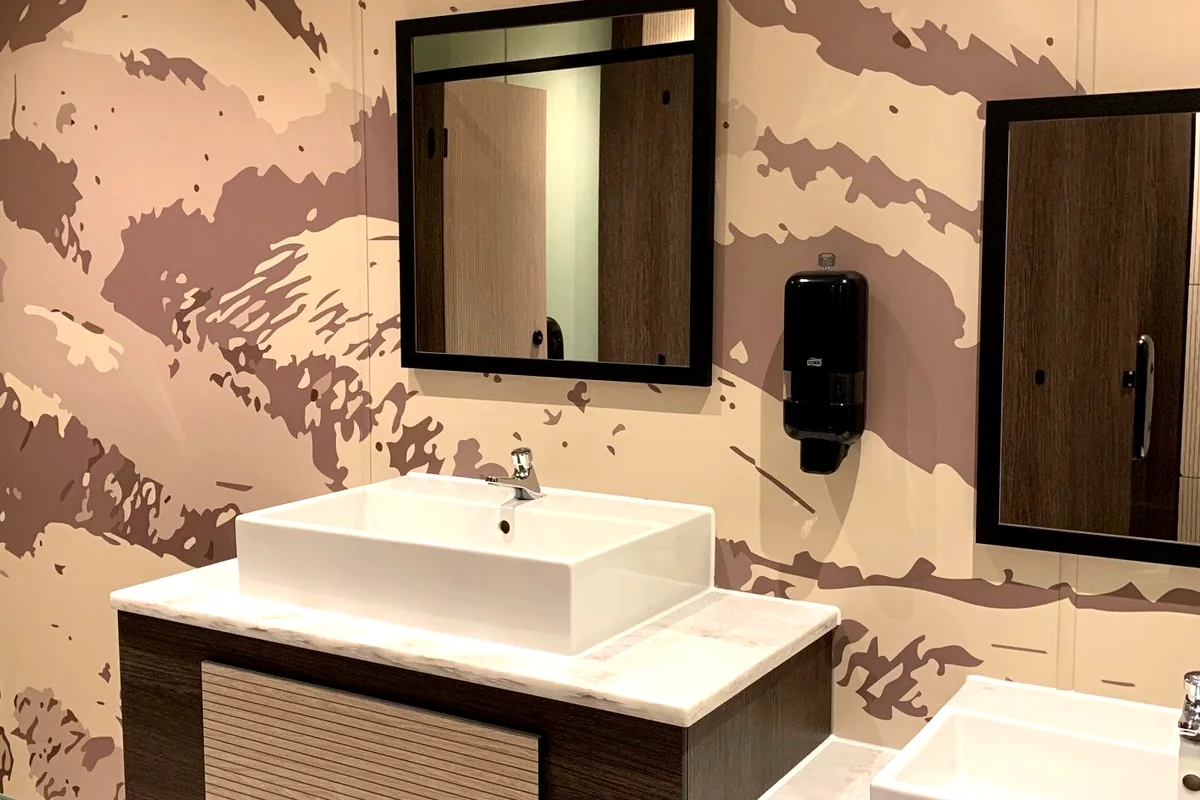
Park Holidays Malvern
We supplied vanity units for a high-use holiday park. The package also included Mirage cubicles, wet-area lockers and changing-room benching.
View the Malvern projectCommercial vanity units FAQs
What is a commercial washroom vanity unit?
It is a basin run with a worktop, supports and front panels. The panels hide plumbing but retain access for maintenance.
Which material should I choose?
MFC may suit dry interiors. SGL is stronger in wet, humid or demanding areas. Choose the material for the expected water exposure and cleaning.
Can vanity units match cubicles and IPS panels?
Yes. Vanity units can be specified with coordinated finishes across toilet cubicles, IPS panels and lockers.
Are vanity units made to measure?
Made-to-measure routes are available. Dimensions, basins, services and surrounding junctions must be confirmed before manufacture.
What information is needed for a quotation?
Send dimensions or drawings, plus the basin and tap details. Include service positions, materials, colours, quantities and the delivery address.
Does Total Cubicles install vanity units?
No. We manufacture and supply vanity units for installation by the customer’s contractor or fit-out team.
Can you supply matching washroom products?
Yes. We can supply vanity units with matching toilet cubicles, IPS panels and lockers. These products can form one washroom package.
How much do commercial vanity units cost?
Cost varies with size, material, basin arrangement, access, machining and delivery. We prepare a quotation from the actual project information.
Written and reviewed by the Total Cubicles Technical Team. Reviewed 6 August 2026. GPG Sales Limited, company number 04099656, manufactures these products in Liverpool and supplies projects across the UK.
Planning a commercial washroom?
Send your drawings, basin schedule or refurbishment photographs for a coordinated vanity-unit quotation.