Mirage compact-laminate service enclosures
Mirage IPS Panels for Wet and High-Traffic Washrooms
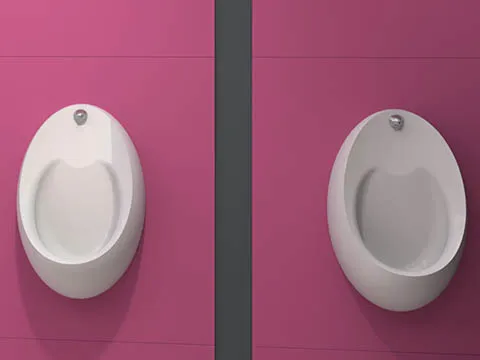
Mirage IPS panels use the robust SGL material route for projects where concealed services sit behind WCs, urinals or basins in wet, humid, intensively cleaned or high-use commercial washrooms.
What the Mirage IPS route is designed to solve
A wet-area service enclosure has to do more than hide pipework. It must retain planned access, tolerate the room conditions and coordinate with the surrounding SGL washroom package.
Moisture-resistant facing
Compact-grade laminate panels are selected where humidity, splash risk and frequent washdown are central to the brief.
Controlled service access
Removable faces can be planned around cisterns, valves, traps and other items that facilities teams may need to reach.
High-use durability
The material route is suited to leisure, public, education and transport environments where impact and daily traffic are significant.
WC, urinal and basin zones
The enclosure can be configured around sanitaryware positions rather than treated as one generic wall lining.
Coordinated SGL finishes
Panel colours can be reviewed with Mirage cubicles, vanity units, lockers and changing-area products.
Made from project information
Widths, heights, apertures and access positions are confirmed from the room and service layout before manufacture.
Mirage IPS design decisions
These checks determine whether the finished enclosure is maintainable and appropriate for the wet or intensive-use environment.
| Decision | Mirage approach | Why it matters |
|---|---|---|
| Panel duty | 12mm SGL route for demanding areas | Avoids specifying a dry-area board where repeated moisture or impact is expected. |
| Access strategy | Identify removable faces before manufacture | Prevents valves, cisterns or traps being hidden behind fixed panels. |
| Sanitaryware support | Confirm what is wall-, frame- or panel-supported | The project designer must establish structural support separately from the decorative access face. |
| Junctions | Review floors, walls, ceilings and adjacent cubicles | Clear junction details reduce awkward gaps and improve cleanability. |
| Colour approval | Use physical laminate samples | Screen previews cannot reliably confirm final colour or texture. |
| Cleaning exposure | Confirm chemicals, frequency and direct spray | The maintenance regime affects fittings, sealants and detailing as well as the panel material. |
Information needed for a Mirage IPS quotation
Send enough detail to distinguish the visible panel arrangement from the hidden service zone.
- Dimensioned elevations or room drawings
- WC, urinal and basin positions
- Required panel height and total run length
- Approximate duct depth
- Locations of cisterns, valves, traps and meters
- Which faces must remain removable
- Wet-zone and cleaning information
- Wall and floor construction
- Preferred SGL colours and hardware finish
- Related Mirage cubicles or vanity units
- Delivery postcode
- Required programme
From wet-area brief to manufactured panels
Assess the environment
The team confirms water, humidity, cleaning and traffic conditions.
Coordinate services
Apertures and access faces are reviewed against the sanitaryware layout.
Approve finishes
Physical samples and coordinated Mirage colours are confirmed.
Supply the package
Manufactured components are delivered for contractor installation.
Where Mirage IPS earns its higher specification
Mirage should not be selected simply because it is the premium range. Its value appears where the room conditions justify compact laminate: pool and leisure washrooms, shower-adjacent areas, busy public toilets, education facilities with heavy use, and other projects where water or impact would shorten the life of a dry-area panel.
For mixed buildings, the practical approach may be to use Mirage only in the wet or intensive-use rooms and use Volante or Fast-Fit elsewhere. This creates a room-by-room specification rather than applying the same material to every service enclosure.
Mirage IPS project gallery
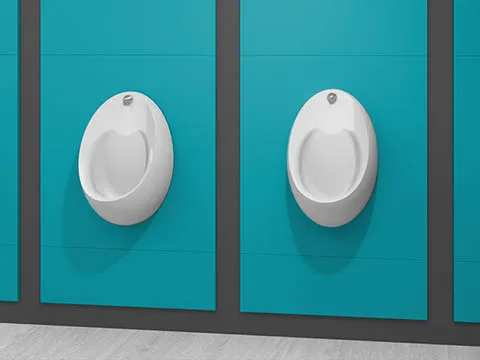
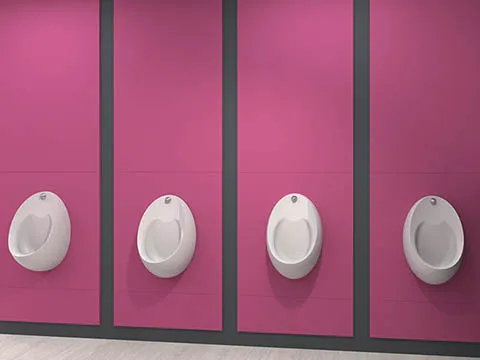
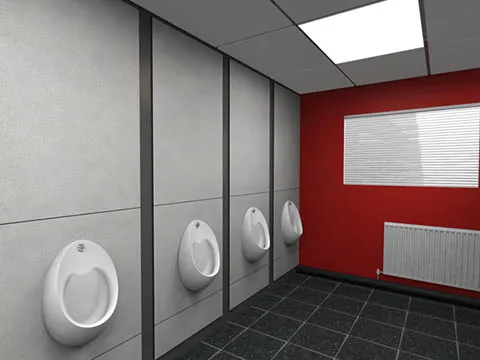
Examples of compact-laminate faces used to conceal and provide access to commercial washroom services.
Mirage IPS specification FAQs
What makes Mirage IPS different from a dry-area IPS system?
Mirage uses the compact-laminate material route for wet, humid, high-traffic or intensively cleaned rooms where a dry-area board may not be appropriate.
Can Mirage IPS panels be used behind WCs, urinals and basins?
Yes. The panel arrangement can be developed for WC, urinal and wash-hand-basin service zones, subject to the sanitaryware and support design.
Are the access panels removable?
Required access faces can be planned as removable panels. Their positions should be identified before manufacture so service items remain reachable.
Do the panels support the sanitaryware?
Not automatically. The project designer and installer must confirm structural support for sanitaryware and frames; the visible IPS face primarily conceals and provides access to services.
Can Mirage IPS match the commercial cubicles?
Yes. Colours can be coordinated with Mirage SGL cubicles, vanity units and other products in the same washroom package.
What drawings should be supplied?
Send dimensioned elevations or room plans showing sanitaryware, service positions, panel heights, duct depth and required access points.
Who installs Mirage IPS panels?
Total Cubicle Solutions manufactures and supplies the agreed components. Installation and final setting-out are completed by the customer’s appointed contractor.
How is Mirage IPS priced?
Pricing depends on panel area, apertures, removable access faces, framing, machining, colour, quantities, packaging and delivery.
Continue the wet-area specification
- Mirage commercial toilet cubicles — coordinate the cubicle and IPS material route
- Mirage vanity units — review basin-area panels and tops
- Shower and changing cubicles — plan adjacent wet-area enclosures
- SGL, HPL and MFC guide — compare material suitability
Written and reviewed by the Total Cubicle Solutions Technical Team. Last reviewed 27 July 2026. Manufactured in Liverpool and supplied throughout the UK by GPG Sales Limited, company number 04099656.
Planning a wet or high-use service enclosure?
Send the elevations, sanitaryware positions and access requirements for a Mirage IPS quotation.