Mirage 12mm SGL wet-area systems
Commercial Shower and Changing Cubicles
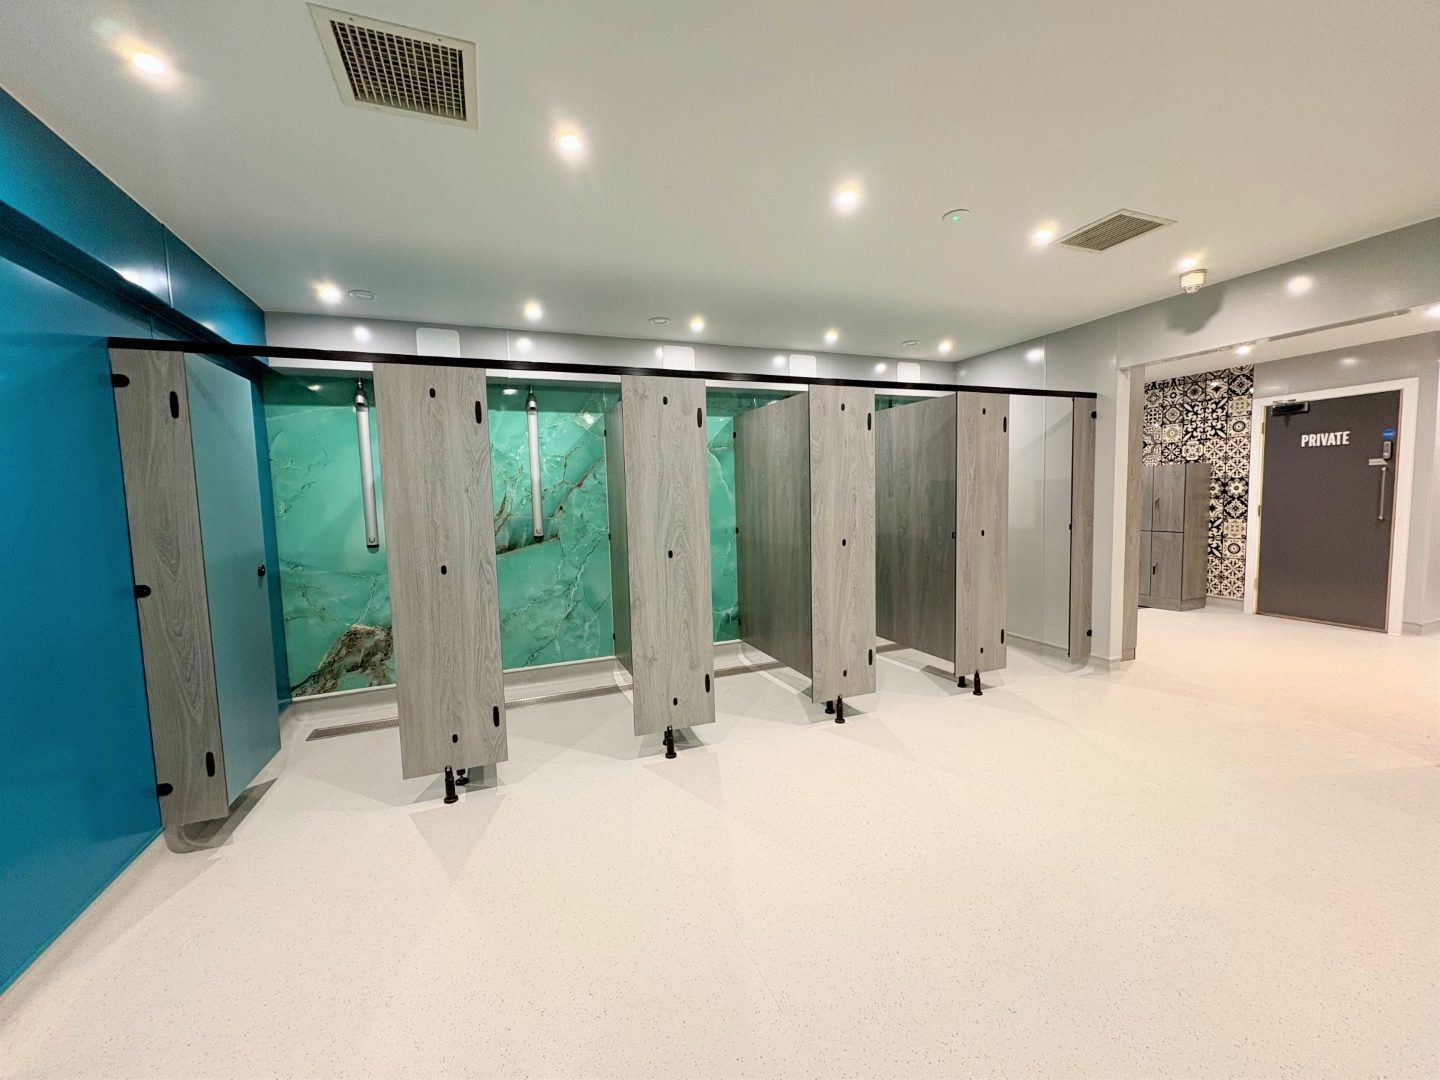
Shower and changing cubicles create private enclosures in leisure centres, gyms, swimming facilities, holiday parks, schools and workplace amenities. The current TCS wet-area route uses Mirage 12mm SGL panels, with the final layout and hardware agreed for each project.
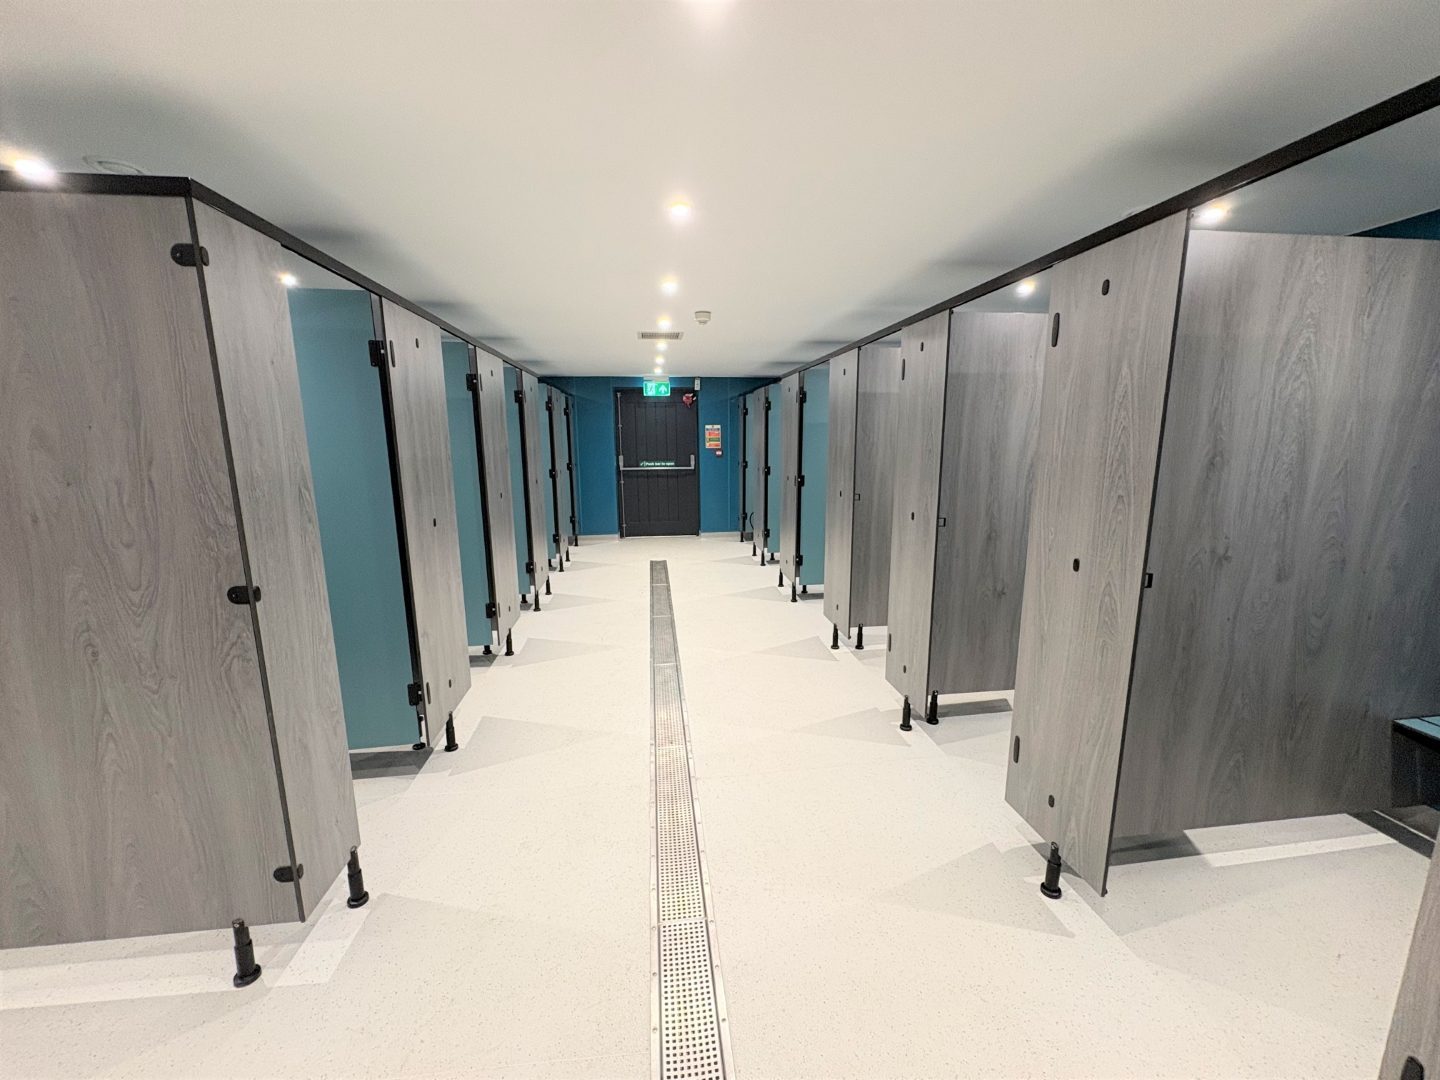
Where SGL shower and changing cubicles fit
This page covers project-specific compact-laminate cubicles for environments where water, humidity, cleaning frequency, privacy and daily traffic must all be considered together.
Shower enclosures
Water-resistant SGL panels can divide shower positions and help create private wet-side enclosures.
Changing cubicles
Made-to-measure layouts can be coordinated with circulation, privacy, benching and lockers.
Leisure and public facilities
Suitable project routes can be reviewed for pools, gyms, holiday parks, schools and workplace changing areas.
Mirage shower and changing specification at a glance
| Element | Current wet-area route | Project check |
|---|---|---|
| Panel material | 12mm Solid Grade Laminate | Confirm colour, finish, dimensions and application. |
| Panel edges | Machined, radiused and polished dark-core edges | Review exposed junctions and cleaning requirements. |
| Hardware | Project-selected wet-area compatible fittings | Confirm finish, door operation and accessibility requirements. |
| Environment | Wet, humid and high-traffic changing applications | Confirm direct spray, drainage, cleaning and fixing conditions. |
| Layout | Manufactured around the agreed project arrangement | Confirm clearances, circulation, privacy and door swings from drawings. |
The TCS changing-cubicle review
Before quotation, the technical team reviews the room and its users rather than selecting a cubicle from dimensions alone.
Use and privacy
Shower, dry changing or mixed use; user group; door operation and required privacy.
Water exposure
Direct spray, humidity, drainage, cleaning regime and contact with standing water.
Room layout
Walls, columns, floor falls, circulation, accessibility and junctions with other products.
Fixing conditions
Wall construction, floor build-up and suitable backgrounds for the specified hardware.
Coordinated products
Lockers, benching, vanity units and IPS panels required for the facility.
Delivery plan
Quantities, project postcode, access restrictions and required programme.
Information needed for a quotation
- Dimensioned room plan or clear sketch
- Shower and changing positions
- Number of cubicles
- Door opening requirements
- Floor and wall construction
- Drainage and wet-zone information
- Required panel heights
- Colour and fitting preferences
- Matching lockers, benches, IPS or vanity units
- Delivery postcode and programme
Project process
Review
We examine the drawings, environment and intended use.
Specify
Layout, panels, doors, fittings and finishes are agreed.
Quote
A project-specific quotation is prepared from the confirmed scope.
Manufacture
Approved components are supplied for contractor installation.
What affects changing-cubicle pricing?
Pricing depends on quantities, dimensions, panel area, door arrangements, fittings, machining, colour, packaging and delivery. Layout complexity and coordination with lockers, benches, IPS or vanity units can also change the supply scope. Send the room plan for a quotation based on the actual project.
Mirage wet-area project images
Shower and changing cubicles FAQs
What material is used for wet-area shower and changing cubicles?
The current TCS wet-area route uses 12mm solid grade laminate panels. Final hardware, framing, dimensions and fixing details are confirmed against the project drawings and room conditions.
Are SGL changing cubicles suitable for swimming pools and leisure centres?
SGL is commonly selected for wet, humid and intensively cleaned environments such as pools, gyms, leisure centres, holiday parks and commercial changing facilities.
Can shower and changing cubicles be made to measure?
Yes. Doors, partitions and pilasters can be manufactured around confirmed room dimensions, circulation, privacy requirements and the agreed cubicle layout.
Can the cubicles match lockers, benches and vanity units?
Yes. Colours and materials can be coordinated with lockers, changing-room benching, IPS panels, vanity units and other products supplied for the same project.
What information is needed for a quotation?
Send a dimensioned room plan or clear sketch, cubicle quantities, wet-zone details, required heights, wall and floor information, colour preferences, related products, delivery postcode and programme.
Who installs the shower and changing cubicles?
Total Cubicle Solutions manufactures and supplies the agreed component package. Installation and final site setting-out are completed by the customer's appointed contractor or fit-out team.
How is the final specification confirmed?
The technical team reviews water exposure, users, privacy, room dimensions, door operation, fixing backgrounds, coordinated products and delivery requirements before quotation and manufacture.
How much do shower and changing cubicles cost?
Price depends on quantities, dimensions, panel area, machining, hardware, colour, layout complexity, packaging and delivery. A project-specific quotation is prepared from the supplied information.
Written and reviewed by the Total Cubicle Solutions Technical Team. Last reviewed 27 July 2026. Manufactured in Liverpool and supplied throughout the UK by GPG Sales Limited, company number 04099656.
Planning a shower or changing facility?
Send the room plan, wet-area conditions and required product package for a project-specific quotation.