scroll
Volante is the coordinated vanity option for a dry commercial washroom built around the Volante cubicle and IPS ranges. Its fascia material is high-pressure laminate bonded to 18mm moisture-resistant MDF, giving designers a consistent way to carry a selected finish from the cubicle area through to the basin run.
The range supports full-width and semi-recessed basin arrangements. Before choosing a colour, establish the basin type, number of user positions and available wall length; these decisions determine the vanity layout and should be resolved before final dimensions are approved.
Use the Volante colour preview to shortlist finishes alongside a cubicle elevation, then request physical samples for final approval. Screen previews are useful for comparing contrast, but they cannot reproduce every laminate tone or texture accurately.
| Laminate | HPL on 18mm MDF |
| Full Width | 600mm |
| Semi Recessed | 350mm |
| Height | 820mm |
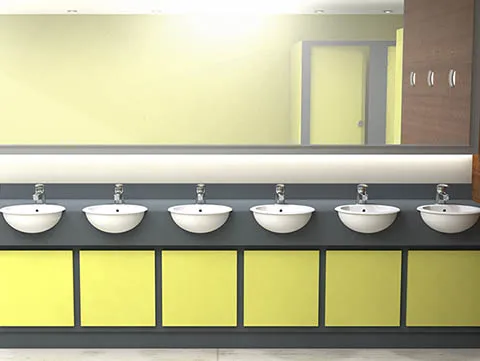
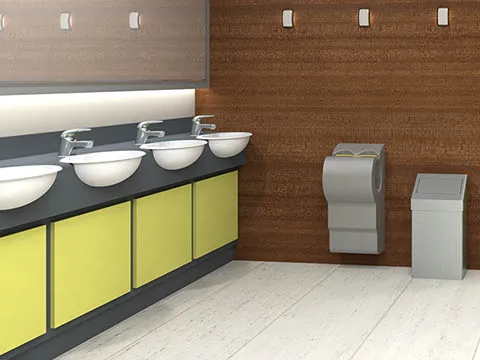
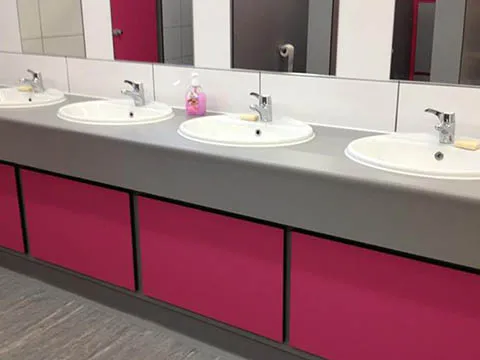

Volante Vanity Sink Gallery
Start with the room rather than the finish. The position of supply and waste services, basin choice, usable wall length and required circulation space all influence the final vanity arrangement. A clear drawing allows the fascia, top and access requirements to be considered as one installation instead of as separate decorative items.
The standard information shown here includes a 600mm full-width option, a 350mm semi-recessed option and an 820mm height. These figures are useful starting points, but the selected sanitaryware and project drawing should govern the finished set-out. Confirm any accessible-washroom, user-height or non-standard basin requirements when requesting a quotation.
For a quiet scheme, use one related finish across the vanity fascia, cubicle doors and IPS panels. To introduce contrast, keep the service panels and vanity visually connected while using a stronger colour on selected cubicle components. Reviewing all three elevations together produces a more deliberate result than matching each item independently.
Volante is intended for light-to-medium traffic dry washrooms. Where regular saturation, persistent humidity or heavier use is expected, identify those conditions at the outset so a more moisture-resistant vanity construction can be assessed. The units are manufactured in the UK and supplied for installation by the project’s site team or contractor.
Volante Downloads
.pdf | 1.31 MB
Not Available
Not Available
Not Available
Our other Vanity Ranges
A useful enquiry defines the basin area as precisely as the cubicles. Include a dimensioned plan or clear site measurements, the number and model of basins, the preferred full-width or semi-recessed arrangement, and the positions of existing services. Also note the project address, programme and any installation constraints. This gives the estimating team enough context to review the proposed run and identify details that need resolving before manufacture.
For a single Volante design language, review the vanity with Volante toilet cubicles and Volante IPS duct panels. The commercial vanity-unit overview explains the wider range, while Mirage vanity units provide the comparison point when the environment calls for a more robust, water-resistant solution.
Volante vanity units are suitable for dry commercial washrooms where a coordinated finish and wider design choice are required. They are commonly considered for offices, retail facilities, staff toilets and commercial refurbishment projects.
When specifying Volante vanity units, review basin layout, worktop detail, splashback requirements, panel colours and how the finish relates to cubicles and IPS panels. The system is best suited to dry areas rather than wet changing rooms or heavy leisure environments.
This page supports projects that need vanity units to coordinate with Volante cubicles or IPS panels. Drawings, basin quantities and colour preferences help narrow the options.