Coordinated UK manufacture and supply
Commercial Washroom Packages for Multi-Product Projects
Total Cubicles manufactures and supplies coordinated commercial washroom packages. A package can combine cubicles, IPS panels, vanity units, lockers, benching and changing-room products.
The package approach gives contractors, architects and facilities teams one manufacturing contact for compatible board specifications, finishes, dimensions and delivery planning.
Total Cubicles does not provide installation. Components are delivered for fitting by the customer’s contractor or washroom installation team.

When does a washroom package make sense?
Choose a package when two or more washroom products must work together. They may need matching finishes or shared dimensions. They may also need to fit around the same sanitaryware and services.
Several product types
The project needs cubicles plus IPS, vanity units, lockers, benching or changing cubicles.
Shared finishes
Board colours, fitting finishes and panel details need to remain visually consistent.
Connected dimensions
Adjacent elements must coordinate with walls, sanitaryware, service zones and circulation space.
Planned deliveries
The contractor needs clearly identified components delivered in line with the project programme.
The TCS package coordination review
Before a multi-product quotation is finalised, the technical team reviews the interfaces that commonly cause uncertainty later in a washroom project.
| Review point | What TCS checks | Why it matters |
|---|---|---|
| Environment | Whether each area is dry, humid, wet or exposed to intensive use. | Determines whether MFC or SGL is the appropriate starting material route. |
| Product interfaces | Where cubicles meet IPS, vanity units, walls, floors, ceilings and service zones. | Reduces avoidable dimensional conflicts between manufactured components. |
| Access strategy | How concealed cisterns, valves and pipework will be reached after handover. | Ensures IPS access panels are positioned around maintainable services. |
| Finish schedule | Board colours, edge treatments and fitting finishes across each product family. | Keeps the package coordinated without assuming every component uses identical construction. |
| Responsibility boundary | Which items TCS supplies and which remain with the contractor or other trades. | Prevents gaps between the product schedule, sanitaryware, M&E and installation. |
| Delivery information | Site address, access restrictions and the contractor’s required programme. | Supports packaging, identification and practical delivery planning. |
Products that can form the package
The final schedule depends on the building and how people will use it. The product pages below explain each range. This page shows how we coordinate them as one supply package.

Toilet cubicles
Doors, partitions, pilasters and fittings selected for the use level and moisture conditions.
Compare toilet cubicle options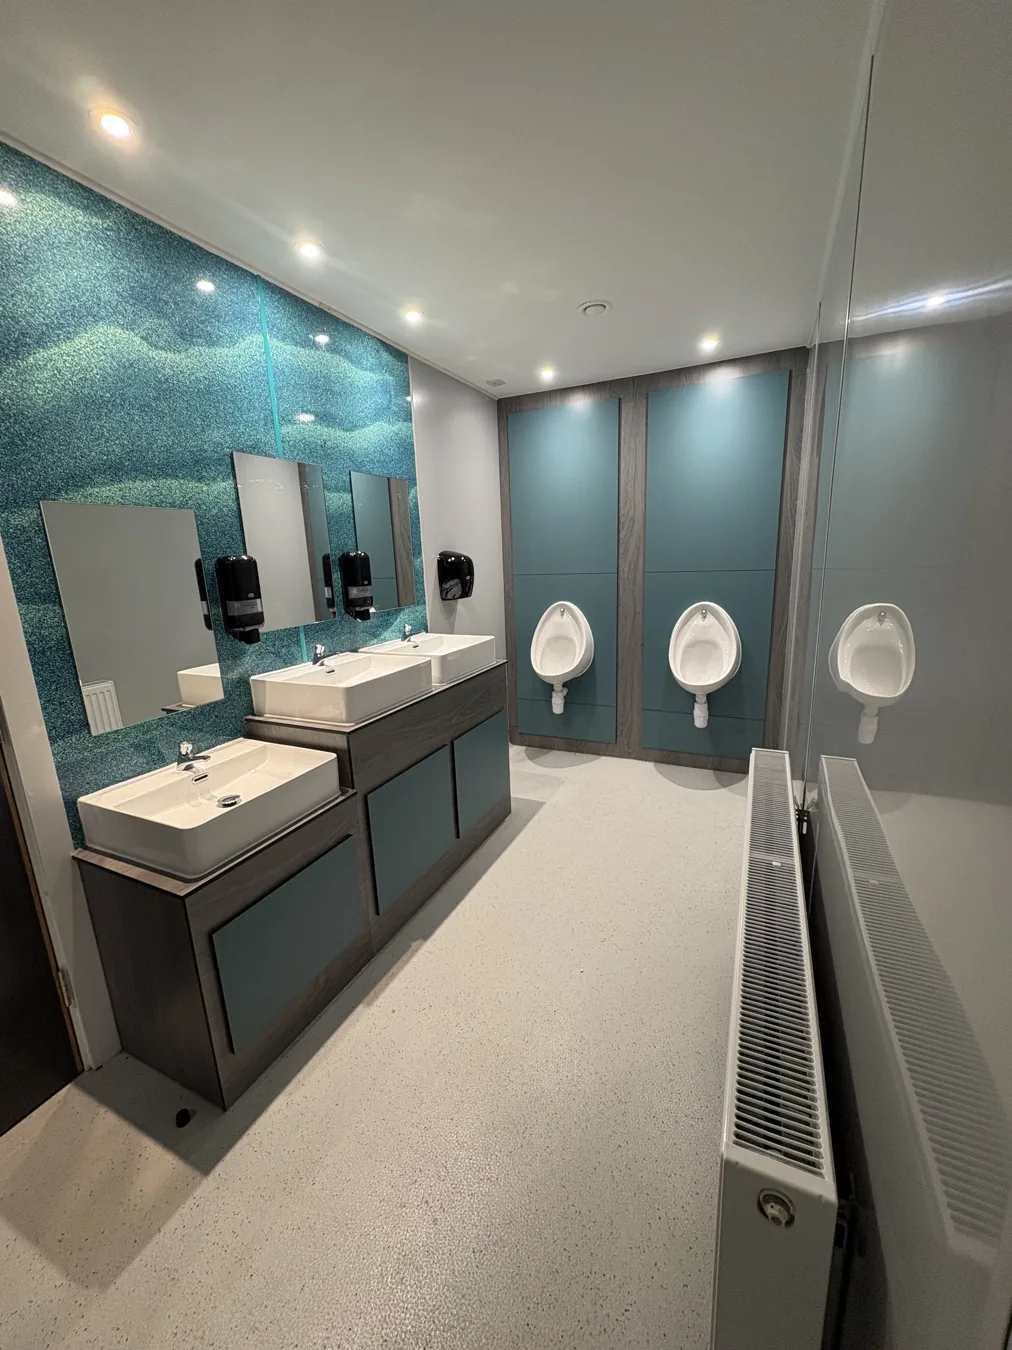
IPS panels
Service-concealment panels and access arrangements coordinated around WCs, urinals and basins.
Specify IPS duct panels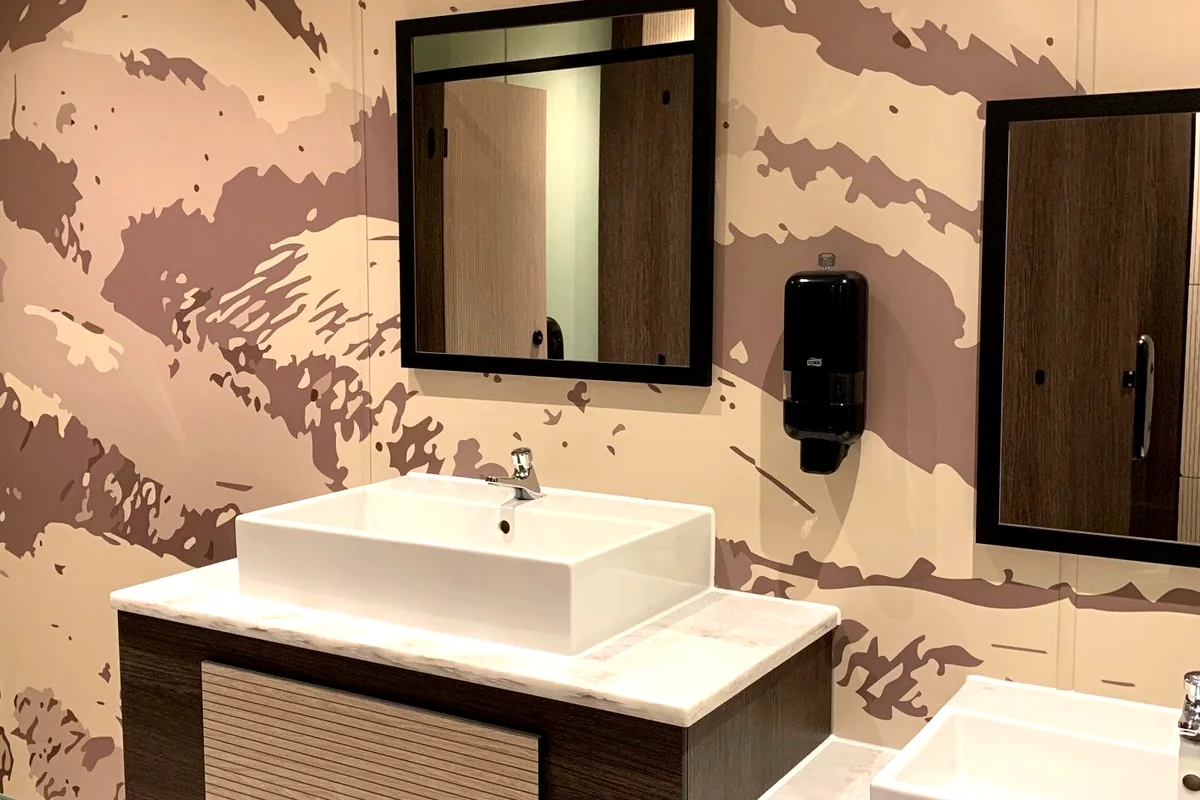
Vanity units
Basin housings, panels and worktop arrangements reviewed alongside the surrounding washroom layout.
Review commercial vanity units
Lockers
Storage layouts, compartment formats and material choices for staff, school or changing facilities.
Explore washroom lockers
Changing and shower cubicles
Water-resistant changing enclosures and shower divides for leisure and wet-area projects.
View changing cubicles
Benching and wall finishes
Supporting changing-room seating and hygienic wall-panel options where they form part of the product schedule.
Review changing-room benchingClear supply boundaries for contractors
A coordinated package needs a clear responsibility split. The quotation and project correspondence should confirm the final scope. The normal division is:
Typically manufactured or supplied by TCS
- Cubicle doors, partitions, pilasters and the specified cubicle fittings
- IPS fascia and access panels included in the agreed schedule
- Vanity-unit panels and specified worktop components
- Lockers, benching and changing-room products listed in the quotation
- Product-specific setting-out information where applicable
- Packaging and delivery of the agreed manufactured components
Normally designed, supplied or completed by others
- Installation labour and site setting out
- Sanitaryware, taps, brassware and specialist plumbing equipment unless expressly quoted
- Mechanical, electrical and plumbing design and first-fix work
- Wall preparation, flooring, ceilings, decoration and builders’ work
- Final Building Regulations approval and project compliance sign-off
- Site measurements and confirmation that the installation area is ready
Information needed for an accurate package quotation
A drawing is ideal, but an annotated plan or clear schedule is also useful. The checklist below helps us spot missing information early.
- Room plan, dimensions or available construction drawings
- Number and type of cubicles, including ambulant or accessible arrangements
- WC, urinal, basin and shower positions
- Wet, humid or dry-area classification for each room
- Required panel heights and door opening directions
- IPS service-zone depth and proposed maintenance access
- Vanity-unit length, basin arrangement and worktop preference
- Locker compartment format, quantity and intended user group
- Preferred colours, board ranges and hardware finish
- Site address, access limitations and required delivery period
- Any product or work expressly required from other trades
- Name and contact details of the person coordinating technical queries
From enquiry to contractor installation
The steps below show our normal supply process. Lead time is not fixed. It depends on the scope, available information, materials and production schedule.
Project information
Drawings, schedules, room use and delivery requirements are received.
Scope review
TCS identifies the proposed product package, material route and missing decisions.
Quotation
The supplied components and relevant exclusions are set out for review.
Technical coordination
Dimensions, finishes and product interfaces are agreed where applicable.
Order confirmation
Commercial terms, approved information and the agreed production scope are confirmed.
Manufacture
The package components are produced against the confirmed project information.
Packaging and delivery
Components are identified and delivered to the agreed UK destination.
Installation by others
The customer’s appointed contractor installs and completes the washroom.
What affects commercial washroom package cost?
There is no responsible single price per washroom. The room, product schedule and material specification define each package. The main quotation variables are:
| Cost variable | How it changes the package | Useful information to provide |
|---|---|---|
| Quantity and layout | More enclosures, longer panel runs and complex room geometry increase component requirements. | Dimensioned plans and a room-by-room schedule. |
| Material choice | Wet-area SGL and dry-area MFC follow different construction and price routes. | Water exposure, cleaning regime and traffic level. |
| Product mix | IPS, vanity units, lockers, benching and changing products add separate manufactured elements. | A list of every item expected from TCS. |
| Bespoke requirements | Non-standard heights, machining, graphics and unusual interfaces can add production work. | Elevations, visual intent and confirmed dimensions. |
| Finishes and fittings | Board selection and hardware specifications affect material and component costs. | Preferred colour ranges and fitting finish. |
| Delivery | Destination, vehicle access, package size and delivery constraints affect logistics. | Full postcode, access notes and programme requirements. |
Total Cubicles quotes the manufactured supply package. Installation should be priced separately by the customer’s contractor.
Evidence from coordinated washroom projects
Completed projects demonstrate how several product types can be brought together without turning this page into a duplicate of the individual product guides.

Park Holidays Amble Links
A wet-area refurbishment combining Mirage IPS, vanity units, shower and changing cubicles, baby-changing cubicles and lockers.
View Amble Links project
Park Holidays Malvern
A high-use holiday-park washroom using SGL cubicles, lockers, solid-surface vanity units and changing-room benching.
View Malvern project
Liverpool John Lennon Airport
SGL cubicles, IPS panels and coordinated washroom housings supplied for a demanding public environment.
View airport projectDefine your commercial washroom package
Send the available plan, product schedule and room-use information. The TCS team can review the proposed supply scope and identify the decisions needed for a project-specific quotation.
Commercial washroom package FAQs
What is a commercial washroom package?
It is one coordinated supply schedule for two or more product types. These may include cubicles, IPS panels, vanity units, lockers or benching. The quotation states exactly what is included.
Does Total Cubicles install commercial washrooms?
No. Total Cubicles is a manufacturer and supplier. The components are installed by the customer’s contractor or appointed washroom installation team.
Can toilet cubicles, IPS panels and vanity units be supplied together?
Yes. These products can be reviewed as one coordinated package so material choices, colours, dimensions and service-access requirements are considered together.
Which materials are used for wet and dry washrooms?
MFC often suits dry interiors. SGL is the usual starting point for wet, humid or demanding areas. We confirm the material after reviewing the room and its use.
What information is needed for a quotation?
Send plans or dimensions, product quantities and sanitaryware positions. Also include the room conditions, colour choices, delivery address and required date. We will identify any missing details.
Can TCS provide a fixed washroom package price online?
No single price would be reliable. Cost changes with quantity, dimensions, materials, product mix, fittings, bespoke work and delivery. We therefore prepare a project-specific quotation.
Can a package include accessible or ambulant cubicles?
Accessible and ambulant arrangements can be included where specified. The project designer and Building Control remain responsible for confirming the final regulatory layout and compliance.
How are package components delivered?
We package the manufactured components and deliver them to the agreed UK address. The customer’s team installs them. Tell us about site access or delivery restrictions before ordering.
Written and reviewed by the Total Cubicles Technical Team. Reviewed 6 August 2026. Total Cubicles is part of GPG Sales Limited, company number 04099656. The business was established in 2000.
Key washroom terms
- IPS
- Integrated Plumbing System: duct panels used to conceal cisterns, pipework and washroom services while allowing maintenance access.
- SGL
- Solid Grade Laminate: a compact, water-resistant panel material often specified for wet, humid and high-traffic commercial washrooms.
- MFC
- Melamine Faced Chipboard: a cost-effective board material commonly specified for dry-area commercial toilet cubicles, lockers and vanity units.
- CAD
- Computer-Aided Design: layout drawing support used to help plan cubicles, IPS panels, vanity units and lockers before manufacture.
Related commercial washroom products and guides
Explore related cubicle ranges, materials and washroom products: