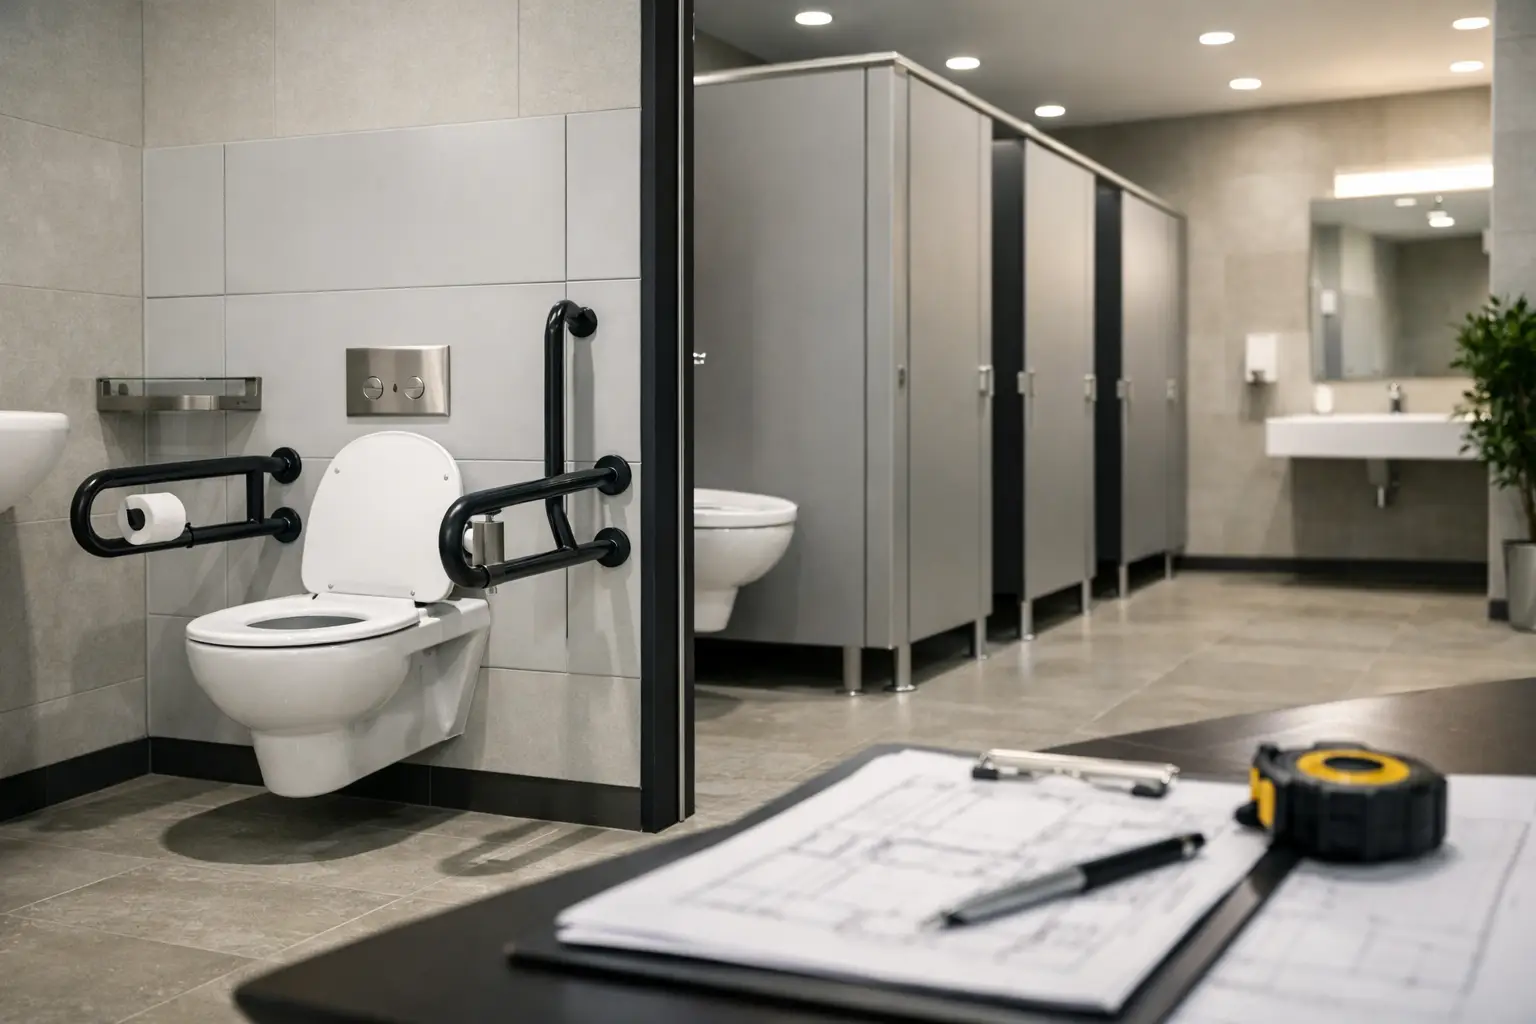
A washroom can look well finished on a drawing yet create expensive problems if the layout restricts access, the materials are unsuitable for the environment or the sanitary provision is wrong for the building’s use. Knowing how to plan compliant washrooms means addressing these decisions early, before cubicles, IPS panels, vanity units and finishes are specified.
For schools, offices, leisure centres, healthcare settings and public buildings, compliance is not a final-stage box-ticking exercise. It should guide the brief, room layout, product selection and budget from the outset. The right approach also protects the long-term usability of a high-traffic space.
Start with the building, users and governing guidance
There is no single washroom layout that suits every commercial project. A staff washroom in a small office has different demands from a changing village in a leisure facility or a pupil washroom in a busy secondary school. Begin by establishing who will use the space, expected peak footfall, the age and mobility of users, cleaning arrangements and whether privacy or supervision is a particular priority.
Compliance requirements also vary across Great Britain. In England, Approved Document M is a key reference for access to and use of buildings, while Approved Document G addresses sanitation, hot water safety and water efficiency. Projects in Wales, Scotland and Northern Ireland have their own regulatory frameworks, and local planning or client requirements may add further obligations. British Standard BS 8300 provides useful design guidance on inclusive and accessible environments.
The Equality Act 2010 is another important consideration. It does not prescribe a standard room plan, but it requires service providers and employers to make reasonable adjustments. A design that technically meets a minimum requirement may still be difficult for a real user to navigate. This is why accessible provision should be considered as part of the overall washroom strategy, rather than treated as an isolated room added at the end.
Healthcare, education and public sector projects can also be subject to client-specific standards, estates guidance and safeguarding requirements. Confirm the applicable documents with the project team before finalising a specification. Regulations and guidance are updated, so working from an old project schedule can introduce avoidable risk.
How to plan compliant washrooms around the layout
The layout determines whether a washroom works in practice. Start with the available room envelope and map the route from the approach door to every WC, washbasin and accessory. Think about door swings, circulation, wheelchair turning space, clear transfer areas and the position of hand-drying and waste facilities. These details affect both accessibility and day-to-day movement when the room is busy.
Accessible WCs require particular care. Clear space beside the WC, suitable outward-opening or appropriately managed doors, correctly positioned grab rails, an accessible basin and an emergency assistance alarm are all part of a coordinated solution. Dimensions, heights and equipment locations should be checked against the relevant current guidance for the jurisdiction and project type. Guessing from a previous scheme is not a reliable method.
Where ambulant accessible facilities are required, they should support users who may not use a wheelchair but need additional room, grab rails or easier operation. In larger buildings, a Changing Places facility may also be required or strongly recommended, depending on the building category, capacity and local requirements. These spaces need far more than an enlarged accessible WC, so they must be allowed for in the brief at an early stage.
Privacy and sightlines matter too. In schools, door arrangements and cubicle configurations may need to balance dignity with appropriate passive supervision. In offices and public venues, consider how users queue, enter and leave without obstructing circulation routes. A well-planned entrance arrangement can improve privacy while reducing congestion around the basins.
Calculate sanitary provision before choosing products
The number and type of sanitary appliances must suit the building occupancy and use. Approved Document G provides tables and guidance for sanitary provision in many non-domestic buildings, but the correct calculation depends on factors such as occupancy, gender provision, building use and whether facilities are intended for staff, visitors, pupils or the general public.
Do not assume that the existing provision is adequate simply because a refurbishment retains the same footprint. Changes in occupancy, use class, staff numbers or public access can alter the requirement. A workplace converted into a training centre, for example, may have very different peak demand.
Consider the user journey rather than counting WCs in isolation. High-use locations need sufficient handwashing capacity, sensible spacing between basins and readily accessible drying and waste points. A washroom with enough WC pans but too few basins may still create queues and poor hygiene conditions between lessons, events or shift changes.
Gender-neutral arrangements require equally careful planning. They can use space efficiently and support inclusive access, but the configuration must maintain privacy, provide suitable sanitary provision and meet the client’s safeguarding expectations. Full-height cubicles may be appropriate in some settings, while a more open supervised layout may be preferred elsewhere. The answer depends on the building and its users.
Specify materials for the actual environment
The best material is not always the most expensive one. It is the one that can withstand the expected level of moisture, impact, cleaning and use while meeting the project’s budget and visual requirements.
For dry or moderate-use washrooms, melamine-faced board systems can offer a practical, cost-conscious choice when selected with suitable edging and hardware. For busy schools, public buildings and offices, compact grade laminate offers greater resistance to impact and moisture. In wet leisure or changing environments, waterproof materials and corrosion-resistant fittings become more significant, as frequent moisture exposure can shorten the life of an unsuitable system.
Cubicle doors, partitions, ironmongery, vanity units, IPS access panels and wall cladding should be considered together. A durable cubicle range paired with a finish that is difficult to clean or a poorly matched vanity can undermine the whole scheme. Coordinated products simplify colour matching and help create a consistent standard across multiple rooms.
Hygiene should inform the detailing. Smooth, cleanable surfaces, sensible panel junctions and materials that tolerate the chosen cleaning regime make routine maintenance more effective. Avoid specifying finishes purely on appearance if they will show scuffs quickly or require specialist cleaning products the facilities team does not use.
Build safety, hygiene and maintenance into the specification
Washroom compliance extends beyond access and appliance numbers. Hot water temperatures, tap operation, ventilation, lighting, slip resistance and fire performance can all be relevant to the wider project design. Responsibilities may sit across several disciplines, but they should be checked as one coordinated package.
For example, touch-free or easy-to-operate taps can support hygiene and accessibility, but their suitability depends on water pressure, servicing arrangements and client preference. Sensor-operated products may be useful in high-use public settings, whereas a straightforward, durable mechanical option may be preferable where maintenance teams need quick, familiar replacement parts.
Specify lock types, indicator bolts and emergency release functions with the users in mind. Schools, healthcare settings and public buildings often need different levels of privacy, controlled access and emergency access. The same is true of coat hooks, shelves, baby-changing provision and sanitary disposal units. Small accessories can have a disproportionate effect on whether the room is safe and functional.
Maintenance access should be planned without compromising the finished appearance. IPS systems provide a neat way to conceal services while retaining access for future checks and repairs. Choosing standardised panel sizes and coordinated hardware can also make future replacements more straightforward, particularly across multi-site estates.
Protect the programme with an early, clear specification
Washroom schedules often bring together many decisions: panel material, colour, cubicle height, door configuration, ironmongery, vanity design, access panels, wall finishes and accessories. Leaving these decisions late can lead to substitutions that do not meet the required performance or visual standard.
A clear schedule gives procurement teams and contractors a like-for-like basis for quotations. It should identify the product range, material, thickness where relevant, colour, edge detail, hardware finish, quantities and any sector-specific requirements. Where layouts are complex, 3D CAD support can help project teams identify conflicts and review the finished arrangement before manufacture is released.
UK manufacturing can be a practical advantage when programmes are tight, especially where a project needs coordinated cubicles, IPS panels, vanities, benching or lockers. Total Cubicles supports specification-led projects with consultation, free quotations and CAD design assistance, helping buyers move from an outline requirement to a made-to-specification washroom package with greater confidence.
Before committing to a final schedule, check five areas: applicable regulations and client standards, sanitary provision, accessible layouts, material suitability and lead-time requirements. These checks are simple, but overlooking any one of them can affect compliance, cost or the day-to-day performance of the finished washroom.
A compliant washroom should feel straightforward to the people who use and maintain it. When the brief, layout and product specification are aligned early, the result is a space that supports access, hygiene and durability long after the project handover.