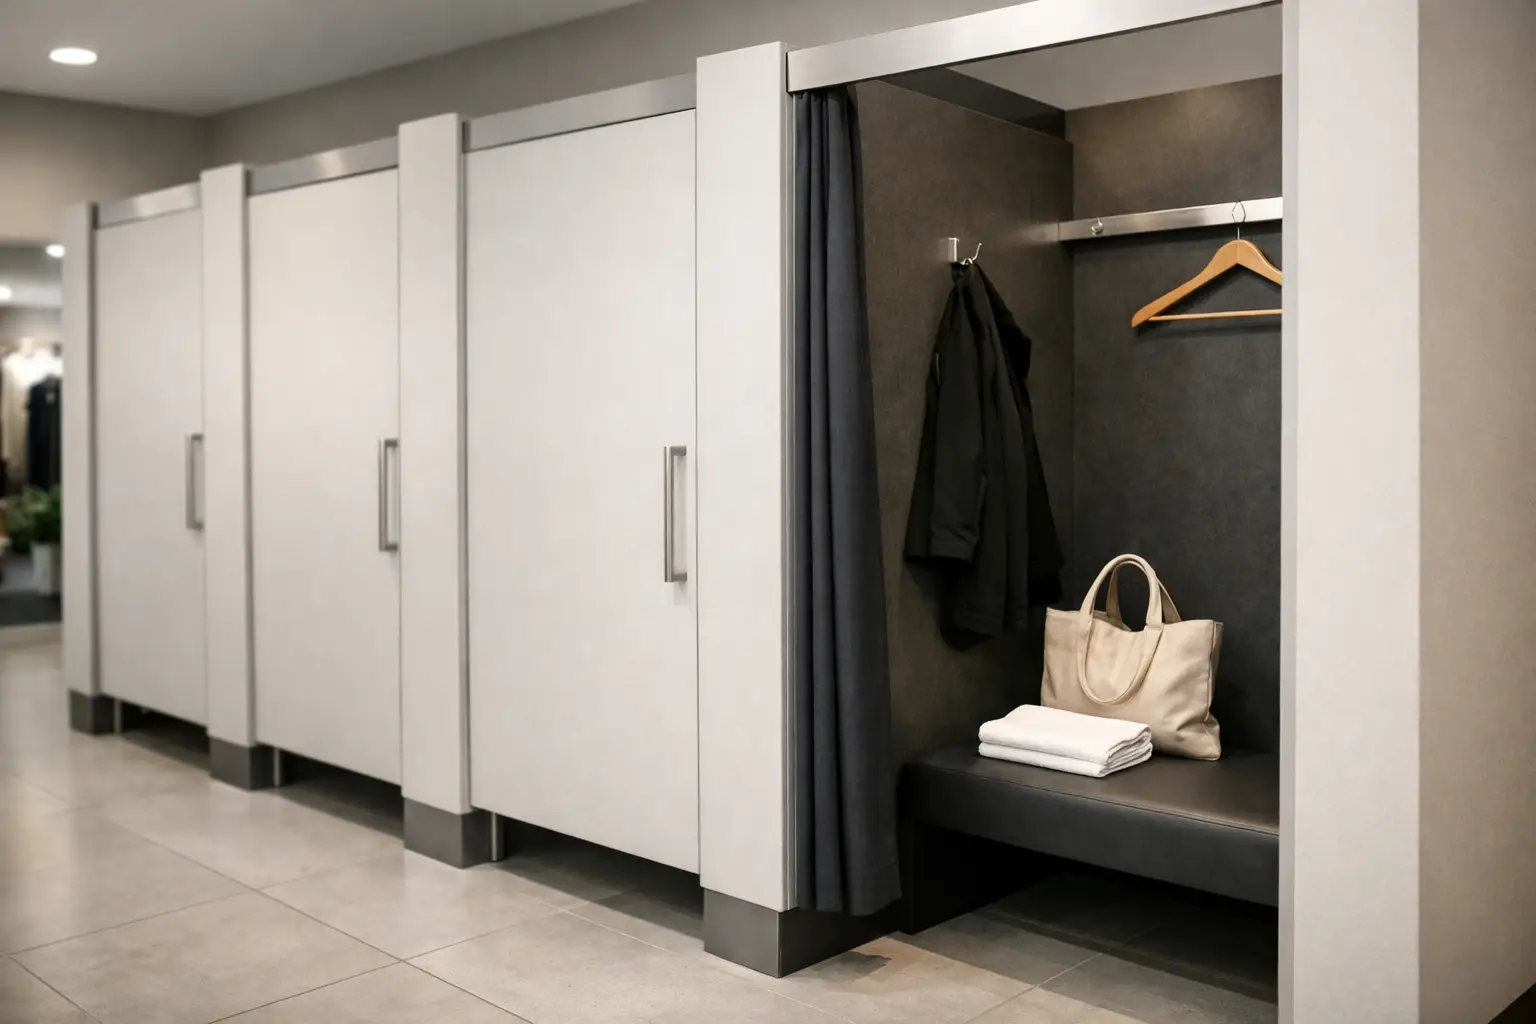
A changing room that looks right on day one can become a maintenance problem within months if the specification is wrong. In schools, leisure centres, workplaces and public buildings, commercial changing cubicles need to cope with high traffic, regular cleaning and constant moisture without losing privacy, appearance or practicality.
For buyers working to programme, budget and compliance requirements, the decision is rarely about panels and doors alone. The right cubicle system has to suit the users, support the wider space and hold up in service. That means looking closely at environment, material choice, privacy level and how the cubicles sit alongside benching, lockers and other washroom or changing room products.
What commercial changing cubicles need to deliver
In specification-led environments, changing cubicles are expected to do more than define personal space. They have to create a layout that works for the building, supports straightforward cleaning regimes and gives users an appropriate level of dignity and comfort.
That balance shifts by sector. A secondary school may need practical, hard-wearing cubicles that manage busy changeover periods and repeated daily use. A leisure facility may place greater emphasis on moisture resistance and visual appeal. In an office or healthcare setting, privacy and a more refined finish may take priority, while public sector projects often need a careful balance between durability, value and lead-time certainty.
The most successful specifications start with the realities of the site rather than a generic product choice. Wet and dry areas behave differently. User groups behave differently. Cleaning routines, expected lifespan and aesthetic requirements all affect which cubicle range is the right fit.
Material choice in commercial changing cubicles
Material selection is usually where long-term performance is won or lost. Commercial changing cubicles in dry or lightly humid environments may allow more flexibility, but changing rooms in leisure, education and public-use settings often need boards and finishes that can stand up to moisture, knocks and frequent cleaning.
Compact grade laminate is a common choice where water resistance and durability are priorities. It performs well in demanding environments and gives specifiers confidence in busy wet areas. The trade-off is cost. If the project is highly budget-sensitive and the environment is less aggressive, MFC-based systems may still be appropriate, particularly where appearance and value need to be balanced.
Edge detailing and ironmongery matter as much as the board itself. A well-chosen panel can still underperform if fittings are not suited to the environment. Hardware should be selected with the same commercial mindset as the cubicle material, especially in humid areas where corrosion resistance becomes more important over time.
Colour and finish also deserve practical consideration. Lighter finishes can help spaces feel cleaner and more open, but they may show wear differently from darker tones. Textured or patterned finishes can be useful in high-traffic settings where day-to-day marks are a concern. There is no single right answer here – it depends on the building type, the client brief and the standard of finish expected across the wider project.
Privacy, layout and user experience
A commercial changing room works best when privacy has been considered from the outset, not added as an afterthought. Full-height and higher-privacy cubicle arrangements are increasingly relevant in many settings, particularly where users expect a greater sense of security and separation.
That does not mean every project needs the same configuration. In some environments, open sightlines and easy supervision remain important operational considerations. In others, privacy is central to user comfort. The right approach depends on the age group, building use and management requirements.
Space planning is equally important. Cubicles need to provide enough room for users to change comfortably without wasting floor area that could be used for circulation, lockers or benching. A layout that feels efficient on paper can become awkward in use if door swings, access routes or bag storage have not been properly thought through.
This is where project support adds value. A manufacturer that can help buyers test dimensions and visualise the arrangement through CAD output gives specifiers a clearer route to decision-making, especially on multi-room or time-sensitive projects.
Compliance and suitability by sector
Commercial changing cubicles should always be assessed in the context of the project’s wider compliance obligations. Accessibility, safeguarding, hygiene expectations and sector-specific guidance all influence what a suitable cubicle scheme looks like.
In education, durability and supervision are often central. In leisure, moisture performance and user comfort usually move higher up the list. Healthcare and public buildings may require a more considered response to privacy, accessibility and cleaning standards. Office environments can place more emphasis on finish quality and consistency with the wider interior scheme.
This is one reason broad product choice matters. Buyers benefit from being able to compare economy, modern and more heavy-duty ranges according to the demands of the space rather than forcing one standard product into every project type. Specification should be driven by use case, not convenience.
Coordinating cubicles with the wider changing room
A changing cubicle rarely sits in isolation. Most commercial projects need a coordinated solution that brings together cubicles, lockers, benching, vanity units, wall finishes and access panels in a way that feels consistent and practical.
This matters for more than appearance. Procurement is often simpler when multiple elements can be sourced through one specialist manufacturer with a clear understanding of commercial washroom and changing room environments. It can reduce specification gaps, support a more coherent finish and give buyers greater confidence that products are being selected to work together.
For contractors and facilities teams, coordinated product selection can also help when programmes are tight and clarity is needed early. A single supplier with UK manufacturing capability and quotation support can often respond more quickly to project changes than a fragmented supply route.
Lead times, budgets and project pressure
Commercial buyers rarely have the luxury of choosing products in isolation from programme pressure. Refurbishment windows can be short, public sector procurement can be tightly controlled and live environments often need dependable turnaround.
That is why speed should not be treated as separate from quality. Fast lead times are only useful if the product is suitable for the application and the specification process is clear. Equally, the cheapest option can prove expensive if it creates avoidable maintenance issues or falls short in appearance and durability.
A practical approach is to decide early which elements are fixed and where flexibility exists. If the environment is particularly demanding, material performance may be non-negotiable. If the project is cost-led, finish options or range selection may provide room to control spend without compromising the basics. Where deadlines are the biggest risk, rapid-delivery options can be valuable, provided the product still meets the brief.
This is where an experienced UK manufacturer can make a measurable difference. Responsive quotation support, sector knowledge and the ability to advise on suitable ranges help buyers move faster with fewer assumptions.
How to compare commercial changing cubicles properly
When buyers compare commercial changing cubicles, the most useful question is not which range looks best in a brochure. It is which system is most appropriate for the actual site conditions and user demands.
Start with the environment. Is the space wet, humid or mainly dry? Then consider traffic levels, age range of users and cleaning intensity. From there, assess the required privacy level and the expected visual standard. Only once those points are clear does a sensible product comparison begin.
A good specification discussion should cover board type, hardware suitability, available dimensions, colour choices and whether complementary products are needed as part of a complete package. It should also identify whether the project would benefit from visual planning support. In larger schemes, that can save time and reduce uncertainty before orders are placed.
At Total Cubicles, that project-led approach reflects what commercial buyers usually need most – straightforward guidance, dependable UK manufacturing and product ranges suited to real operating conditions rather than generic assumptions.
Making a confident choice
The best commercial changing cubicles are not simply the most expensive or the most visually striking. They are the ones that match the environment, support the user and stand up to commercial use without creating unnecessary future cost.
For schools, leisure facilities, offices and public buildings, that usually means choosing with a clear view of durability, privacy, compliance and lead time all at once. When those factors are considered together, the result is a changing room that works harder from the start and keeps doing so long after the project has been handed over.
If you are planning a refurbishment or new commercial scheme, the strongest starting point is a specification that reflects how the space will actually be used – because practical certainty is what keeps a project moving.