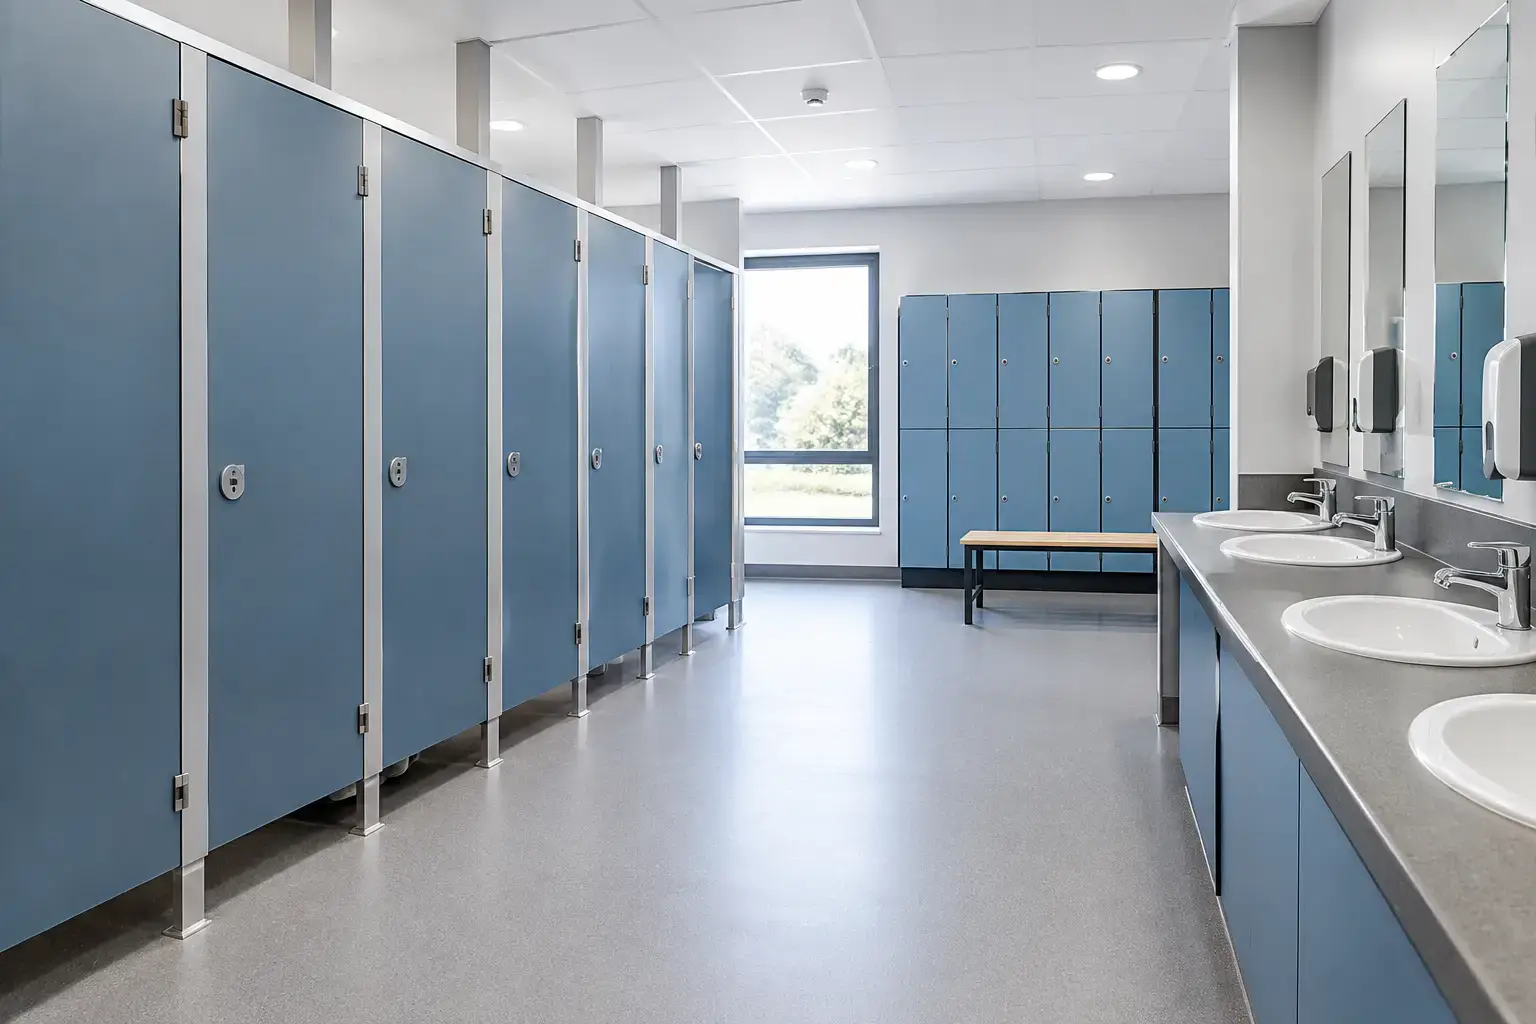
A school washroom can see hundreds of users between the first bell and home time. Doors are opened and closed constantly, bags are pushed against panels, wet coats are hung where they should not be, and cleaning teams need to work quickly between lessons. The best cubicles for busy schools are not simply the lowest-cost option on a schedule. They are systems specified to withstand daily use, support pupil privacy and allow facilities teams to keep the space hygienic and presentable.
For school business managers, contractors and specifiers, the right decision starts with the demands of the building. A primary school, secondary school, sixth-form college and specialist provision may all need a different balance of durability, supervision, accessibility and appearance. Choosing well at the outset reduces avoidable repair calls, replacement panels and disruption during term time.
What the best cubicles for busy schools need to deliver
A suitable school cubicle system should work hard without becoming difficult to maintain. High traffic is only part of the picture. School washrooms are also spaces where privacy, safeguarding and accessibility need careful consideration, while budgets must stand up to scrutiny over the full life of the installation.
Durability starts with the board material, hardware and panel construction rather than a finish alone. Panels should tolerate regular contact, moisture and cleaning products, while hinges, indicator bolts, feet and headrails must cope with repeated use. A damaged fitting can quickly put a cubicle out of service, so dependable components and readily available replacement parts matter as much as the original specification.
Privacy is another practical requirement. Younger pupils may need an arrangement that makes staff supervision easier, whereas older students generally expect greater privacy. Door and panel heights, floor clearance and sightlines should be selected with the age group and the school’s safeguarding policy in mind. There is no single configuration that suits every setting.
Hygiene also influences the specification. Washrooms need surfaces that are easy to wipe down and details that do not create unnecessary dirt traps. Where the room includes showering or changing, moisture resistance becomes more significant and the cubicle system must suit the wetness of the environment.
Choose materials for the room, not just the budget
Material selection is often where the apparent saving on a lower-priced system becomes a false economy. The best choice depends on where the cubicles are installed and how they will be used.
Melamine-faced board for dry, controlled areas
Melamine-faced board can be a practical option for standard school toilet areas that are well ventilated and managed as dry environments. It provides a broad choice of colours and can offer good value for classroom-adjacent washrooms, particularly where the project requires a coordinated look across doors, vanity units or IPS panels.
It is important to be realistic about its limits. Persistent water exposure, damaged edges and poor ventilation can shorten the service life of board-based products. It is less appropriate for shower rooms, poolside changing areas or locations where floors and panels are regularly hosed down.
Compact grade laminate for harder-working spaces
Compact grade laminate, often known as CGL, is a strong choice for high-traffic and wet-area school applications. Its dense, solid construction offers high resistance to impact, moisture and everyday wear. This makes it particularly well suited to secondary-school washrooms, sports changing rooms and areas that experience heavier cleaning regimes.
The initial cost is usually higher than a standard board system, but the whole-life case can be stronger where damage, moisture or intensive use are likely. For a refurbishment expected to serve pupils for many years, this is often the material decision that delivers better value.
Powder-coated metal where the brief calls for it
Metal cubicles can be considered for exceptionally demanding locations and certain changing environments. They offer a distinct appearance and can be highly durable when correctly specified. However, the design, coating quality, acoustic behaviour and potential for denting should all be assessed against the project requirements. They are not automatically the best answer for every school washroom.
Specify the hardware as carefully as the panels
A well-made panel cannot compensate for weak ironmongery. Hinges need to hold alignment through repeated use, and the door should close consistently without requiring pupils to force it. Adjustable feet are equally valuable because they help installers achieve a level finish on uneven floors and make cleaning beneath the cubicles easier.
Indicator bolts should be straightforward to operate and include an emergency release function appropriate to the school environment. The exact choice should reflect the age of users and the site’s safeguarding procedures. Anti-finger-trap hinge options may also be appropriate in primary settings.
For busy schools, consider how the cubicles will be repaired as well as how they will be installed. Standardised, replaceable hardware can limit disruption when a door, hinge or lock needs attention. Bespoke elements have their place, but they should not make ordinary maintenance unnecessarily complicated.
Plan privacy, visibility and safeguarding together
Washroom design can become contentious when privacy and supervision are treated as opposing requirements. In practice, both can be addressed through a considered layout. The entrance position, handwashing zone, cubicle arrangement and panel height all influence how the space feels and functions.
For younger pupils, lower doors or greater floor clearance may support passive supervision, subject to the school’s policy and the need to maintain dignity. Secondary and post-16 environments may require more enclosed cubicles to meet users’ expectations of privacy. Accessible toilets need particular care, as the layout must allow users and, where required, assistants to use the space safely.
Do not rely on a standard layout without checking the room dimensions, drainage points and circulation routes. A CAD drawing can identify pinch points before manufacture and help coordinate cubicles with vanity units, IPS access panels, wall cladding and hand dryers. This is especially useful where refurbishment work must fit around existing services.
Accessibility should be designed in early
Accessible provision is not an add-on to resolve at the end of a washroom design. The room needs adequate clear space, suitable door operation, correctly positioned sanitaryware and the right grab rail arrangement. Requirements can vary by project location and building type, so the design should be checked against the applicable Building Regulations guidance, relevant British Standards and the school’s own brief.
A standard cubicle range may form part of an accessible washroom solution, but dimensions and components must be specified for the individual layout. Where a project includes pupils or visitors with complex needs, a larger accessible facility or changing place provision may be required. Early consultation avoids costly late-stage alterations.
Consider the full washroom, not isolated cubicles
Cubicles perform better when the surrounding washroom is designed as one coordinated system. Wall cladding can protect high-wear surfaces and simplify cleaning. IPS panels can conceal services while retaining access for maintenance. Vanity units, mirrors, benches and lockers should be chosen to suit the same level of use as the cubicles.
This coordinated approach also improves visual consistency. A practical colour scheme can make a busy washroom feel brighter and easier to manage, while darker finishes may be more forgiving in areas prone to scuffs. Colour should support the environment, but it should not distract from material performance and ease of replacement.
For changing areas, benches and lockers need sufficient capacity and a layout that keeps bags out of circulation routes. In these spaces, compact laminate cubicles and moisture-tolerant benches may be more appropriate than products intended for a dry toilet block.
Manage lead times and installation risk
School projects often need to be completed during a holiday period, leaving little room for delayed decisions. Finalise surveys, room layouts, finishes and hardware before production is scheduled. Late changes can affect manufacturing slots, delivery dates and the contractor’s installation programme.
It is also worth confirming whether the system will be supplied pre-assembled or flat-packed, and who is responsible for installation. Flat-pack options can help with access restrictions and transport, but they require more site labour. Pre-assembled or made-to-measure elements can speed fitting where the site programme is tight. The best route depends on the installer’s capability, storage space and access to the building.
As a UK manufacturer with 45 years in the industry, Total Cubicles can support education projects with product selection, quotations and optional 3D CAD design. That support is particularly valuable when a scheme includes several coordinated washroom and changing-room products rather than cubicles alone.
A school washroom will never be a low-use space, but it does not need to become a recurring maintenance problem. Specify for the pupils using it, the cleaners maintaining it and the contractor fitting it, then choose a system that can keep pace long after the project handover.