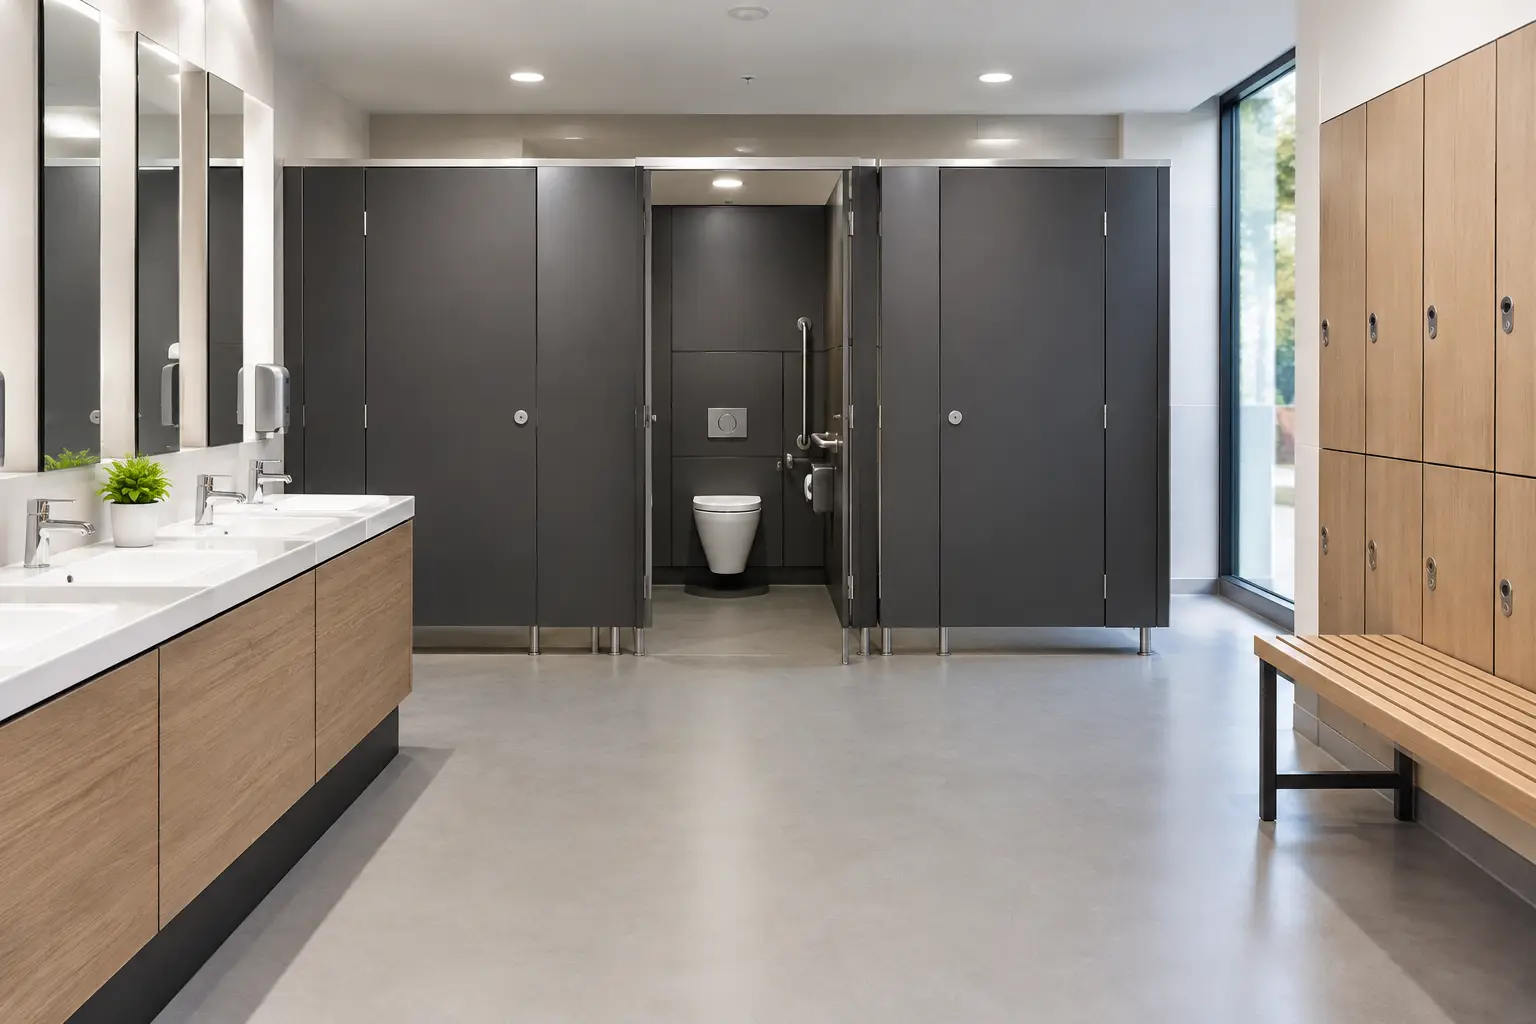
A washroom can meet the minimum drawing requirements and still be difficult to use if the door swing blocks circulation, the alarm cord is tied up, or dispensers reduce the transfer space. Accessible washroom requirements should therefore be treated as a complete design and installation task, not a final compliance check. For commercial projects, the best results come from considering users, room geometry, fixtures, finishes and future maintenance together.
For schools, workplaces, leisure facilities, healthcare environments and public buildings, an accessible washroom must support safe, dignified and independent use wherever possible. It also needs to withstand frequent cleaning, high footfall and the day-to-day demands placed on a commercial facility.
Accessible washroom requirements: begin with the right standard
In England, non-domestic washroom provision is commonly considered against Approved Document M, alongside relevant British Standards such as BS 8300. However, requirements vary according to the building type, project scope and jurisdiction. Wales, Scotland and Northern Ireland have their own building standards and guidance, while planning conditions, client briefs and sector-specific policies can introduce further obligations.
That is why drawings should not rely on a generic ‘disabled WC’ detail copied from a previous scheme. Establish the applicable regulations and guidance at the start, then confirm the layout with the project’s building control body, access consultant or design team. Refurbishment projects require particular care: existing structural walls, drainage runs and restricted floorplates may affect what is achievable, but they do not remove the need for a considered and usable solution.
The number and location of facilities matter as much as the room itself. An accessible WC positioned a long way from main activity areas, behind a locked door or on a level reached only by stairs does not provide practical access. Routes should be step-free where required, adequately wide, clearly signed and free from obstructions such as bins, cleaning equipment or loose furniture.
Choose provision for the building and its users
A wheelchair-accessible unisex WC is often the central provision in a commercial washroom strategy, but it is not the only type of accessible facility a project may need. The correct mix depends on occupancy, building use, visitor profile and the wider sanitary provision.
Wheelchair-accessible unisex WCs
This room is designed to give a wheelchair user sufficient manoeuvring and transfer space around the WC, basin and door. The familiar room layout is highly controlled for good reason: the side transfer zone, clear turning area, door operation and location of rails all work together. Moving one item to make installation easier can make the whole room less usable.
Typical arrangements include an outward-opening or sliding door, depending on the layout and risk assessment, a WC set out to allow lateral transfer, grab rails in the specified positions, an accessible basin and an emergency assistance alarm. A clear door opening, unobstructed circulation and room for a wheelchair to turn are essential. Dimensions must be checked against the current project standard rather than assumed from a standard cubicle size.
Ambulant accessible WCs
Ambulant facilities serve people who may walk independently but need additional support, including users with reduced mobility, arthritis or balance limitations. They generally include grab rails, appropriate door furniture and space that makes movement less restricted than in a standard WC cubicle.
They should not be treated as a substitute for a wheelchair-accessible unisex WC. In larger or higher-use buildings, both may be required. Providing the right combination also reduces pressure on a single accessible room and gives more users a suitable choice.
Changing Places and specialist provision
Some venues need more than a conventional accessible WC. Buildings with long dwell times, significant public use or services for people with complex care needs may need to consider a Changing Places facility. These rooms require substantially more space and specialist equipment, including a ceiling track hoist and adult-sized changing bench.
This is a decision to make early. Retrofitting such provision after walls, drainage and services are fixed is expensive and often impossible without major disruption. A feasibility review at concept stage can prevent a costly compromise later.
Design details that determine whether the room works
Accessible washroom requirements are often discussed in terms of dimensions, but usability depends on the smaller decisions too. Door closers should allow manageable opening force, locks and handles should be easy to grip and operate, and ironmongery should contrast visually with its background where appropriate.
The emergency alarm is a common handover failure. Its pull cord must be within reach from the floor and should not be shortened, tied back or hidden behind sanitaryware. Staff should know how the alarm operates, where it alerts and how they will respond. An alarm that is fitted but not understood offers little reassurance to a user needing help.
Fixtures and accessories also need coordinated positioning. Soap dispensers, hand dryers, paper towel dispensers, mirrors, sanitary bins and coat hooks can all interfere with manoeuvring space if added after the main layout is approved. Specify their locations on the drawing and check them again on site before practical completion.
Colour contrast can help people with visual impairments identify doors, rails, controls and sanitaryware. This does not mean every surface needs a bold colour. A calm, durable scheme with deliberate contrast at key touchpoints is usually more effective than a visually busy room. Consistent lighting helps too, particularly around mirrors, basins and door furniture.
Specify materials for cleaning, impact and maintenance
Commercial washrooms experience hard use. The chosen cubicle system, IPS panels, vanity units and wall finishes need to tolerate moisture, repeated cleaning and accidental impact without quickly looking worn. Material selection should reflect the environment rather than simply the initial budget.
High-pressure laminate is often well suited to wet or high-traffic areas because it provides a hard-wearing, easy-clean surface. Compact-grade materials can be a strong option where moisture resistance and durability are priorities. In lower-risk, dry environments, other board-based systems may offer a cost-effective solution, provided edges, fittings and cleaning regimes are appropriate.
Access to concealed services is equally important. IPS access panels can provide a neat, coordinated finish while allowing maintenance teams to reach cisterns, pipework and valves without damaging surrounding finishes. This reduces disruption when routine repairs are needed and helps the washroom retain a professional appearance over its service life.
There is a trade-off to manage. Premium materials can reduce replacement and maintenance costs over time, while an economy range may be suitable for a lower-use area with a limited refurbishment budget. The right specification is the one that matches expected traffic, cleaning frequency, moisture exposure and the client’s planned lifecycle for the building.
Coordinate the layout before manufacture
A site survey and coordinated drawing review are particularly valuable for accessible rooms. Check finished wall build-ups, floor levels, drainage positions, duct depths, service zones and door swings before ordering made-to-measure components. A few millimetres lost to wall cladding, boxing or a projecting frame can affect the clearances needed around the WC and basin.
For refurbishment work, measure the actual room rather than relying solely on record drawings. Older buildings often contain deviations that are not visible until strip-out. Where space is tight, 3D CAD support can help the project team test cubicle lines, IPS panels, vanity runs and circulation before production begins.
Installation quality deserves the same attention as product choice. Rails must be securely fixed to suitable backing, doors need to open and close without fouling fixtures, and all accessories must be installed to the approved positions. Before handover, walk through the room from the user’s perspective rather than simply checking that every item has arrived.
A well-planned accessible washroom supports compliance, but its real value is felt in everyday use. If you are working through a new build or refurbishment layout, involve the washroom manufacturer early enough to resolve dimensions, materials and access panels before the programme becomes difficult to change. With 45 years in the industry, Total Cubicles can support specification-led projects with UK quality manufacturing, practical consultation and coordinated washroom products built around the needs of the site.