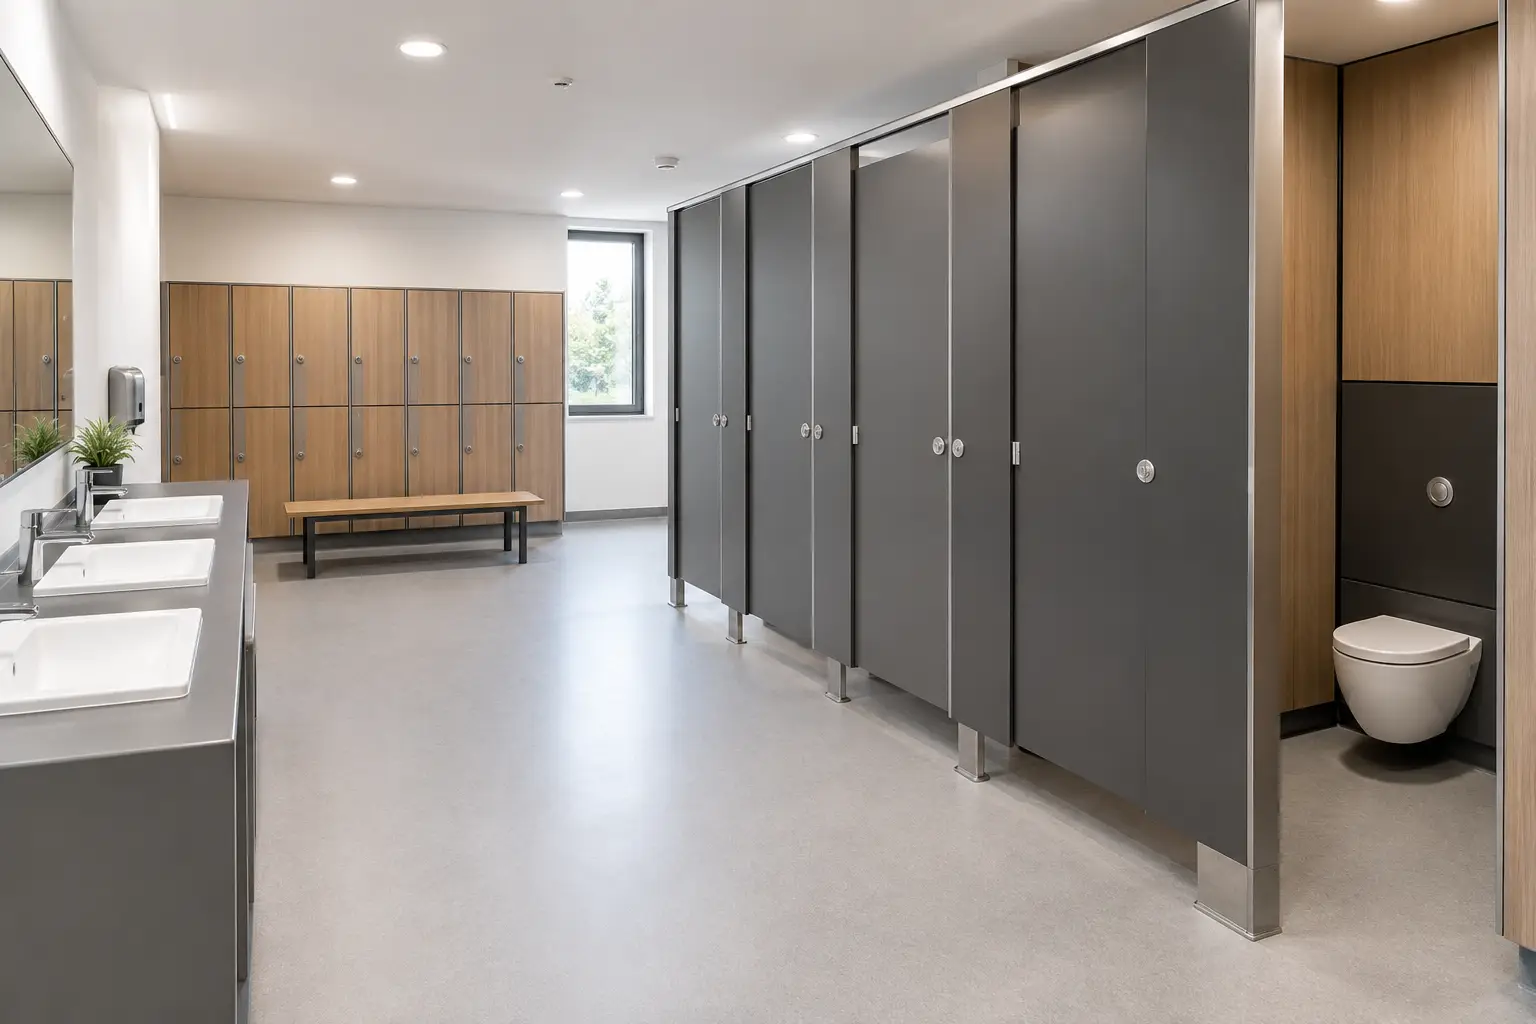
A washroom refurbishment can look straightforward on a drawing, then become difficult when pupil numbers, safeguarding, accessibility and existing service positions are considered together. UK school toilet regulations are not a single universal checklist: the statutory framework and supporting guidance differ across England, Wales and Scotland, while the right solution also depends on the age range, school type and nature of the project.
For school business managers, contractors and specifiers, the practical objective is clear. Provide sufficient, safe and accessible sanitary accommodation, then select a layout and material specification that will stand up to intensive daily use without creating avoidable maintenance issues.
Which UK school toilet regulations apply?
The first step is to establish the nation in which the school is located and whether the work is a new build, an extension, a material change or an internal refurbishment. Building Regulations and education-specific premises requirements may both be relevant, but they do not always address the same issue.
In England, the School Premises (England) Regulations 2012 set requirements for suitable toilet and washing facilities for registered pupils. They address provision, suitability and separation, with different expectations for pupils under and over the age of five. For building work, the sanitary provision requirements in Approved Document G and accessibility requirements in Approved Document M are also central considerations. Department for Education guidance, including school design standards and area guidance, helps project teams translate these duties into workable layouts.
Wales and Scotland have their own education premises requirements and building standards. A specification lifted directly from an English project should therefore never be assumed to satisfy a project elsewhere in Great Britain. Confirm the applicable regulations with the design team and building control body at the outset, particularly where an existing school is being altered.
Guidance and regulations are periodically updated. Use the current editions at design stage rather than relying on a previous school schedule or historic room data sheet.
Pupil toilet provision: start with the numbers
For English schools, the School Premises Regulations include baseline ratios that are commonly used as an initial planning check. Schools should provide one toilet for every 20 pupils under five years old. For pupils aged five and over, the benchmark is one toilet for every 20 girls and one toilet for every 20 boys, with urinals also permitted for boys at a ratio of one for every 20 boys.
These figures are a starting point, not a reason to provide the minimum possible provision. A school’s timetable, circulation routes, pastoral arrangements and pupil profile all affect whether a layout works in practice. A large secondary school may require provision close to teaching areas to prevent long queues at changeover. A primary school may need smaller cubicles, lower wash troughs or basins, and an arrangement that supports supervision without compromising privacy.
When calculating provision, consider the anticipated roll rather than only current attendance. A new classroom block designed for future expansion can quickly become constrained if its washroom capacity is based on temporary numbers. Equally, converting a former store or classroom into toilets may be viable, but drainage capacity, ventilation and accessible routes need reviewing before the room is committed to the programme.
Staff and visitor facilities
Staff must have suitable toilet facilities. In some situations, pupil and staff facilities may be shared by pupils aged eight or over, subject to the relevant requirements and appropriate separation of facilities for males and females. In operational terms, many schools prefer dedicated staff WCs for privacy, safeguarding and availability.
Visitor facilities should also be considered early. Where a reception or hall is used for community activities, a conveniently located accessible WC can serve more than one purpose, provided it is managed appropriately during the school day.
Accessibility is part of the core layout
An accessible WC should not be treated as an afterthought or a spare cupboard added at the end of a plan. It needs a clear, practical route, adequate manoeuvring space, correctly positioned sanitaryware and support rails, an outward-opening door or another suitable arrangement, and an alarm system where required by the design standard.
Approved Document M provides the principal accessibility guidance for England, but the project team must assess the building as a whole. A compliant room is of limited use if a pupil cannot reach it independently because of a stepped route, narrow corridor, heavy door or poor signage.
Some schools will need additional provision beyond a standard accessible WC. A changing places facility may be appropriate for a new-build school or a setting supporting pupils with profound and multiple learning disabilities. Hygiene rooms, height-adjustable changing benches, ceiling hoists and showering provision may also be needed where identified through the school’s brief. These requirements should be agreed before cubicle and IPS layouts are detailed, as they have a significant effect on room size, structural support and service coordination.
Privacy, safeguarding and supervision
School washrooms need to balance privacy with sensible oversight. Full-height cubicles can increase privacy and reduce the opportunity for disruptive behaviour, but they may not suit every age group or supervision approach. Junior schools often require a different configuration from secondary schools, and specialist settings may have specific visibility or support needs.
Door clearances, ironmongery, emergency access and sightlines all require careful thought. A door arrangement that protects privacy must still allow staff to respond appropriately in an emergency. Anti-finger-trap hinges, emergency-release indicators and durable locks are practical choices in high-use pupil areas.
Avoid assuming that a standard commercial washroom layout will suit a school. Pupil behaviour, busy break periods and the need for straightforward cleaning place different demands on cubicle heights, partitions, basin runs and access panels.
Materials that support compliance over time
Regulatory compliance is not only about the initial plan. Damaged cubicle doors, swollen panels, broken locks and inaccessible pipework can quickly make a previously suitable washroom difficult to use and costly to maintain.
For high-traffic school toilets, compact grade laminate is often specified for its impact resistance and tolerance of damp conditions. Solid grade laminate is particularly suited to wet areas and intensive-use environments, although it can carry a higher initial cost. Melamine-faced board can be an economical option in lower-risk dry areas, but its edges and exposed joints require careful protection from moisture.
The best material depends on the room and expected use. A nursery washroom with frequent cleaning and low-level water play has different demands from a sixth-form block. For changing rooms, shower areas and poolside facilities, moisture resistance becomes a higher priority than it may be in a conventional classroom-adjacent WC.
Wall cladding and IPS panels can improve hygiene and simplify maintenance by reducing difficult-to-clean surfaces and concealing services. However, access panels must remain genuinely accessible. Specify removable or hinged panels where valves, cisterns, meters and electrical components need routine inspection. A neat finish is valuable, but not if routine repairs require dismantling the installation.
Designing for cleaning and maintenance
The most successful school washrooms are easy to clean quickly between lessons and easy to repair without closing the room for days. Floor-to-wall detailing, suitably positioned basins, splash-resistant surfaces and clear access to services all influence the long-term result.
Consider how cleaners will move through the space. Tight cubicle gaps, awkwardly positioned bins and basin units with inaccessible undersides add time to every clean. Wall-hung sanitaryware can help create a clearer floor area, but must be supported by an appropriate service system and wall construction. Floor-mounted solutions may be preferable in some refurbishments where the existing structure or budget makes concealed systems impractical.
Ventilation deserves the same attention. Poor extraction leads to lingering odours, condensation and accelerated deterioration of finishes. On refurbishment projects, assess whether the existing system is adequate for the revised room arrangement rather than assuming a like-for-like replacement will perform properly.
A practical specification route for school projects
A coordinated survey and specification process reduces late changes. Start by recording pupil numbers, age groups, existing room dimensions, drainage points, accessibility needs and safeguarding requirements. Then establish the governing standards, agree the room strategy and select materials appropriate to the expected level of wear and moisture.
For a faster procurement route, a manufacturer can support this process with quotations, technical advice and CAD layouts before manufacture. Total Cubicles provides UK-manufactured school washroom systems alongside IPS panels, vanity units, wall cladding, lockers and benching, helping project teams coordinate finishes and interfaces across the wider fit-out.
The lowest initial-cost option is not always the best value. A more durable cubicle system, better protected edges and accessible service zones can reduce disruption, replacement costs and caretaker call-outs over the life of the installation.
A well-planned school washroom gives pupils dignity, gives staff a manageable environment and gives the project team confidence that the space will continue to perform after handover. Confirm the applicable standards early, design around the people using the room, and specify components that are built for the realities of the school day.