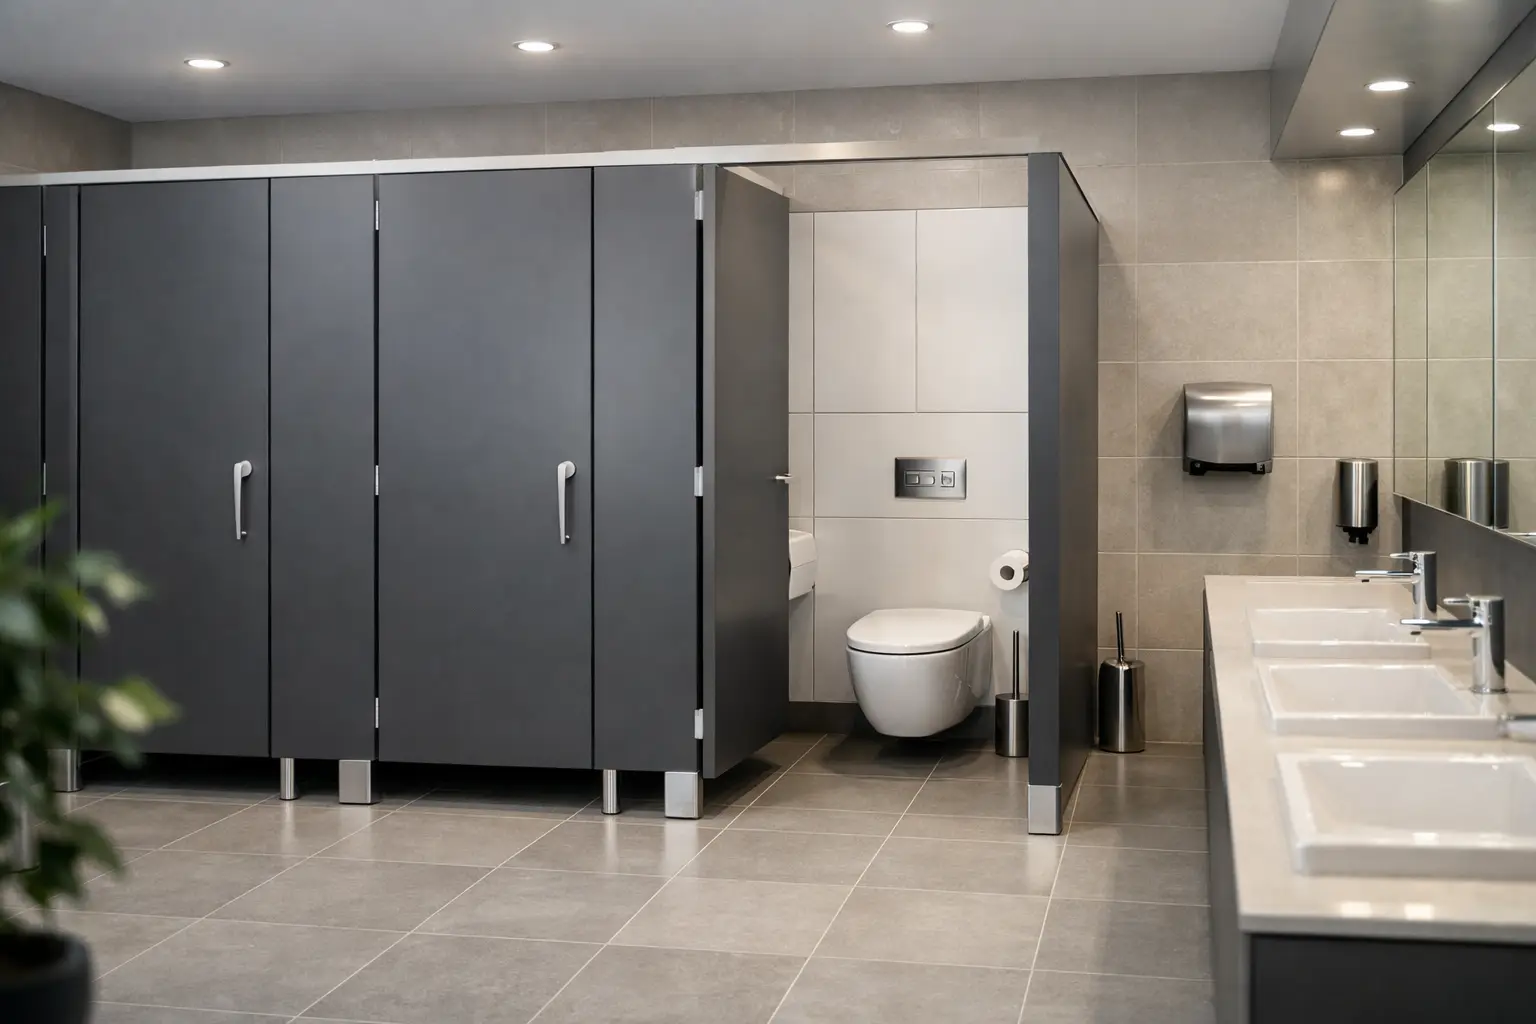
A washroom brief can look straightforward until it meets the realities of daily use. A school changing room, busy office washroom or leisure centre facility may all require cubicles, vanity units and wall finishes, but each places very different demands on materials, privacy, cleaning and budget. This commercial washroom specification guide sets out the decisions that help commercial buyers create a coordinated, durable and compliant result.
Start with the building, not the product
The right specification begins with who will use the space, how often and under what conditions. A low-traffic office washroom may suit a cost-effective melamine-faced chipboard system, while a leisure centre, swimming pool or high-use school washroom will generally need materials with greater moisture resistance and impact performance.
Consider the location as well as the room type. A dry washroom on an upper office floor has different risks from a ground-floor public toilet exposed to wet footwear, heavy cleaning regimes and frequent use. The specification should account for humidity, likelihood of vandalism, cleaning chemicals, supervision levels and the expected service life of the building.
It is also worth deciding early whether the project needs a standard commercial range, a more design-led finish or a bespoke printed solution. Leaving material and colour choices until late in the process can create unnecessary compromises when the programme, budget or availability is under pressure.
Set performance requirements for every surface
Cubicle doors and partitions are the most visible part of the washroom, but they are only one element of the specification. IPS access panels, vanity units, wall cladding, benching and lockers should be selected as part of one coordinated package. This supports visual consistency and avoids pairing a hard-wearing cubicle system with finishes that are less suited to the environment.
Choose the board material for the level of use
MFC offers a practical and economical option for dry, lower-risk washrooms. It provides a broad choice of decors and can be well suited to offices, staff facilities and controlled environments where exposure to standing water is limited.
High-pressure laminate provides a stronger surface for busier settings. Its durable decorative face is designed to cope with regular cleaning and everyday knocks, making it a sensible middle ground for many commercial and education projects.
Compact grade laminate, often referred to as solid grade laminate, is a high-performance choice for wet areas and demanding public environments. Its dense, self-supporting construction makes it particularly appropriate where moisture, heavy traffic and intensive cleaning are expected. It carries a higher initial cost, but that can be justified where reduced replacement risk and long-term appearance matter more than the lowest purchase price.
The material decision is rarely about choosing the most expensive board. It is about matching performance to the environment. Over-specification can put unnecessary pressure on a budget, while under-specification may lead to premature wear and disruption later.
Specify edges, ironmongery and support details
A durable board is only part of the answer. Exposed edges, hinges, indicator bolts, headrails, legs and brackets all affect how a cubicle system performs over time. In high-traffic areas, robust ironmongery and well-considered support arrangements help doors remain aligned and maintain a professional appearance.
Privacy should also be addressed in the detail. Door overlaps, modesty gaps, cubicle height and partition configuration can influence user confidence, particularly in schools, public buildings and changing areas. Where safeguarding and privacy are priorities, avoid treating these points as purely aesthetic choices.
Plan accessibility from the outset
Accessible provision must be considered as a core part of the layout, not an item added once the general arrangement is fixed. Projects in England should be assessed against the current requirements of Approved Document M, alongside relevant British Standards and the needs of the specific building. Requirements can differ across the UK, so the project team should confirm the applicable local guidance at an early stage.
An accessible WC requires more than a larger cubicle. Clear manoeuvring space, door arrangement, transfer space, grab rail positions, sanitaryware locations and alarm provision all need to work together. A specification that only identifies an accessible compartment size may still fail to support the intended user properly.
The same principle applies to vanity areas. Basin height, knee clearance, mirror positioning, taps and hand-drying provision should be considered as a complete user experience. Where an existing building creates spatial constraints, early technical review is particularly valuable because compromises can be identified before products are ordered.
Balance hygiene, maintenance and appearance
Washroom users notice cleanliness quickly, but cleaning teams are the people who experience the practical consequences of the specification. Smooth, non-porous surfaces, sensible panel joints and accessible service areas can make routine cleaning more efficient and help maintain standards throughout the day.
Wall cladding can be particularly useful in splash-prone areas, helping to protect backgrounds while creating a finish that is easy to wipe down. It should be chosen to complement the cubicle and vanity materials rather than treated as an unrelated finish. Coordinated decors can make even a compact washroom feel considered and professionally managed.
Colour also has a practical role. Very pale finishes can show marks quickly in heavily used facilities, while very dark surfaces may reveal water spots, dust and cleaning residue. Mid-tone decors, woodgrain effects and carefully selected solid colours can provide a good balance between appearance and day-to-day maintenance.
Build the specification around the sector
A single commercial washroom specification guide cannot prescribe one solution for every building. Sector use should shape the final product choice.
In education, durability, privacy and easy maintenance are usually central. Cubicles must withstand frequent use, while changing areas may also need benching, lockers and moisture-resistant finishes. Colour can support wayfinding or reinforce the school’s identity, but long-term performance remains the priority.
Office washrooms often place greater emphasis on finish quality and brand perception. Modern cubicles, coordinated vanity units and clean-lined IPS panels can help create a more polished environment for staff and visitors. However, a premium appearance should still be supported by materials suited to the cleaning regime and expected footfall.
Leisure and public-use facilities typically need higher resistance to water, impacts and intensive use. Compact laminate cubicles, robust benches, lockers and wall finishes are commonly appropriate where changing, showering and wet footwear are part of the daily pattern.
Healthcare and public sector projects require careful attention to hygiene, accessibility and reliable ongoing use. Product selection should reflect the specific operational setting, including cleaning protocols and user needs, rather than relying on a generic commercial standard.
Avoid specification gaps that create delays
Many washroom projects are slowed not by a major design issue, but by missing detail. A complete enquiry should identify quantities, overall dimensions, partition heights, board material, colour or decor, ironmongery finish, accessible requirements and any complementary products required.
For a quicker and more accurate quotation, it also helps to provide drawings, room schedules and a clear indication of the required delivery date. Where layouts are complex or space is limited, 3D CAD support can provide added confidence that the proposed cubicles, vanity units and access panels will work together as intended.
Total Cubicles supports project-focused buyers with UK manufacturing, broad product choice and consultation for specification-led environments. For urgent refurbishments and planned new-build work alike, clear information at the outset makes it easier to select a suitable range and protect the wider programme.
Make value a whole-life decision
The lowest initial figure is not always the best commercial outcome. A washroom that needs frequent repair, replacement panels or intensive maintenance can quickly cost more than a better-matched system. Assess value through expected lifespan, cleaning demands, availability of matching components and the ability to retain a consistent appearance over years of use.
Lead time should form part of that assessment. A product that fits the brief but cannot meet the required date may create a wider project problem. UK manufacturing and readily available ranges can be especially valuable where programme certainty matters as much as finish choice.
A well-written specification gives every party clarity: the buyer knows what is being purchased, the designer can protect the intended appearance, and the facilities team inherits a washroom suited to real use. Start with the environment, be precise about performance, and choose coordinated products that will continue to work hard long after the project handover.