Pupil group
Record the current year groups, likely future users and whether the room also serves staff or visitors.
Rainbow Mini and Maxi · education washrooms
School toilet cubicles should be chosen around pupil age, privacy, supervision, room conditions and daily use—not simply from one standard cubicle height. Sizing, materials and fittings across every range are set out on our toilet cubicles overview.
Total Cubicle Solutions manufactures the Rainbow range in Liverpool for nursery, EYFS, infant, junior and primary washrooms, with standard commercial routes available for older pupils and staff facilities.
Supply-only scope: TCS prepares and delivers the agreed doors, partitions, pilasters and fittings. The school's appointed contractor completes site setting-out and installation.
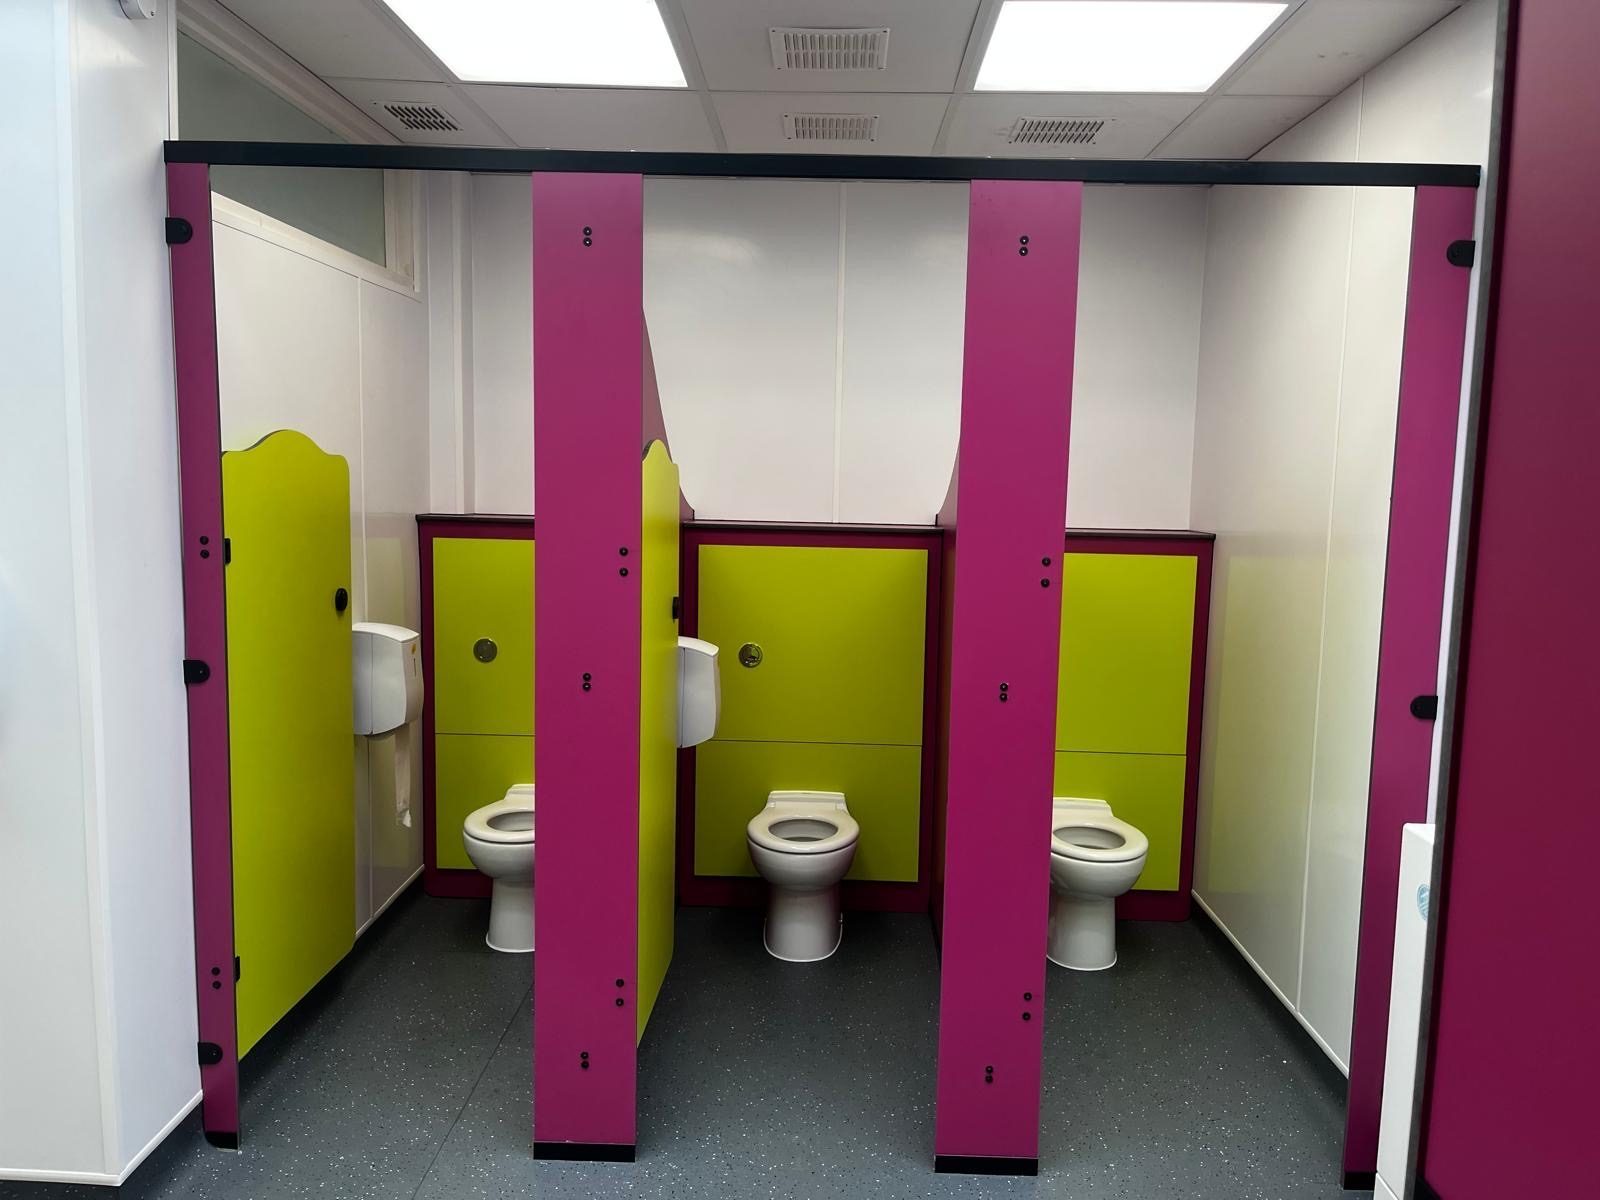
Total Cubicle Solutions (TCS) manufactures and supplies Rainbow school toilet cubicles from Liverpool for nursery, primary, secondary and wider education washrooms throughout the UK. The supply-only range includes Rainbow Mini and Maxi formats, MFC options for correctly managed dry areas and 12mm SGL routes for wetter or more demanding environments.
TCS can coordinate the cubicle package with school IPS panels, Rainbow school vanity units and Rainbow colour options. For regulatory context in England, see the school toilet requirements guide.
Children's toilet cubicles and nursery toilet cubicles describe the same requirement: a washroom compartment chosen around the pupils who use the room, rather than a standard commercial cubicle chosen without reference to them.
Total Cubicle Solutions manufactures children's toilet cubicles in Liverpool for nursery, EYFS, infant, junior and primary washrooms, in MFC and 12mm SGL. Colours, hardware and door proportions are specified for the children using the room. The brief should set out year groups, supervision and privacy before any material or colour is chosen.
Children's cubicles can be coordinated with school IPS panels, Rainbow school vanity units and Rainbow colour options. Supply-only scope applies: TCS prepares and delivers the agreed doors, partitions, pilasters and fittings, and the school's appointed contractor completes site setting-out and installation.
A useful school brief separates decisions about pupils and safeguarding from decisions about materials and appearance. That prevents colour selection from obscuring more important layout and durability requirements.
Record the current year groups, likely future users and whether the room also serves staff or visitors.
Agree required enclosure, sightlines and door operation with the school before the component sizes are fixed.
Separate normal dry washrooms from areas exposed to persistent splashing, humidity or more aggressive cleaning.
Plan cubicles with WC positions, IPS access, basins, circulation, accessibility and maintenance routes.
Mini and Maxi are education-focused starting points, not automatic age rules. The school brief and drawing should determine the final enclosure, door proportions and panel schedule.
| Starting route | Typical setting | Main design question | Information to confirm |
|---|---|---|---|
| Rainbow Mini | Nursery, EYFS and younger-pupil rooms | How should age-appropriate supervision and privacy work together? | Pupil ages, staff oversight, sightlines, door operation and safeguarding policy. |
| Rainbow Maxi | Infant and junior washrooms | How much additional enclosure is appropriate for the users and room? | Panel height, privacy expectations, traffic, misuse risk and future year groups. |
| Standard commercial cubicle | Secondary, sixth-form, staff and visitor facilities | Is an adult-proportioned MFC or SGL range more suitable than Rainbow? | User mix, wet or dry conditions, accessibility and the wider building specification. |
Use the UK toilet cubicle dimensions guide as background information, then send the actual room layout for product review.
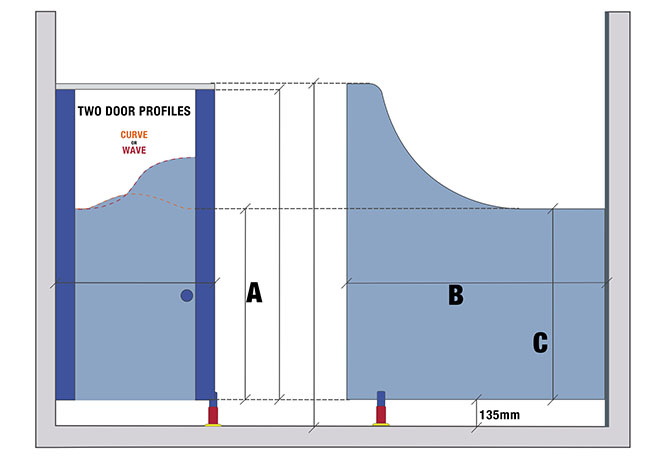
Rainbow is manufactured in two panel heights. Both share the same door widths and floor gap; the difference is how much enclosure the partition gives, which is what makes one suitable for early years and the other for older primary pupils.
| Range | Partition panel height | Door width | Floor gap | Age band it suits |
|---|---|---|---|---|
| Rainbow Mini | 1200mm | 500–700mm | 135mm | 4–6 years |
| Rainbow Maxi | 1800mm | 500–700mm | 135mm | 6–11 years |
The figures above are the partition panel itself, which sits above a 135mm floor gap for cleaning and airflow – the same floor clearance used across our commercial ranges. Door leaves of 500–700mm are narrower than the 600–800mm typical of adult commercial cubicles, sized to the compartment and to the pupils using it. Age bands are a starting point for discussion, not a rule: the school brief, the room and the supervision policy decide the final specification.
In nursery, pre-school and reception washrooms the 1200mm Mini panel is usually the starting point. The reduced height keeps staff sightlines open across the room while still giving each child an enclosed compartment, which is what most early years settings need to balance supervision against privacy. Where a nursery shares a washroom with older year groups, the two heights can be mixed in one run.
From around Year 2 upwards the 1800mm Maxi panel is more usual. It gives close to full enclosure for pupils who expect adult-standard privacy, while keeping the child-friendly Rainbow colours, hardware and door proportions. For secondary, sixth-form and staff facilities an adult-proportioned commercial toilet cubicle range is normally the better fit.
Standard and accessible compartment dimensions – the room around the cubicle rather than the cubicle itself – are set out in our UK toilet cubicle sizes guide.
Privacy and supervision are not solved by selecting the lowest or highest available door. The school should describe how staff oversight is intended to operate, which pupils will use the room and how the design should support dignity as pupils move through different age groups.
Key decisions include whether doors open inward or outward, the relationship between door and pilaster heights, the visibility of feet or heads, circulation near entrances and the treatment of accessible compartments. These choices should be recorded before drawings are approved for manufacture.
The correct material follows the room conditions. Paying for SGL everywhere can over-specify a dry interior; choosing MFC where edges face persistent water can shorten service life.
| School condition | MFC route | 12mm SGL route |
|---|---|---|
| Normal dry washroom | Practical, value-led option with a broad decorative choice when water is controlled. | May be selected for higher impact resistance, but should be justified against the brief. |
| Persistent splashing or humidity | Not intended for repeated water exposure at vulnerable edges and joints. | Compact, water-resistant construction suited to demanding moisture conditions. |
| Cleaning regime | Requires methods that do not leave edges repeatedly saturated. | Better suited to intensive wipe-down routines, subject to the complete fitting specification. |
| Misuse and impact | Suitable where expected use and supervision support the board construction. | Stronger route where traffic, impact or vandalism risk is materially higher. |
| Budget approach | Lower initial material route for appropriate dry rooms. | Higher initial cost where wet-area and durability performance is needed. |
See the full SGL, HPL and MFC comparison for broader material terminology.
A school cubicle should be specified for the way the room will actually be cleaned and supervised. The maintenance brief can be as important as the initial colour schedule.
For MFC schemes, avoid prolonged standing water and repeated saturation around floor junctions, doors and service interfaces.
Include locks, hinges, legs, channels and fixings in routine inspections so looseness is corrected before it damages panels.
Keep the colour reference, component schedule and fitting information with the building records to simplify future repairs.
Use cleaning products and methods appropriate to the laminate and hardware finish; avoid unapproved abrasive treatment.
Repeated slamming, climbing or forced locks can turn a small fitting issue into panel damage. Early inspection reduces disruption.
For refurbishment projects, agree surveys, delivery and room sequencing around term dates and contractor access.
Start with supervision, low-age door operation and the school's required balance between visibility and dignity.
Review whether Rainbow Maxi offers the right enclosure now and for the pupils likely to use the room later.
Compare standard commercial MFC and SGL ranges where adult proportions and greater privacy are expected.
Use a water-resistant SGL route where showers, wet changing or persistent moisture form part of the education facility.
The quotation review converts the school's operational brief into a manufacturable component schedule.
Year groups, staff use, community use, supervision and who approves the privacy strategy.
Wall sizes, WC centres, obstructions, door swings, end panels and circulation constraints.
Water, humidity, cleaning frequency, impact risk and whether different rooms need different materials.
Standard, ambulant and wheelchair-accessible compartments identified by the project team.
Rainbow IPS panels, vanity units, fitting finishes, lockers and related room components.
Term dates, contractor access, phased quantities, postcode and the required release sequence.
Technical review: Total Cubicles Technical Team. Page updated: 27 July 2026.
School washroom planning in England should begin with the School Premises (England) Regulations 2012 for maintained schools and the Education (Independent School Standards) Regulations 2014 for academies and independent schools, supported by Department for Education premises guidance.
Approved Document T does not apply to schools. Accessibility still requires separate consideration, including relevant Approved Document M guidance and project-specific professional review.
TCS supplies product dimensions and component information. The architect, designer, contractor and relevant approval bodies remain responsible for the final sanitary provision, layout and compliance.
There is no reliable one-price-per-cubicle figure for a school project because the panel area, fittings and coordination vary from room to room.
MFC and 12mm SGL have different material and machining costs; mixed projects can assign each route only where it is needed.
Door, pilaster and partition sizes change the component area and the fitting arrangement.
Standard colour schedules differ from bespoke print and artwork-controlled production.
End panels, unequal compartments, nibs, columns and service positions alter the manufactured schedule.
IPS panels, vanity units and fittings can be coordinated, but they expand the quotation scope.
Separate school blocks, holiday windows, restricted access and split releases should be discussed before the programme is agreed.
Send the information currently available and identify any dimensions or decisions that remain provisional. The technical team can explain what must be confirmed before an accurate supply quotation and manufacturing schedule can be issued.
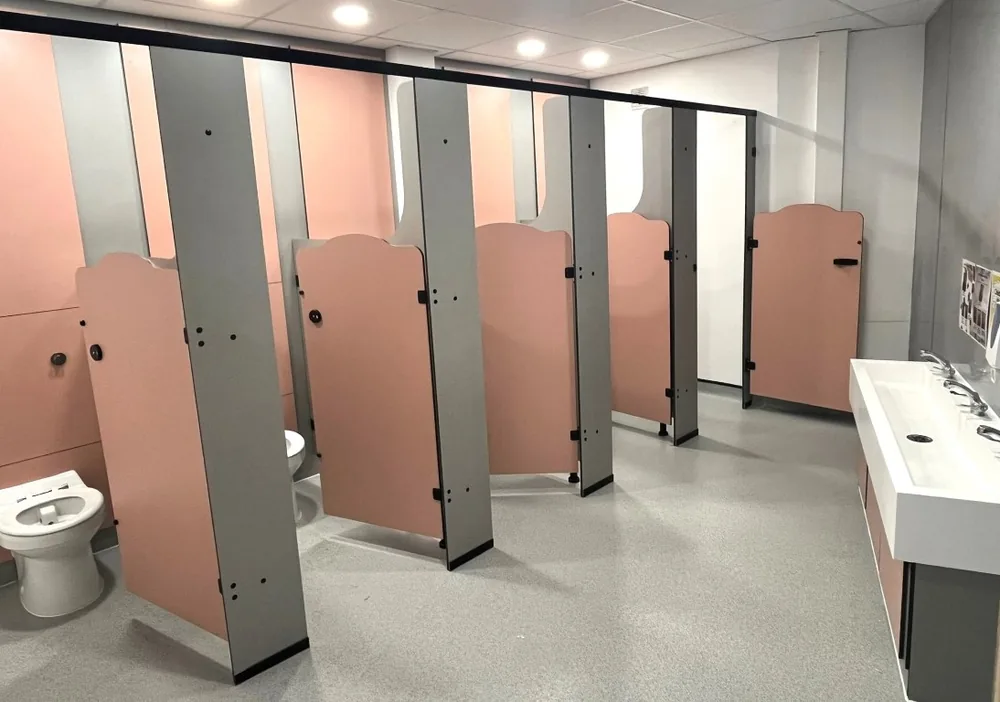
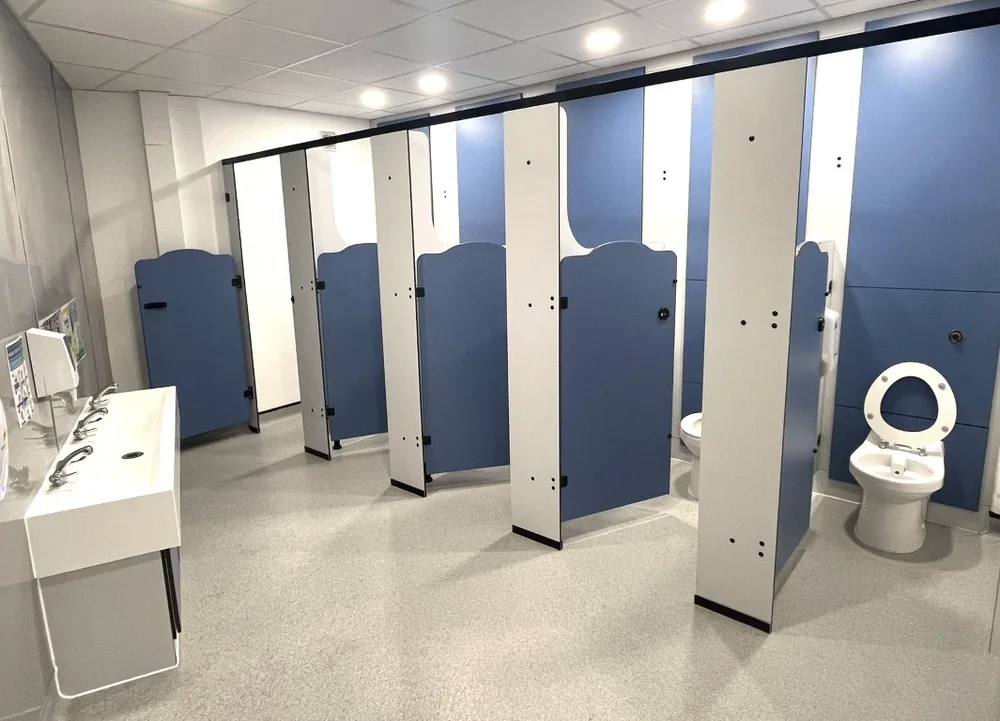
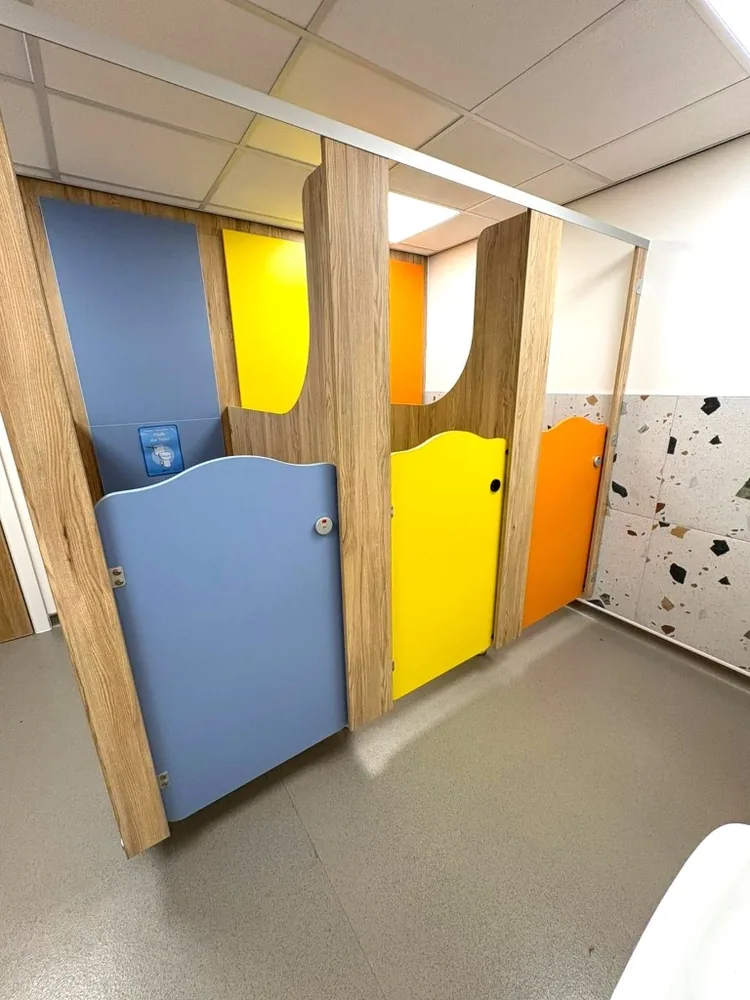
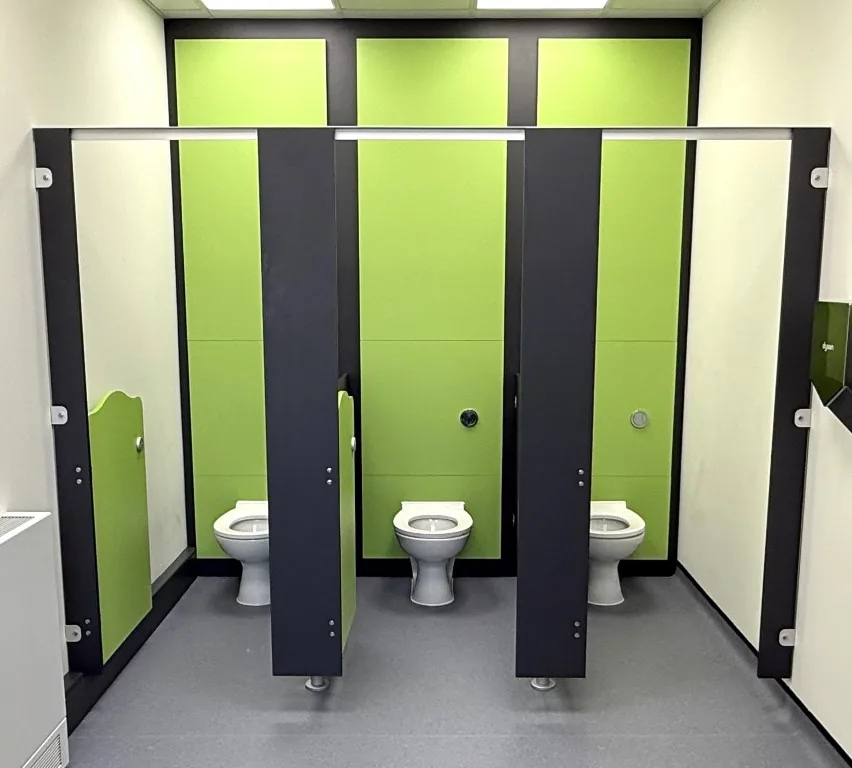
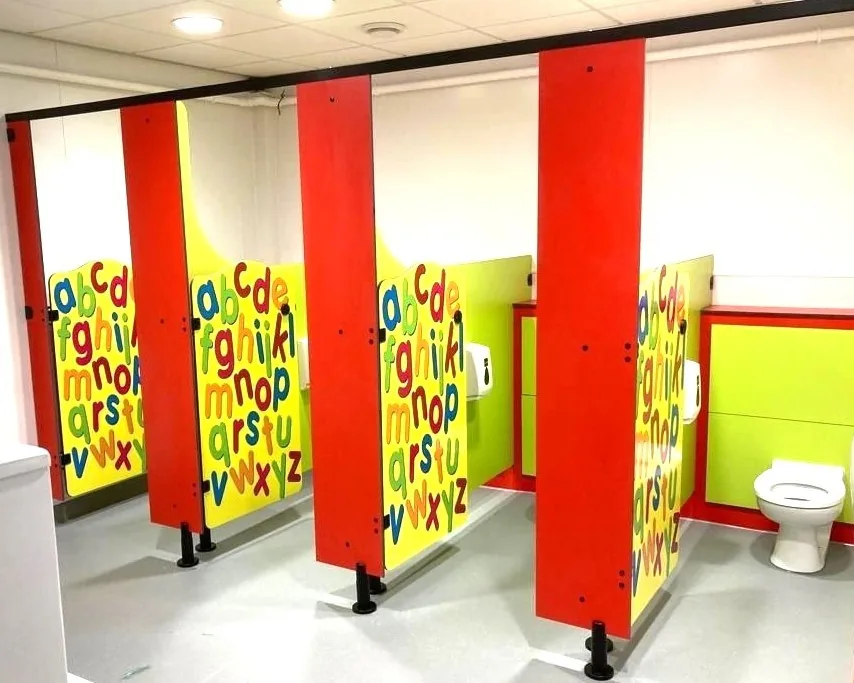
Rainbow doors, pilasters and partitions can be combined into a clear school colour schedule. Digital-print concepts can also be reviewed where artwork, themes or room identification form part of the brief.
View Rainbow colour optionsExamples of Rainbow colour combinations, digital print and Mini/Maxi design routes.
Align toilet and urinal service-access panels with the room's laminate schedule and maintenance strategy.
Coordinate basin positions, pupil-appropriate heights, plumbing access and surrounding finishes.
Confirm locks, hinges, handles, supports and finish against the selected doors and user group.
The school defines users, privacy, supervision, room conditions and programme.
TCS checks drawings, materials, component sizes and coordinated products.
The project team confirms the quotation scope, dimensions, colours and required release.
Manufactured components are packaged and delivered for contractor installation.
Total Cubicle Solutions manufactures Rainbow school toilet cubicles in Liverpool and supplies nursery, infant, junior, primary, secondary and staff washroom projects throughout the UK.
Rainbow Mini is the reduced-height starting point for nursery, EYFS and younger pupils. Rainbow Maxi gives infant and junior users greater enclosure. The final panel heights, door arrangement and sightlines must be agreed from the school brief and room drawing.
MFC is usually the value-led route for a correctly managed dry interior where exposed edges are protected from persistent water. Cleaning methods, traffic and likely misuse should still be discussed before the material is confirmed.
Specify 12mm SGL where the washroom is wet, humid, intensively cleaned or exposed to greater impact and misuse, including changing areas and rooms where persistent water contact is expected.
The school and design team should define the required sightlines, door and panel heights, safeguarding approach and staff supervision before manufacture. A generic age label should not be used as the only basis for the final layout.
Approved Document T does not apply to schools. In England, project teams should review the relevant school-premises regulations and guidance together with accessibility requirements and professional project advice.
Yes. Standard, ambulant and wheelchair-accessible compartments can be coordinated within the overall washroom, while the architect, designer, contractor and approval bodies remain responsible for the final compliant arrangement.
Yes. Cubicle doors, partitions and pilasters can be coordinated with school IPS access panels, vanity units and related washroom products using an agreed material and colour schedule.
No. TCS manufactures and supplies the agreed component package for installation and final site setting-out by the school's appointed contractor or fit-out team.
Send the room plan or dimensions, pupil age range, WC positions, cubicle quantities, privacy approach, wet or dry conditions, preferred materials and colours, associated IPS or vanity requirements, delivery postcode and programme.
Price changes with panel material, quantities, dimensions, Mini or Maxi format, door and pilaster sizes, hardware, colour, digital print, machining, packaging and delivery. Quotations are therefore prepared from the actual school project information.
The required delivery date, site access, room sequence and phased quantities should be supplied at enquiry stage. TCS can then quote and plan manufacture against the agreed component release and delivery programme.
School project enquiry
Include the users, privacy approach, wet or dry conditions, required products and programme. The technical team will review the information needed for a project-specific supply quotation.
Written and reviewed by the Total Cubicles Technical Team. Last updated 9 August 2026.