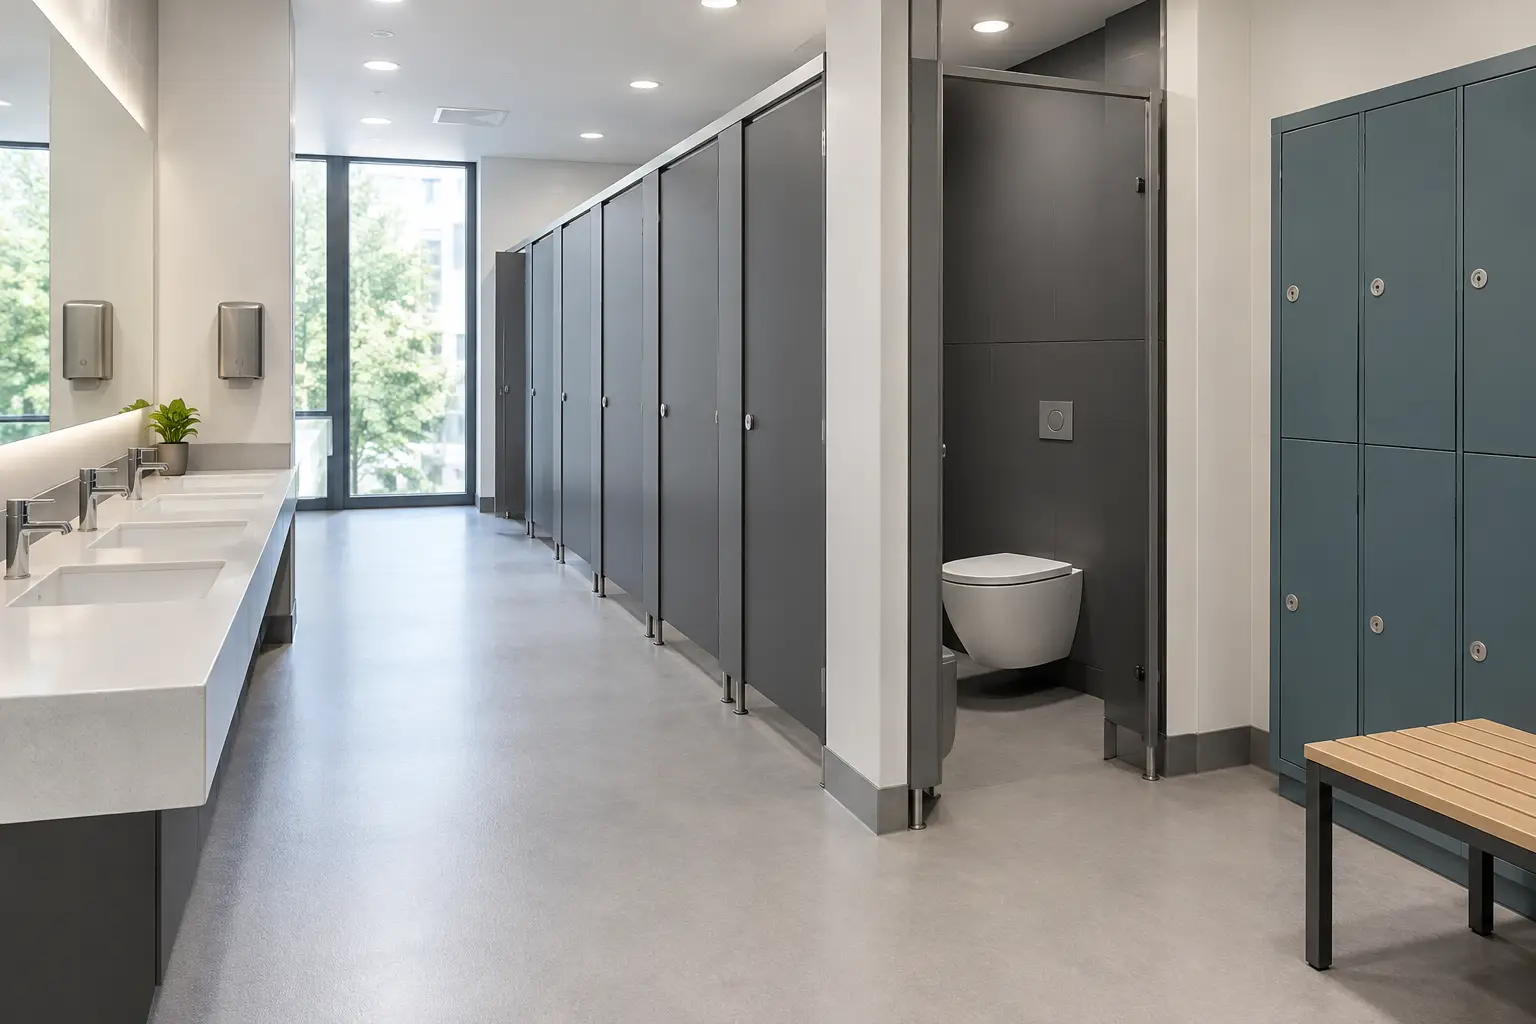
A university washroom retrofit is rarely a straightforward replacement exercise. The room may serve thousands of students, staff and visitors each week, while the building itself could have restricted service routes, ageing pipework, limited floor-to-ceiling height and only a short holiday window for installation. A successful scheme needs to improve the user experience without creating avoidable maintenance, access or programme problems later.
For estates teams, contractors and specifiers, the priority is to make early decisions that stand up to intensive use. That means considering layout, accessibility, materials, hygiene, privacy and installation sequencing as one coordinated brief, rather than selecting cubicles in isolation.
Start with how the washroom is actually used
Universities contain very different washroom environments. A high-footfall washroom beside a lecture theatre has different demands from facilities in a postgraduate study area, sports changing room, laboratory building or listed hall of residence. Peak use matters as much as total user numbers. Between lectures, a washroom may experience sustained queues and frequent door operation in a very short period.
Before specifying finishes, review the condition of the existing space. Identify recurring faults, blocked facilities, vandalism, water damage, poor lighting, inadequate ventilation and cleaning constraints. Speak to cleaning and maintenance teams as well as building users. They can often identify the practical weaknesses of the current installation, such as difficult-to-reach corners, loose ironmongery or partitions that are not coping with moisture.
This assessment should also confirm whether the existing layout makes good use of the available footprint. Retaining drainage positions can control cost and reduce disruption, but it is not always the right decision. If cubicles are cramped, the accessible provision is poorly located or circulation is compromised, a revised layout may deliver a more useful long-term result.
Accessibility must inform the layout
Accessibility should be considered at the briefing stage, not treated as a final compliance check. The applicable approach will depend on the building, its location, the nature of the works and the approvals required. In England and Wales, Approved Document M provides relevant guidance, while BS 8300 offers wider direction on inclusive design. Equivalent requirements should be checked for projects elsewhere in Great Britain.
A compliant accessible WC is about more than fitting a larger door. Transfer space, outward-opening door arrangements where appropriate, alarm provision, grab rail positions, sanitaryware location and clear approach routes all need to work together. Existing buildings can present genuine constraints, so early measurement and discussion with the relevant design and building control teams is essential.
University estates may also need to consider changing places provision, gender-neutral washroom strategies, prayer and wellbeing facilities, or the needs of visitors attending public events. These requirements are site-specific, but they should be resolved before manufacturing begins. Altering panel sizes, door positions or service zones late in the programme can affect cost and lead times.
Choose materials for the environment, not just the budget
The material selection for a university washroom retrofit should reflect the level of traffic, cleaning regime and moisture exposure. A low-cost board system can be appropriate for controlled, dry locations with lighter use. In busy communal washrooms, however, a more resilient specification often represents better value over the life of the installation.
Compact grade laminate is widely specified for demanding washroom settings because it offers strong moisture resistance, a solid feel and good durability against everyday knocks. It is particularly well suited to shower areas, changing spaces and washrooms where frequent cleaning is expected. Melamine-faced board can provide an economical, attractive finish for suitable dry areas, provided edges and vulnerable details are properly managed.
Panel thickness, edge treatment, aluminium channels and fixing methods all influence longevity. A cubicle may look similar at handover but perform very differently after several academic years of heavy use. Durable fittings, anti-tamper fixings and adjustable legs designed for commercial environments can reduce the frequency of reactive repairs.
Colour and finish choices should also be practical. Very pale surfaces can show marks quickly, while extremely dark finishes may reveal limescale or water spotting. Mid-tone decors, coordinated wall cladding and clearly contrasted doors can support a cleaner-looking environment while helping users identify facilities and circulation routes.
Specify for cleaning access
Cleaning teams need clear access beneath and around fittings. Floor clearance, sensible panel returns and carefully positioned vanity units make daily cleaning faster and reduce areas where dirt and moisture collect. In older buildings, wall conditions may be uneven, so accurate site surveys are important before finalising panel dimensions and wall junctions.
Wall cladding can be a practical addition where existing tiled surfaces are damaged, difficult to maintain or visually dated. Used in the right areas, it can reduce grout lines and provide a coordinated finish with cubicles and vanity units. It is not a substitute for resolving underlying damp or ventilation issues, which should be addressed before refurbishment work starts.
Balance privacy, supervision and safety
Students expect privacy, but university facilities also need to feel safe and easy to manage. Full-height cubicles can provide a more private, premium appearance and may suit certain washroom concepts. They require careful coordination with ventilation, sprinkler coverage, lighting and sightlines, particularly where ceilings are irregular or services need access.
Standard-height cubicles can be a sensible choice for high-traffic teaching blocks because they support ventilation and allow easier oversight of the wider space. The right option depends on the room, user group and safeguarding requirements. There is no universal answer, but the decision should be deliberate rather than based solely on a standard drawing.
Door configuration matters too. Inward-opening doors may work in some layouts, but outward-opening arrangements can offer better egress in tight cubicles and can be beneficial where a user requires assistance. Check door swings against circulation routes, basins and accessible zones before approving the final setting-out plan.
Plan the retrofit around the academic calendar
Programme pressure is a defining feature of many university projects. Summer breaks, half terms and accommodation changeover periods can create narrow installation windows, while live campuses still need enough facilities to operate. A phased approach may be preferable where several washrooms are being upgraded across a building.
The key is to distinguish between the manufacturing lead time and the full project programme. Surveying, design approval, demolition, first-fix works, drainage alterations, drying time, electrical work and final commissioning all need to be allowed for. Ordering cubicles early will not solve delays caused by unconfirmed layouts or unforeseen problems behind existing finishes.
A coordinated supplier can help simplify this stage by providing toilet cubicles, IPS access panels, vanity units, wall cladding and complementary changing-room products as part of one package. This reduces the risk of mismatched finishes and avoids separate deliveries creating storage problems on a constrained campus.
For urgent schemes, rapid-delivery or flat-pack options may be useful. The trade-off is that the available range, dimensions and finish choices may be more limited than a fully made-to-specification solution. For a prominent faculty building or a complex refurbishment, investing time in detailed design can be the better route. For a straightforward replacement during a short closure, a standardised range may protect the programme.
Make maintenance part of the specification
A washroom retrofit should make life easier for the team responsible for it after practical completion. IPS systems can conceal pipework and cisterns while retaining access for maintenance, but access panel locations and opening methods must be agreed with the services design. A neat finish is of little benefit if routine valve checks require disruptive dismantling.
Vanity units should be selected with basin configuration, plumbing access and cleaning requirements in mind. Solid-surface or laminate solutions may suit different budgets and usage patterns. Where sensor taps are being considered, factor in power arrangements, battery replacement and the facilities team’s preferred maintenance approach.
It is also worth standardising components across an estate where possible. Consistent ironmongery, panel colours and access methods can make repairs simpler, allow sensible holding of spare parts and give students a familiar experience across campus buildings. Standardisation should not force an unsuitable solution into every location, but it can reduce whole-life complexity.
Use drawings to remove uncertainty early
Detailed setting-out drawings are one of the most effective ways to prevent costly site adjustments. They should show wall dimensions, structural obstructions, door swings, partition lines, service zones, floor levels and interfaces with ceilings, cladding and sanitaryware. For refurbishment work, verified dimensions are especially important because record drawings do not always reflect alterations made over decades of use.
CAD support can help estates teams, architects and contractors assess the proposed layout before committing to manufacture. It gives the project team an opportunity to test whether cubicles, IPS panels and vanity runs fit together cleanly, and whether maintenance access has been retained. This is valuable on every project, but particularly where accessible layouts or irregular existing rooms are involved.
A university washroom should continue to perform long after the opening photographs have been taken. Specify the materials, layout and support package around the building’s real users and operational pressures. With 45 years in the industry, Total Cubicles can help project teams turn that brief into a practical, UK-manufactured washroom solution that is ready for campus use.