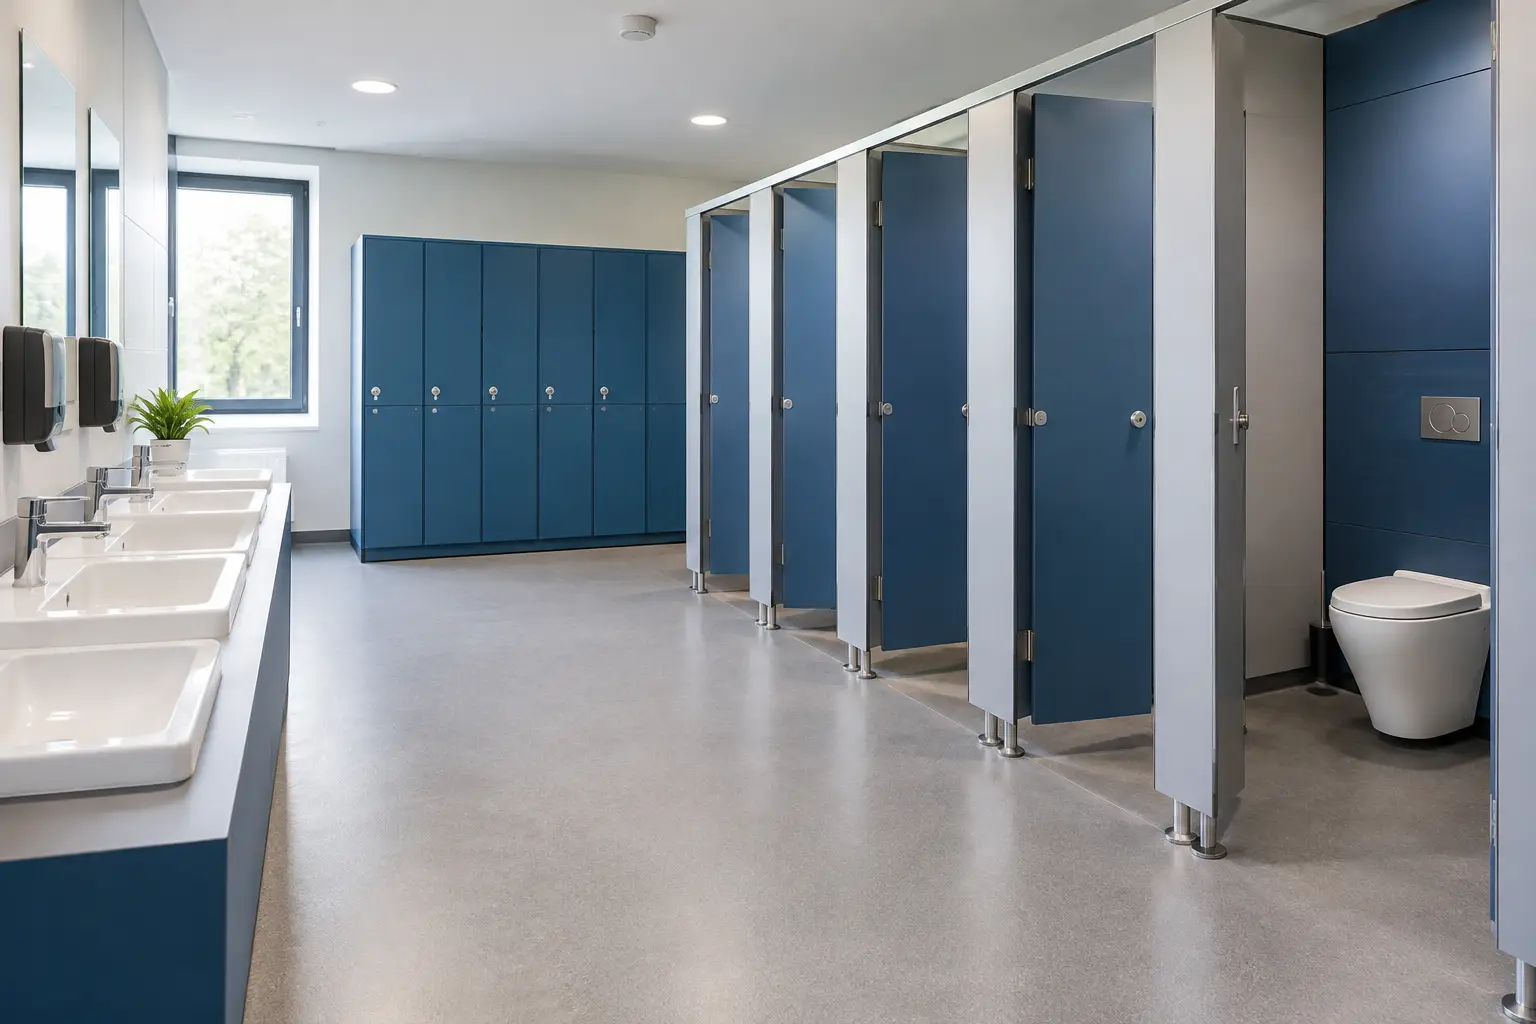
A school washroom rarely fails all at once. More often, cracked doors, difficult locks, worn edging, poor drainage and recurring maintenance calls gradually make the space harder to manage. A well-planned school toilet refurbishment guide helps estates teams move beyond replacing the most visible damage and specify a washroom that is safer, easier to clean and built for daily use.
For school business managers, contractors and specifiers, the central question is not simply which cubicle looks best. It is whether the finished washroom can withstand high footfall, support supervision, meet accessibility requirements and be delivered within the available holiday programme.
Start the school toilet refurbishment guide with a proper survey
A detailed site survey prevents costly assumptions. Measure the room, but also assess the condition of walls, floors, drainage, ventilation, lighting and existing services. A new cubicle system cannot solve a floor that regularly holds water or a ventilation issue that leaves the room damp and unpleasant.
Record door swings, window positions, soil pipes, boxing, radiators and any restricted ceiling height. In older school buildings, apparent square walls and level floors can be the exception rather than the rule. These details affect panel sizes, fixing methods and the amount of site preparation required before installation.
The survey should also consider how pupils use the space. Peak-time queues, circulation pinch points and doors opening directly onto busy corridors can all shape the layout. Speak to the caretaker or facilities team early. They usually know where damage occurs, which fittings are repeatedly replaced and whether cleaning access is currently causing problems.
Where the brief includes accessible provision, confirm the required clearances and sanitaryware arrangement before ordering. Requirements can differ by project and location, so designs should be checked against the relevant Building Regulations guidance, including Approved Document M in England where applicable, and the needs of the school population.
Set a realistic scope before selecting cubicles
The right scope depends on what is behind the existing finishes. A cosmetic refresh may be suitable where services, floor finishes and ventilation are sound. This could involve replacing cubicles, IPS panels, vanity units and wall cladding while retaining sanitaryware in workable condition.
A full refurbishment is more appropriate where there are persistent leaks, damaged substrates, poor layouts or outdated accessible facilities. It costs more upfront and requires closer coordination between trades, but it can reduce future disruption by dealing with the causes of deterioration rather than covering them up.
Be clear about what is included. The specification should establish responsibility for strip-out, waste removal, making good, plumbing alterations, electrical work, flooring, decoration, fittings and final cleaning. Gaps between packages are a common source of programme delays, particularly when works are planned for a short school holiday.
Choose materials for the way schools operate
School washrooms need hard-wearing materials, but durability is not the only consideration. The best choice depends on the age group, moisture levels, cleaning regime, budget and expected service life.
High-pressure laminate is a practical option for many education projects. It provides a durable surface, a broad choice of colours and a cost-effective route to a coordinated cubicle scheme. For standard toilet areas with good ventilation and routine cleaning, it can offer strong long-term value.
Where constant moisture, heavy cleaning or changing-room conditions are expected, compact grade laminate is often the better fit. Its solid, water-resistant construction is suited to wet and high-abuse environments. It carries a higher initial cost, but that trade-off can be justified where panel swelling, impact damage or frequent replacement would otherwise become a recurring expense.
Avoid specifying purely on appearance. Consider edge treatment, panel thickness, fixing strength and the quality of ironmongery. Hinges, indicator bolts and coat hooks are touched more often than the panels themselves, so they need to be selected for repeated use and straightforward replacement.
Colour also has a practical role. Mid-tone finishes can be more forgiving of everyday marks than very pale or very dark colours, while contrasting doors and frames can help define cubicle entrances. In primary settings, colour can make the room feel welcoming. In secondary schools, more restrained finishes may better suit a durable, easy-to-maintain design. Neither approach is automatically right – it should reflect the wider school environment and maintenance plan.
Plan layouts for privacy, supervision and cleaning
A good layout balances pupil privacy with sensible oversight. Cubicle doors should provide appropriate privacy, while entrance and circulation areas should avoid hidden corners where possible. The precise approach will depend on the school’s safeguarding policy, age groups and the configuration of the building.
Full-height cubicles can provide a more private, contemporary finish and reduce opportunities for items to be passed over or under partitions. They are particularly useful in secondary schools. However, they require accurate site measurements, suitable ventilation and enough ceiling tolerance. Floor-to-ceiling systems may also take longer to install in rooms with uneven structures or extensive service obstructions.
Standard-height cubicles remain a dependable choice where budget, supervision and programme are the primary concerns. Raised floor clearance supports cleaning beneath the system, while a headrail can improve rigidity in busy environments. The key is to match the system to the room rather than applying one format across every washroom.
Vanity units and wash troughs should leave sufficient circulation space and make daily cleaning practical. Wall-hung units can make floor cleaning easier, provided the wall construction and fixings are suitable. IPS access panels are equally valuable: they conceal pipework while retaining access for planned maintenance and repairs, helping the washroom keep a neat, coordinated appearance.
Build accessibility into the specification, not as an afterthought
Accessible toilet provision must be considered at the layout stage. Retrofitting compliant clearances after cubicles and sanitaryware have been ordered is expensive and may not be possible within the existing room.
The design needs to account for approach routes, door operation, transfer space, grab rails, basin position, alarm systems and suitable contrast between key elements. A larger room alone does not make an accessible WC suitable. Every component must work together for a user with limited mobility, visual impairment or other access needs.
Where space is restricted, explore whether adjacent stores, redundant cloakrooms or nearby circulation space can be reconfigured. There are occasions when a separate accessible facility is the most realistic solution, but this should be determined through proper design review rather than treated as a late compromise.
Protect the programme during school holidays
Most refurbishment projects are scheduled around term dates, which makes lead-time certainty essential. Finalise layouts, finishes and approvals well before the installation window. Last-minute changes to panel sizes, colour selections or sanitaryware locations can affect manufacturing and site sequencing.
A clear programme should identify when the area will be isolated, stripped out, dried, prepared and handed to each trade. Flooring and wall preparation need particular attention. Installing new cubicles before moisture-sensitive work is complete risks avoidable damage, while leaving cubicle installation too late can compress snagging and handover.
For time-sensitive schemes, consider UK-manufactured systems and a supplier able to provide technical support, coordinated products and accurate production information. Total Cubicles can support project teams with free quotations, consultation and optional 3D CAD design, helping resolve layout decisions before materials reach site.
Before reopening, inspect every door, lock, hinge, panel joint, seal and access panel. Test taps, flushes, dryers, alarms and drainage under normal use. A practical handover should also include cleaning guidance, spare parts information and clarity on who will report defects during the early weeks of use.
The most successful school washroom refurbishments are the ones pupils barely need to think about: clean, private, functional spaces that staff can maintain without a constant stream of repairs. Start with an accurate survey, specify for real conditions and allow enough time to make the right decisions before the holiday clock starts.