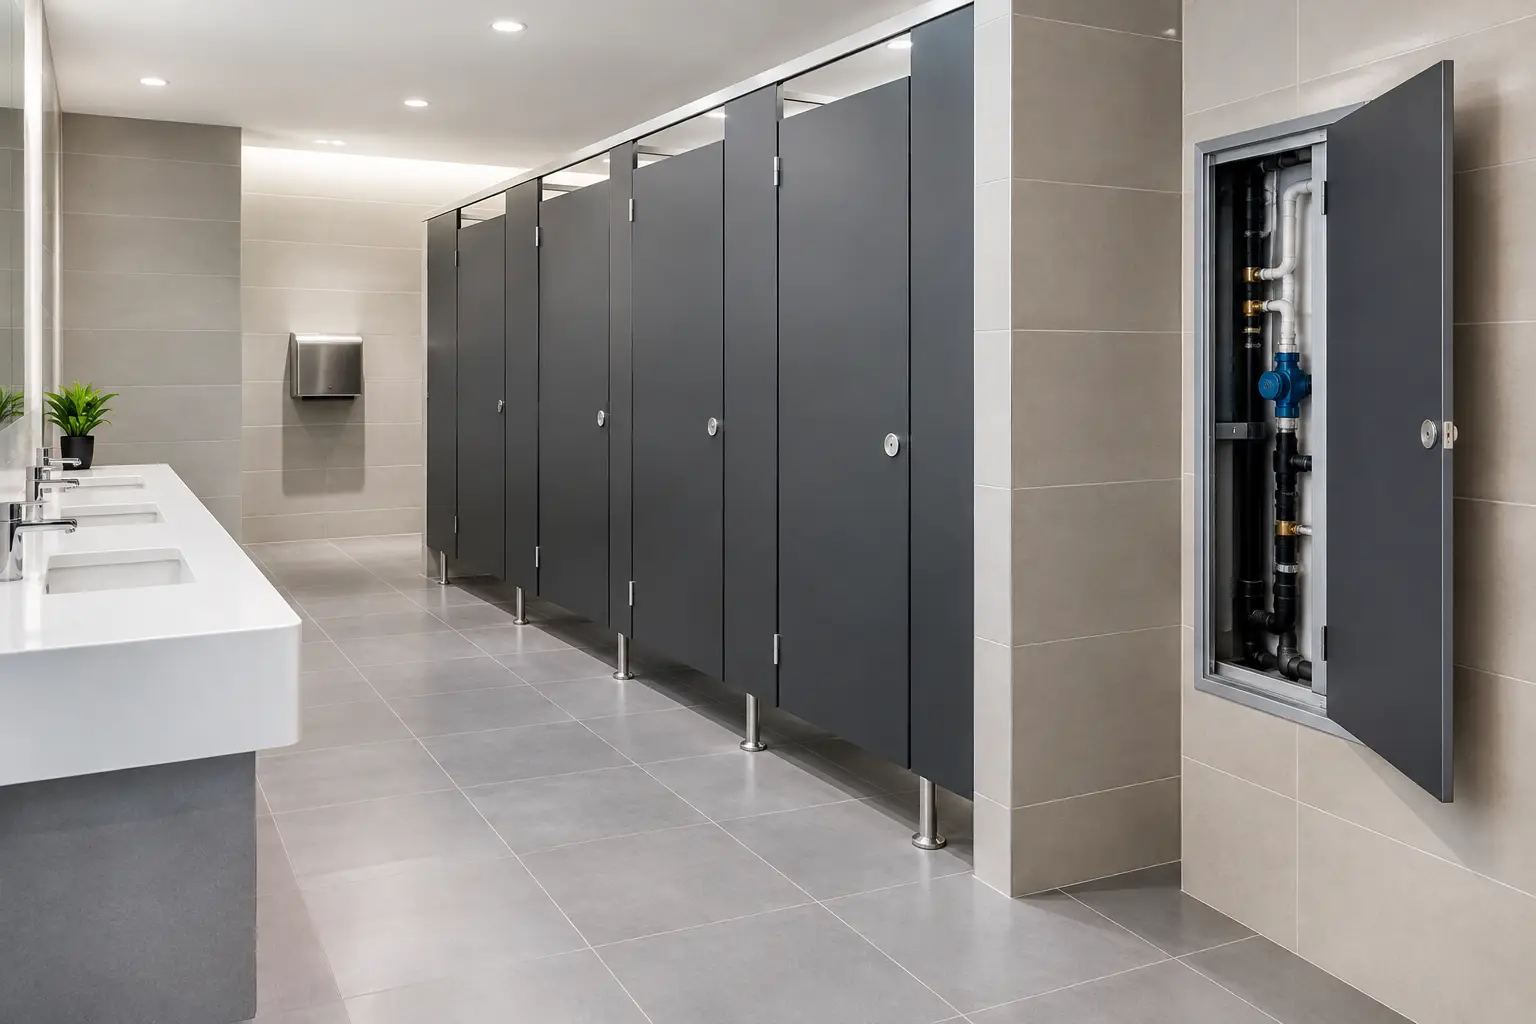
A washroom can look well finished at handover yet become difficult to manage if concealed services cannot be reached quickly. IPS systems provide the practical answer, creating a coordinated panelled finish around sanitaryware while retaining access to cisterns, valves and pipework. For schools, offices, leisure centres and public buildings, that combination of appearance, hygiene and maintainability should be considered early in the specification.
What are IPS systems?
IPS stands for integrated panel system. In commercial washrooms, an IPS system uses purpose-made panels to conceal the services typically located behind toilets, urinals and basins. Rather than leaving pipework and cisterns exposed, the system presents a clean, consistent wall finish designed around the room layout.
The principal benefit is access. Panels can be configured so facilities teams can reach the services that require routine checking or future attention, without disturbing the wider washroom finish. This is particularly valuable in high-use settings, where prolonged closures create disruption for staff, visitors and building users.
An IPS arrangement also helps bring different elements of a washroom scheme together. Matching decors can be selected across duct panels, toilet cubicles, vanity units and wall cladding, producing a more considered commercial environment than a collection of unrelated components.
Why IPS systems matter in commercial projects
The case for IPS panels is not simply aesthetic. In demanding washrooms, exposed services collect dust, complicate cleaning and can make a space feel unfinished. A well-specified panel system creates a more hygienic-looking surface, with fewer visually distracting elements around sanitaryware.
Durability matters just as much. Education, leisure and public-sector washrooms are often subject to heavy daily traffic, frequent cleaning and occasional misuse. The chosen board, surface finish and edge treatment must suit those conditions. A low-cost panel that is appropriate for a lightly used office washroom may not offer the same long-term value in a busy changing area or school facility.
There is also a coordination benefit. When IPS systems, cubicles and vanity units are sourced as part of a wider washroom package, colours, materials and dimensions can be considered together. This reduces uncertainty during the specification process and helps maintain a consistent visual standard across the project.
Choosing the right panel material
Material selection should be led by the environment, anticipated use and cleaning regime. There is no single best board for every project.
Melamine-faced panels are a popular choice for dry commercial washrooms. They offer a broad choice of colours and woodgrain effects, giving designers flexibility without losing the practical advantages required for regular-use spaces. For office, education and general public washrooms, they can provide an economical and professional finish when selected appropriately.
Compact grade laminate is often preferred where moisture resistance and impact performance are higher priorities. Its dense construction makes it well suited to wet or humid areas, including leisure settings and changing facilities. It also supports a more hard-wearing specification where surfaces may face greater day-to-day wear.
Solid surface materials can be considered where a premium, refined appearance is required, particularly around vanity areas. However, the budget, intended cleaning products and overall panel arrangement should be reviewed carefully. Higher material cost is worthwhile only when it supports the project brief and expected service life.
The finish should not be treated as an afterthought. Lighter colours can support a bright, open appearance, but may show marks more readily in heavily used areas. Darker colours can create a more contemporary scheme, although they may reveal water spotting or cleaning residue. Mid-tone decors, textured effects and coordinated edge details often offer a practical balance.
Access planning is the key specification question
Every IPS system should be planned around access requirements, not merely the visible face of the panels. The right question is not, “Where can a panel go?” It is, “Which concealed components will need to be reached, and how will that access be managed?”
Flush controls, cisterns, isolation valves, water meters and other services may all need consideration depending on the washroom design. Access points should be clearly rationalised, sufficiently sized for their purpose and positioned to avoid unnecessary disruption to adjacent panels or sanitaryware.
This is where early consultation between the project team and washroom manufacturer adds value. A standard panel layout can be efficient for straightforward applications, while a more complex room may benefit from made-to-measure IPS access panels and a detailed CAD drawing. The aim is to avoid discovering access constraints once the design is already fixed.
For refurbishment work, accurate site information is especially important. Existing services may not follow an ideal layout, and panel depths can influence available room around WC cubicles, doors and circulation routes. A bespoke approach is often the sensible route where standard dimensions would compromise access or appearance.
Coordinating IPS panels with cubicles and vanities
An IPS system rarely stands alone. It usually forms the visual backdrop to toilet cubicles, urinal divisions, vanity units and wall finishes. Treating each element as a separate purchase can make colour matching, material compatibility and dimensional coordination more difficult than necessary.
For education settings, practical and durable decors may be paired with cubicle systems designed for frequent use. In offices, the focus may be a more contemporary finish with a neat vanity arrangement. Leisure and changing facilities may require compact laminate throughout to address moisture, humidity and intensive cleaning. Healthcare and public-use buildings may place greater emphasis on easy-clean surfaces, clear layouts and dependable access to services.
Accessibility should also be considered as part of the whole room rather than as a later adjustment. Layouts for accessible WCs need to support the relevant compliance guidance, the required sanitaryware arrangement and sufficient space for users. IPS panels should complement this requirement without reducing the practical usability of the room.
Questions to resolve before ordering
A clear specification avoids delays and costly changes. Before placing an order for IPS systems, establish the following:
- the room dimensions, panel heights and required service depths;
- the sanitaryware and concealed service positions;
- the access requirements for planned maintenance and future repairs;
- the material and finish needed for the level of moisture and traffic; and
- the panel arrangement required to coordinate with cubicles, vanities and wall cladding.
It is also worth agreeing whether the priority is speed, maximum durability, design flexibility or budget control. These objectives can pull in different directions. A rapid-delivery standard range may be ideal for a straightforward commercial washroom, whereas a bespoke panel layout may be more appropriate for an unusual room shape, a specific colour scheme or a complex services arrangement.
A practical route to a better washroom specification
The strongest IPS specifications start with the operational needs of the building. Consider who will use the room, how often it will be cleaned, which services need access and how the washroom should look alongside the wider interior. From there, panel material, configuration and finish become clear decisions rather than last-minute compromises.
With 45 years in the industry, Total Cubicles supports commercial buyers with UK quality manufacturing, free quotations and optional 3D CAD design for projects requiring additional certainty. The right IPS system does more than conceal services: it gives facilities teams a washroom that remains orderly, coordinated and easier to manage long after the project is complete.