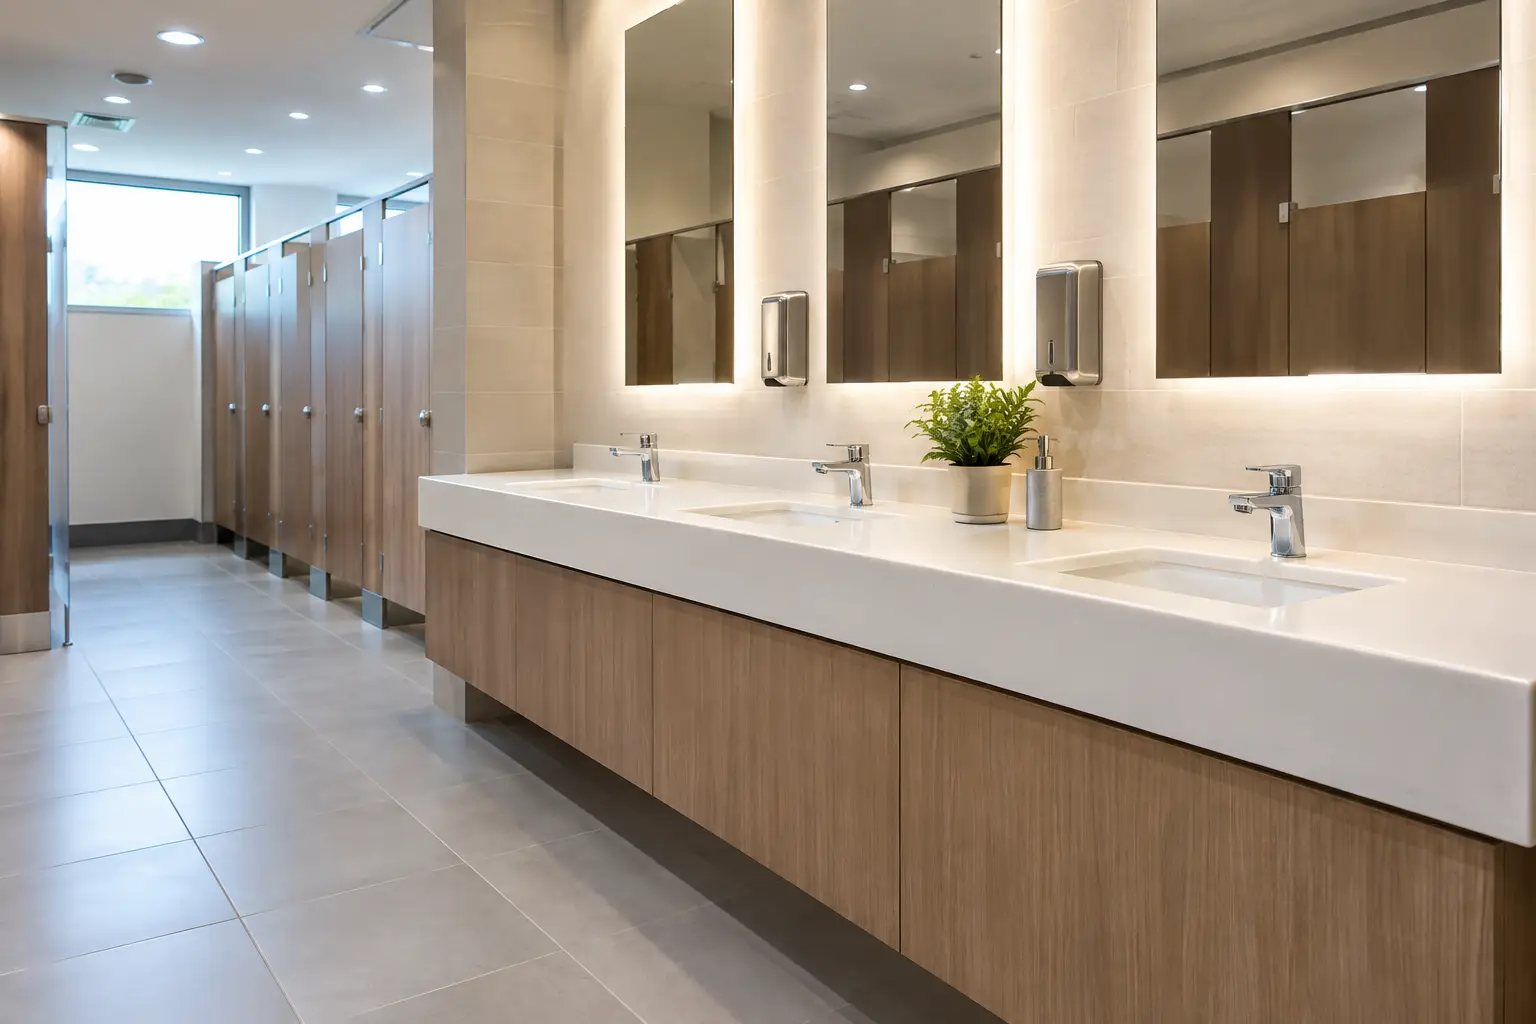
A washroom basin area takes more day-to-day wear than many parts of a commercial building. Water, cleaning chemicals, bag impacts and constant handwashing all test the surfaces around it. Well-specified vanity units provide a practical, coordinated solution, concealing pipework while creating durable worktop space and a cleaner overall finish.
For schools, offices, leisure centres, healthcare settings and public buildings, the right choice is rarely just about appearance. Buyers need a unit that suits the room’s traffic level, supports straightforward cleaning, accommodates the selected basins and taps, and remains dependable over the life of the washroom.
Why vanity units matter in commercial washrooms
A commercial vanity is a hard-working washroom component rather than a decorative afterthought. It brings basins, worktops and under-basin panels together, helping to protect services from damage and reducing visual clutter. In multi-user washrooms, this can make the space feel more ordered while giving facilities teams surfaces that are easier to maintain.
The specification also affects how a washroom performs in use. A narrow unit may preserve circulation in a compact school washroom, while a longer run with multiple basins can improve capacity in a busy changing area. Open under-basin designs can be suitable where access requirements take priority, whereas enclosed panels may be preferred where pipework concealment and a uniform finish are the main objectives.
Material choice is central. Washrooms are wet, high-use environments, so boards and surface finishes should be selected for their intended setting rather than chosen solely on initial cost. A lower-cost solution can suit a lightly used staff washroom, but heavy-traffic areas usually warrant materials with greater impact and moisture resistance.
Choosing vanity units by sector and use
There is no single best specification for every project. The right unit depends on who uses the washroom, how frequently it is cleaned, the available footprint and the wider cubicle, wall-cladding and flooring scheme.
Education environments
School washrooms need to withstand concentrated use at break times and the everyday knocks that come with pupil traffic. Compact-grade laminate and similarly durable decorative board options are commonly considered for their resistance to moisture, surface wear and impact. Colour also has a practical role: mid-tone or patterned finishes can be more forgiving between cleaning rounds than a pale, high-gloss surface.
For primary settings, basin height, reach and safeguarding requirements should be considered alongside the vanity layout. In secondary schools and colleges, a more contemporary finish may be required, but it still needs the durability to cope with a demanding shared environment. Coordinating vanity finishes with toilet cubicles can create a consistent result without complicating the procurement process.
Offices and workplace washrooms
Office projects often balance professional presentation with controlled budgets. A vanity unit can provide the visual centre of a washroom, particularly in customer-facing areas, so finishes may need to reflect the building’s wider interior scheme. Woodgrains, solid colours and modern neutral tones can all work well when paired with suitable basins and splashback detailing.
Usage patterns matter here. A small office washroom may only need a simple single-basin unit, whereas a large workplace with peak demand at the start and end of the day benefits from a multi-basin layout. Specifiers should allow adequate worktop space around each basin and consider where soap dispensers, hand dryers and waste bins will sit in relation to the unit.
Leisure, healthcare and public-use buildings
Leisure and public facilities are exposed to a combination of high footfall, wet clothing, frequent cleaning and variable user behaviour. These conditions favour tough, moisture-resistant materials and simple forms that do not create unnecessary dirt traps. Where changing rooms are involved, the vanity design should complement benches, lockers and wall finishes so that the room operates as one considered environment.
Healthcare settings introduce further considerations. Cleanability, durability and access requirements may take precedence over decorative detail. Depending on the brief, smooth non-porous surfaces, clear access beneath basins and carefully selected edge treatments can help support the intended cleaning regime and user needs.
Materials, finishes and details that affect performance
The visible face of a vanity unit is only part of the specification. The substrate, edging, worktop, basin type and support arrangement all contribute to its suitability.
Compact laminate is often selected for demanding wet areas because it is dense, durable and highly resistant to moisture. It is a strong option for education, leisure and public washrooms where longevity is a priority. Melamine-faced board can offer a cost-effective, broad-colour solution for lower-risk settings, provided the board grade and edge protection are appropriate to the environment.
Solid-grade laminate gives a distinctive, durable look and can be useful where impact resistance and a slim visual profile are wanted. The final choice should reflect the location, expected cleaning products and traffic levels. It is sensible to avoid specifying a finish merely because it looks suitable in a sample; the full service conditions of the room should lead the decision.
Worktop detailing deserves equal attention. Integral upstands or coordinated wall protection can help manage splashes around the basin area. The number and position of basin cut-outs must correspond precisely with the selected sanitaryware, while tap placement should allow comfortable handwashing without excessive splashback. These details are small on a drawing but significant in daily use.
Colour selection can support both maintenance and design intent. Dark surfaces may show limescale and water marks, while very light finishes can make scuffs more noticeable. Mid-tone greys, textured decors and carefully chosen solid colours often offer a practical middle ground. For branded leisure or education projects, colour can also support wayfinding or create a recognisable scheme across multiple washrooms.
Planning the layout before specification is finalised
A well-planned vanity layout starts with the room, not the product. Measure the available wall length, door swings, circulation routes and positions of existing services. Then establish how many users need to use the basin area at the busiest time. This prevents a common problem: selecting a visually appealing unit that leaves insufficient space for comfortable use.
Accessibility should be addressed early. Commercial projects may require a dedicated accessible washroom or accessible basin provision within a wider washroom layout. Clear knee space, suitable basin height, tap choice and reach ranges should be checked against the applicable project requirements and relevant guidance. This is an area where a generic solution may not be enough.
Vanity units can be wall-mounted, supported from below or formed as part of a more substantial washroom furniture arrangement. Each approach has trade-offs. A wall-mounted design can create a lighter appearance and leave more visible floor area, which can aid cleaning. A supported unit may be preferred where a more substantial look is required or where the chosen configuration calls for it.
Where several washroom elements are being sourced together, coordinating dimensions and finishes early reduces the chance of mismatched materials or awkward junctions. Toilet cubicles, IPS access panels, wall cladding and vanity units should be considered as a single specification package, particularly on refurbishment programmes where time and site conditions can be less predictable.
A more reliable route to procurement
Commercial washroom buyers benefit from giving manufacturers a clear brief from the outset: sector, room use, dimensions, preferred finish, basin arrangement, quantity and required programme. With this information, product suitability can be assessed quickly and quotations can be more accurate.
For projects with complex layouts or multiple rooms, CAD support can provide useful confidence before manufacture begins. It allows the project team to review proportions, basin spacing, panel lines and coordination with surrounding washroom products. This is particularly valuable for school blocks, leisure refurbishments and public-sector schemes where repetition across rooms needs to remain consistent.
UK quality manufacturing also gives project teams greater control over made-to-specification dimensions, finishes and lead times. Total Cubicles combines more than 45 years of industry experience with a broad range of commercial washroom products, helping buyers source coordinated solutions while retaining practical support throughout the specification process.
The most effective vanity units are those that suit the building long after the washroom first opens. Specify for real traffic, real cleaning routines and real user needs, and the basin area will continue to look organised and perform reliably when it matters most.