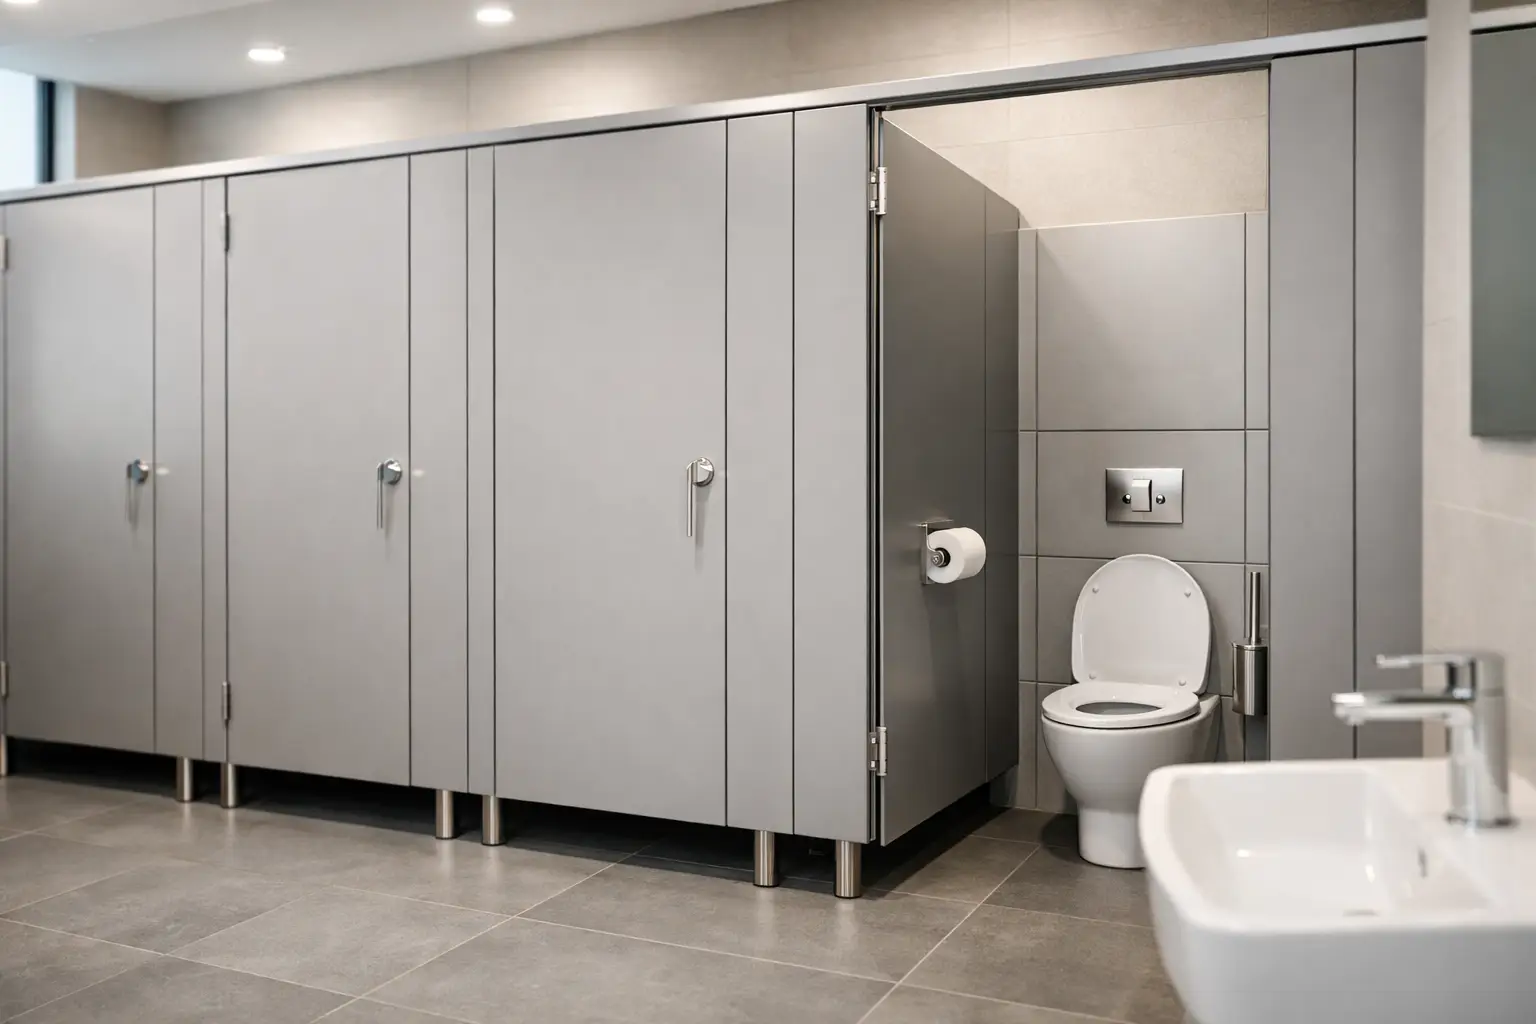
A commercial toilet cubicle review should start with the demands placed on the washroom, not with the lowest panel price. A primary school, busy leisure centre and Grade A office may all require cubicles, but they expose materials, fittings and finishes to very different levels of moisture, impact, cleaning and daily use. The right specification is the one that remains presentable, private and practical for the building’s users while meeting the programme and budget.
For contractors, facilities teams and specifiers, the most useful comparison is rarely between two products in isolation. It is between the full project requirements: traffic levels, cleaning regime, accessibility provision, visual brief, available lead time and the need to coordinate cubicles with vanities, access panels, lockers or wall cladding.
What a commercial toilet cubicle review should assess
A well-considered review looks beyond the colour sample. Panel material is central, but so are the door arrangement, privacy details, edge treatment, ironmongery, dimensions and the suitability of the range for its setting. A cubicle that performs well in a lightly used office washroom may not be the sensible choice for a wet changing area or a public facility with intensive use.
Start by defining who will use the space and how often. Education projects usually need hard-wearing finishes that tolerate frequent contact and straightforward cleaning. Leisure and changing environments need a material choice that copes confidently with humidity and splash zones. Offices may place greater emphasis on a refined appearance, privacy and coordinated finishes. Healthcare and public-sector schemes often need a clear, maintainable specification with dependable availability and consideration for a wide range of users.
The decision should also account for future maintenance. Replacing damaged components, matching colours later and retaining a consistent look across a phased refurbishment can all influence the true cost of ownership. A lower initial cost is worthwhile only if the chosen system is appropriate for the expected service conditions.
Material choice: match performance to the environment
Material selection has the greatest effect on a cubicle’s long-term performance. There is no single best board for every commercial washroom. The correct choice depends on exposure to water, the risk of damage, desired appearance and budget.
MFC for controlled, lower-moisture settings
Melamine-faced chipboard, commonly known as MFC, is a cost-effective option for dry, controlled environments. It can provide a clean, professional finish and a broad choice of décors, making it suitable for many office, education and commercial projects where moisture is well managed.
Its limitation is environmental rather than aesthetic. MFC is not the preferred option for consistently wet spaces or locations subject to prolonged water exposure. Where cleaners regularly wash down surfaces or shower users bring moisture into the changing area, a more water-resistant material will usually provide greater assurance.
Compact grade laminate for demanding washrooms
Compact grade laminate is a high-pressure laminate material designed for more challenging conditions. Its dense, solid construction offers strong resistance to moisture, impact and everyday wear, which makes it a practical choice for schools, leisure centres, transport settings, public buildings and high-traffic washrooms.
The higher material cost should be weighed against its expected lifespan and ability to retain its appearance. For busy spaces, compact laminate can reduce the risk of premature deterioration and provide a more dependable answer where durability is a priority.
Colour, texture and edge detail matter too
A commercial washroom is often judged quickly by users. Neutral colours can support a calm, timeless scheme, while darker or patterned finishes may be more forgiving where marks are likely. Lighter surfaces can make a compact room feel brighter, but they may need a more rigorous cleaning routine to retain their appearance.
Edge detail deserves equal attention. Well-chosen edging and a finish suited to the environment help the system look considered over time. Where the project has a strong identity, printed or bespoke finishes can support wayfinding, branding or a more distinctive education and leisure environment, provided they remain appropriate to the long-term maintenance plan.
Privacy and user experience are specification issues
Users notice gaps, awkward door movement and unstable hardware long before they notice a specification sheet. Privacy is therefore a functional requirement, not an optional upgrade. Door and partition heights, clearance at the floor, sightlines and the relationship between the cubicle and circulation area should all be considered early.
For offices and premium public-facing spaces, full-height or enhanced-privacy arrangements can create a more refined experience. In schools, the balance may be different: the layout should offer suitable privacy while supporting supervision expectations and the age group using the facilities. The best approach depends on the site brief and applicable guidance.
Door hardware must reflect the anticipated intensity of use. Hinges, indicators, locks, coat hooks and support components all receive repeated handling throughout the day. Specifying reliable, commercial-grade ironmongery helps maintain a consistent user experience and avoids a washroom feeling neglected because of small but visible failures.
Accessibility should shape the layout from the outset
Accessibility cannot be treated as a late adjustment to a standard cubicle layout. Accessible toilet provision requires sufficient space, appropriate door configuration, carefully located support rails and sanitaryware, clear transfer space and consideration of opening forces. Requirements vary by building type and project scope, so current Building Regulations and relevant guidance should be reviewed for each scheme.
The same principle applies to ambulant provision, where required. These spaces support users who may need additional assistance or grab rails but do not require a full wheelchair-accessible room. Including the right range of facilities can make a washroom more usable for staff, visitors, pupils and members of the public.
A clear technical consultation at the quotation stage is valuable here. It allows the cubicle arrangement, access panels, vanity units and wall finishes to be considered as one coordinated washroom rather than as separate purchases with conflicting dimensions or finishes.
Lead times and project certainty deserve equal weight
A cubicle range may look ideal on paper but still create pressure if its availability does not align with the site programme. Early discussion of quantities, material, finish and manufacturing capacity helps prevent unnecessary changes later in the process. This is particularly relevant for school holiday refurbishments, phased office works and public projects with fixed completion dates.
UK manufacturing can offer practical advantages where buyers need responsive communication, clear production information and made-to-specification products. It also supports projects that need a mix of standard items and tailored dimensions rather than a one-size-fits-all approach. For urgent requirements, rapid-delivery or flat-pack options may be appropriate, but they should still be assessed against the environment and expected service life.
Delivery certainty also improves when the project is specified as a coordinated package. Ordering toilet cubicles alongside compatible IPS access panels, vanity units, benching, lockers and wall cladding can simplify finish matching and reduce the number of separate product decisions. It gives the project team a clearer route from approved design to a complete washroom or changing-room solution.
Budgeting for value rather than just purchase price
The most economical cubicle is not always the least expensive one. A better review measures value against the demands of the site. In a small, dry workplace washroom with moderate footfall, an economy-focused range may be entirely suitable. In a high-use school, leisure changing room or public venue, spending more on moisture resistance, tougher surfaces and stronger hardware may be the more cost-effective decision over the life of the facility.
Ask suppliers for a quotation based on the actual brief, not an assumed standard layout. Share plans, dimensions, intended user group, finish preferences and programme requirements. Where appropriate, request 3D CAD support to help confirm how cubicles and associated washroom elements will work together before production begins.
Total Cubicles supports commercial projects with UK quality manufacturing, sector-led product choices and consultation that helps buyers move from an initial brief to a confident specification. The key is to bring the right information to the conversation early enough for material, layout, accessibility and lead-time choices to be properly assessed.
A washroom is used every day and judged every time a door closes. Choose a commercial cubicle system that suits the building’s real conditions, and the project is far more likely to remain practical, presentable and dependable long after handover.