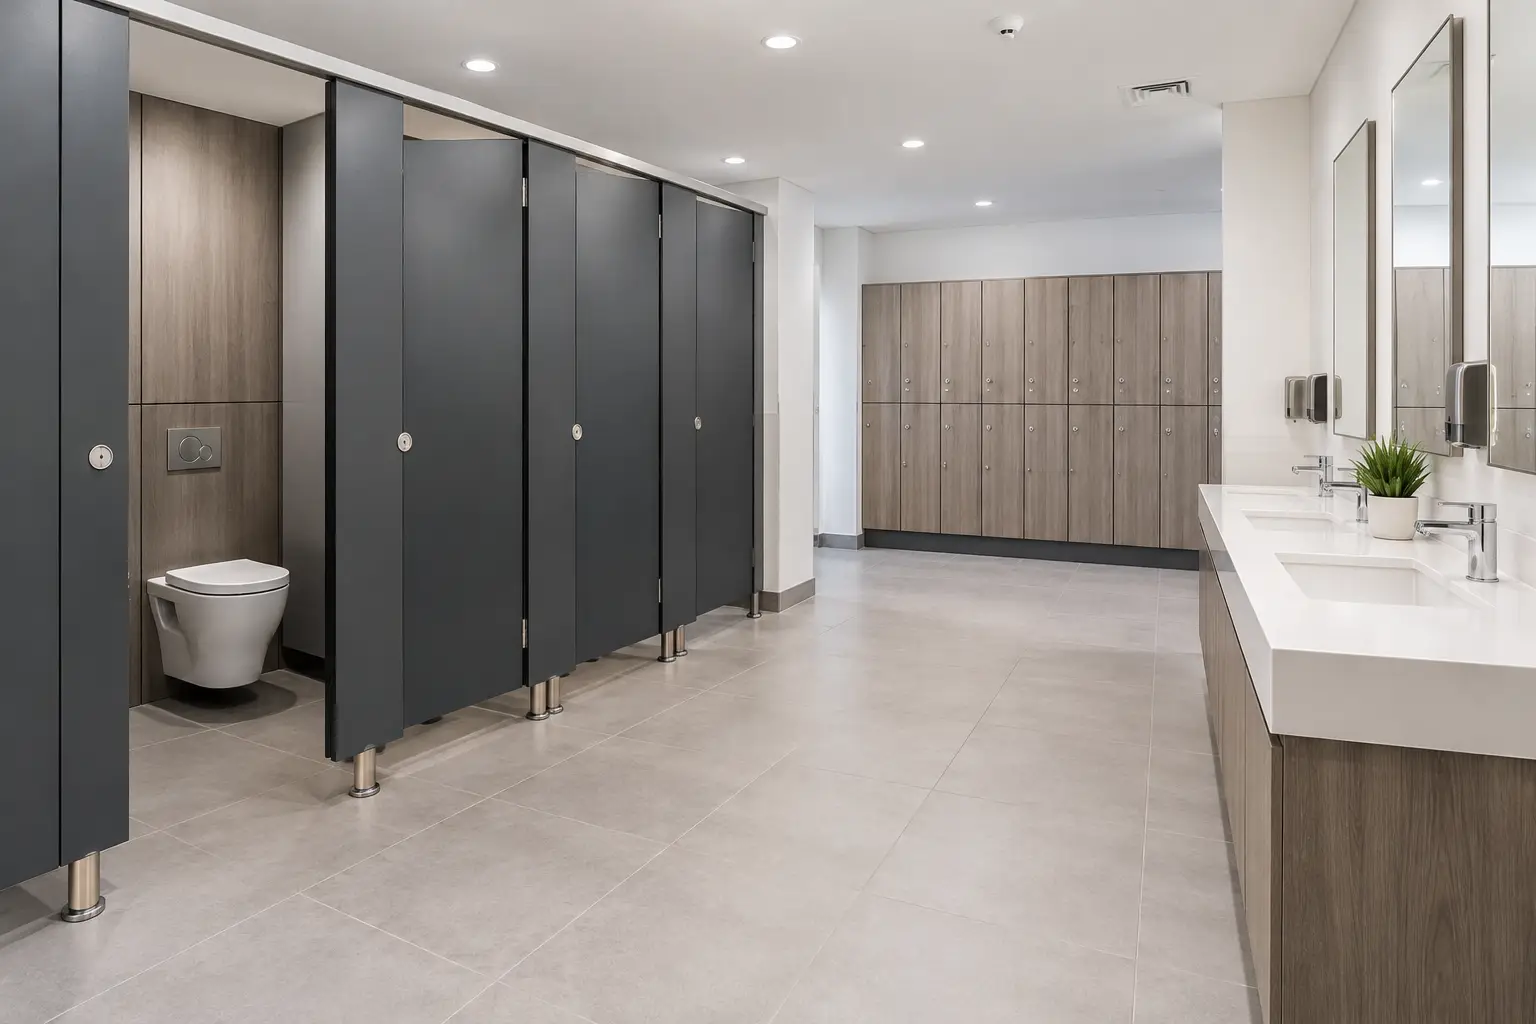
A washroom rarely fails because of one major decision. More often, it is the result of small specification choices that do not suit the building, the users or the cleaning regime. Commercial washrooms need to cope with repeated use, moisture, cleaning chemicals and occasional misuse while remaining straightforward to maintain. For contractors, facilities teams and specifiers, the right approach starts well before cubicle colours or vanity finishes are selected.
Start with the building and its users
The same washroom layout will not suit every setting. A primary school requires compact, durable cubicles designed around younger users and regular supervision. An office washroom may need a more refined finish, generous vanity space and accessible provision for staff and visitors. Leisure centres and changing areas face persistent moisture, high footfall and a greater need for benches, lockers and easy-clean wall finishes.
Before selecting products, establish how many people will use the space, at what times, and whether the washroom is likely to experience concentrated peak demand. A school corridor washroom between lessons has a very different pressure profile from an office floor with staggered breaks. This affects not only the number of cubicles and basins, but also circulation space, door configuration and the strength of fittings required.
Refurbishment projects need an equally practical survey. Existing drainage positions, pipe routes, soffit heights, uneven walls and restricted access can all influence the final design. Identifying these constraints early reduces costly changes once installation is under way. Where the brief is complex, 3D CAD support can help project teams review layouts, panel arrangements and clearances before materials are manufactured.
Build the layout around access and maintenance
An efficient washroom does not simply fit the maximum number of cubicles into the available footprint. Doors must open without blocking circulation, users need enough space at basins and hand-drying points, and maintenance staff need access to services without removing major elements of the installation.
IPS panels are particularly valuable where concealed pipework, cisterns and services require a tidy appearance but must remain accessible. A properly planned IPS installation gives maintenance teams practical access while protecting vulnerable services from public use. It can also create a coordinated appearance when matched with cubicle panels, vanity units and wall cladding.
Accessibility should be considered at concept stage, not treated as an adjustment once the standard layout is complete. Accessible WC provision must allow suitable transfer space, clear approach routes and correctly positioned sanitaryware and grab rails. Requirements will vary according to the project and building type, so layouts should be checked against current relevant guidance, including Approved Document M and applicable British Standards. There is no benefit in selecting compliant-looking products if the room geometry prevents them being used properly.
For multi-storey offices, education estates and public buildings, it is also worth considering how a washroom will be serviced during its life. Removable access panels, sensible fixing locations and materials that tolerate routine cleaning can reduce disruption long after handover.
Choose materials for the level of demand
Material selection is one of the clearest ways to balance budget, appearance and service life. Lower-cost board-based systems can be appropriate for lighter-use areas or projects with tight budget controls, particularly where the environment is dry and cleaning is carefully managed. They may not be the best choice for shower-adjacent changing rooms, poolside facilities or heavily used public washrooms.
For demanding wet and high-traffic environments, compact grade laminate is often the stronger option. Its dense construction offers good resistance to impact, moisture and everyday wear, making it well suited to leisure, education and public-use settings. Solid grade laminate can cost more initially, but its durability may make it the more economical choice over the life of the installation.
High-pressure laminate-faced panels offer a wide choice of decors and can provide a smart, practical finish in offices, schools and commercial interiors. The key is specifying an appropriate core and edge treatment for the location. Wet areas expose weaknesses quickly, particularly around cut-outs, panel edges and poorly sealed junctions.
The supporting components matter just as much as the panels. Hinges, indicator bolts, coat hooks, brackets and adjustable legs should be selected for the expected level of use. In a low-traffic executive washroom, appearance may carry more weight. In a busy school or transport-facing public building, anti-vandal fittings and sturdy aluminium hardware are often the sensible choice.
Specify for cleaning, not just opening day
A washroom can look excellent at practical completion and still become difficult to manage within months. Cleaning teams need finishes that resist staining, minimise dirt traps and withstand the chemicals used on site. Smooth, non-porous surfaces are generally easier to wipe down than heavily textured finishes, while well-planned junctions reduce the number of awkward corners where moisture and debris can gather.
Wall cladding can be a useful alternative to tiled finishes in suitable areas. It provides a wipe-clean surface with fewer grout lines to maintain and can be coordinated with cubicles and vanity units for a consistent scheme. In changing rooms and shower areas, it also helps protect the building fabric from repeated splash exposure.
Vanity design deserves the same attention. Basin spacing, tap positions and waste access all affect day-to-day cleaning and repair work. A vanity that conceals pipework neatly but provides no realistic maintenance access can create unnecessary call-outs later. Consider whether a full vanity run, individual basins or a trough-style arrangement best suits the number of users and the available space.
Colour and finish should support maintenance rather than create it. Very dark surfaces may show limescale and fingerprints; very pale finishes can reveal scuffs in high-contact areas. Mid-tone decors, durable textures and coordinated ironmongery often offer a practical compromise between a clean visual standard and manageable upkeep.
Coordinate the whole commercial washroom package
Buying cubicles in isolation can create avoidable problems with colours, interfaces, delivery dates and installation sequencing. A coordinated commercial washroom package allows the key elements to be considered together: toilet cubicles, IPS panels, vanity units, wall cladding, mirrors, benches and lockers where changing facilities are included.
This approach is especially useful on education and leisure projects, where washrooms often connect directly to changing areas. Indoor benching needs to provide seating without restricting movement, while lockers must suit the user group, available wall space and security requirement. A primary school may prioritise accessible storage and simple operation; a leisure facility may require more durable doors, ventilation and wet-area suitability.
Coordination also improves the final appearance. Matching panel finishes across cubicles, duct panels and vanity frontages creates a considered interior without adding unnecessary design complexity. For architects and designers, bespoke printed cubicles can offer a further way to support wayfinding, branding or an education-led theme, provided the underlying material remains right for the environment.
Protect the programme with early decisions
Lead time is a specification issue as much as a purchasing issue. Bespoke sizes, unusual finishes, complex printed designs and late layout changes can all affect manufacturing and installation schedules. Projects on fixed handover dates benefit from agreeing the room layout, panel dimensions, ironmongery and finishes as early as possible.
That does not always mean choosing a standard product. A made-to-specification system can solve awkward site conditions and reduce fitting alterations, which may save time overall. The trade-off is that bespoke work needs clear, approved information before production begins. Where time is especially tight, rapid-delivery or flat-pack options may be appropriate, but they should still be checked against the performance demands of the site.
UK manufacturing can give project teams more confidence when programmes change or technical questions arise. Total Cubicles combines 45 years in the industry with consultation support, free quotations and manufacturing options designed around commercial project requirements. For a contractor, that can mean fewer gaps between design intent, product selection and delivery planning.
Make the specification work beyond handover
The best washroom specification is not necessarily the one with the highest initial price or the most decorative finish. It is the one that suits the building, survives its daily use and allows facilities teams to keep the area clean, safe and presentable without disproportionate effort.
When reviewing options, ask what the washroom will look like after thousands of door cycles, repeated cleaning and a year of busy term times or public use. That question usually leads to better decisions on materials, fittings, access panels and layout – and gives the project a much better chance of performing as intended.