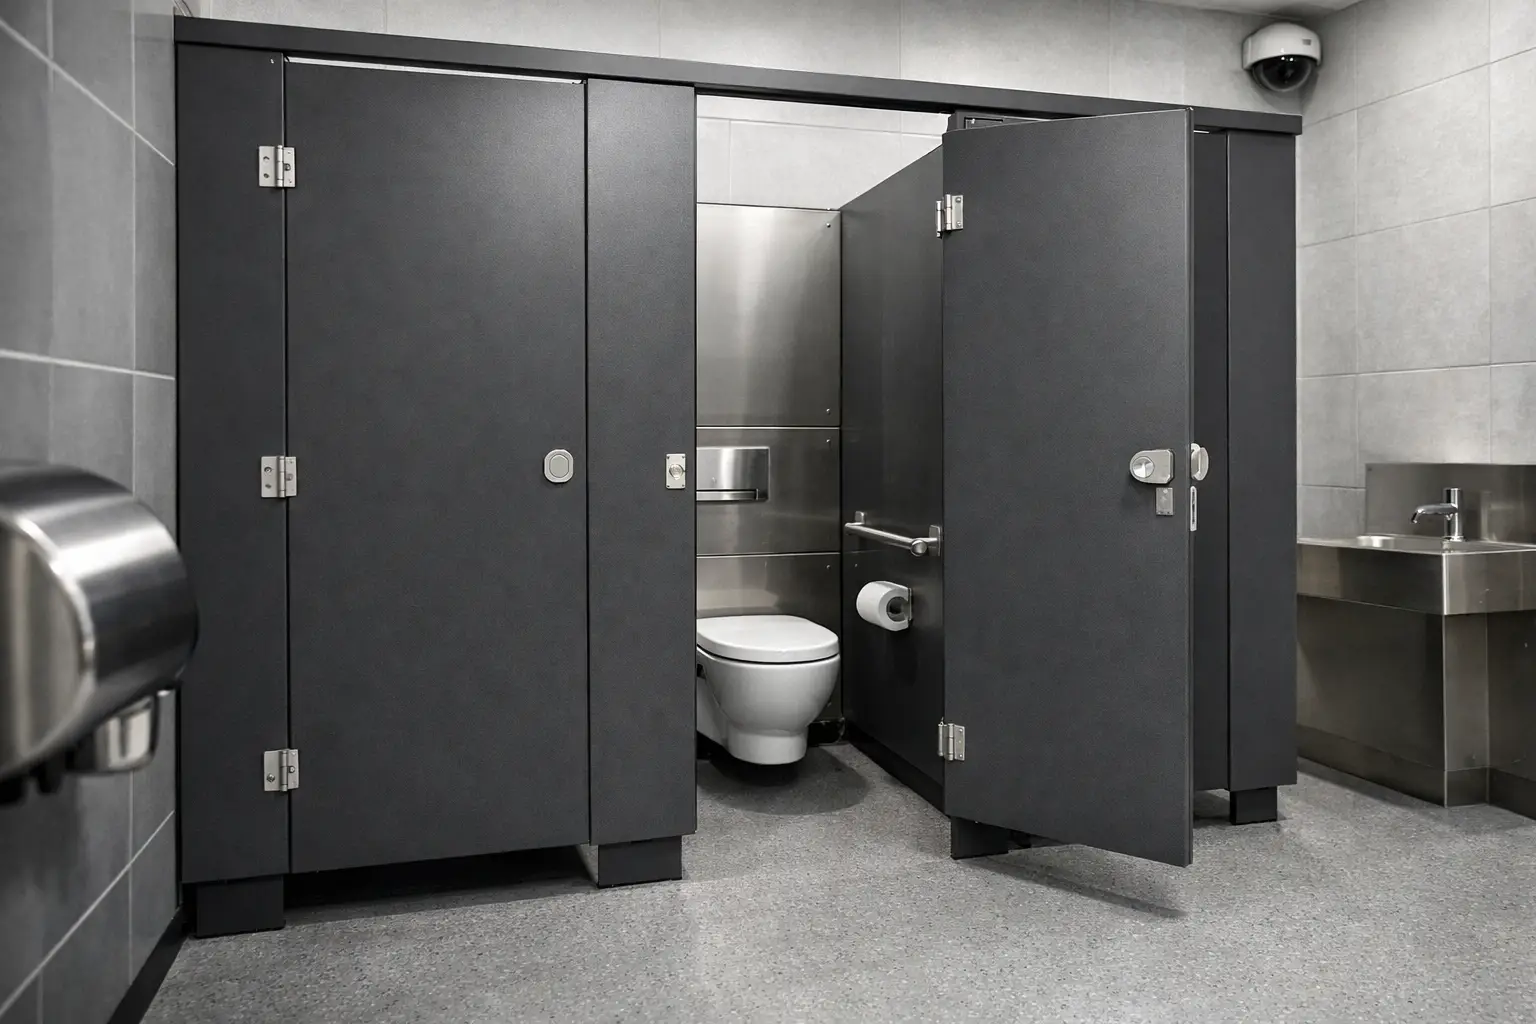
Anti vandal toilet cubicles are specified where a washroom has to keep performing under heavy daily use, limited supervision and a higher risk of deliberate damage. For schools, leisure centres, transport-adjacent public buildings and busy community facilities, the priority is not simply a harder-wearing finish. It is a cubicle system that protects privacy, remains presentable and reduces the frequency of disruptive repairs.
The right specification starts with an honest assessment of the building and its users. A sixth-form washroom, for example, faces different pressures from a changing area in a public leisure facility or a visitor toilet in a civic building. Material thickness, door design, fittings and layout should work together, rather than relying on one feature labelled as vandal resistant.
What makes anti vandal toilet cubicles different?
A standard commercial cubicle may be entirely suitable for a controlled office environment. In high-risk or high-traffic settings, however, more vulnerable components can become the point of failure. Doors can be forced, hinges can be damaged, edges can chip and lightweight panels can flex under repeated impact.
Anti vandal toilet cubicles are designed to address these practical weaknesses. They generally use high-density, water-resistant panel materials, stronger framing where required and heavy-duty ironmongery intended for frequent use. The aim is to create a washroom environment that is difficult to damage casually and straightforward for facilities teams to maintain.
This does not mean every project needs the heaviest possible system. Over-specifying can place unnecessary pressure on a budget, particularly in lower-risk areas. The better approach is to match the cubicle range to the anticipated footfall, user profile, cleaning regime and expected service life.
Start with the panel material
Material selection has the greatest influence on durability, appearance and suitability for wet conditions. Compact grade laminate is a common choice for demanding washrooms because it is solid throughout, moisture resistant and less prone to impact damage than thinner board-based alternatives. Its non-porous surface also supports regular cleaning, an important consideration in shared facilities.
For changing rooms, leisure environments and other areas exposed to humidity, compact laminate offers a practical balance of strength and hygiene. It is available in a wide choice of colours and finishes, allowing a hard-working specification to remain consistent with the wider interior scheme.
Melamine-faced board systems can provide good value in dry, supervised settings, but they are not the automatic answer for every public washroom. Exposed edges and persistent moisture can shorten the serviceable life of a lower-duty panel. Where misuse, wet floors or regular washdowns are expected, a more resilient material usually represents better whole-life value.
Panel thickness also matters. Thicker compact laminate panels provide a more substantial feel and help resist flexing. The exact choice should reflect the cubicle configuration, span, hardware selected and the intensity of use, rather than being treated as a standalone measure of quality.
Edges, gaps and easy-clean surfaces
Damage often begins at the details. Clean, well-finished edges make panels less susceptible to chipping and help maintain a professional appearance. A sensible cubicle design also avoids unnecessary ledges and exposed areas that collect dirt or invite tampering.
Clearance beneath panels can help cleaning teams maintain floors efficiently, while full-height or near full-height options may be preferred where privacy and a more enclosed appearance are priorities. The best arrangement depends on supervision, ventilation and the operational requirements of the site.
Secure fittings are central to the specification
A durable panel cannot compensate for weak hardware. Hinges, indicator bolts, pulls, headrails and supporting legs are all subject to repeated loading. In a high-use washroom, these elements should be selected for strength, resistance to tampering and ease of adjustment over time.
Heavy-duty aluminium or stainless steel hardware is often suited to anti-vandal applications. Concealed or reduced-access fixings can limit opportunities for interference, while durable hinges help doors retain their alignment after sustained use. Where appropriate, emergency release capability should still be considered so that privacy does not compromise safe management of the facility.
Door design deserves particular attention. Outward-opening doors can improve access in some layouts, while inward-opening doors may suit others. The choice must account for available circulation space, accessibility needs and the likelihood of doors being subjected to force. A supplier should be able to advise on a practical arrangement before manufacturing begins.
Specify for the environment, not just the room type
Two school washrooms may require very different cubicle specifications. One may be used by younger pupils during structured breaks, while another serves older students throughout the day with less direct oversight. Likewise, a small office washroom and a public-facing office reception washroom may look similar on plan but experience very different levels of traffic.
Facilities professionals should consider the following factors together:
- Expected daily footfall and peak-use periods
- Exposure to water, humidity and intensive cleaning routines
- User age group, supervision levels and history of damage
- Privacy, accessibility and safeguarding requirements
- The availability of maintenance staff and replacement budget
These questions help establish where to place the investment. A high-traffic central washroom may justify compact laminate panels and heavy-duty fittings throughout, while ancillary staff-only facilities may require a more economical commercial range.
Accessibility and inclusive use
An anti-vandal approach should never overlook accessibility. Accessible WC compartments need sufficient clear space, suitable door operation, correctly positioned support equipment and layouts that reflect relevant UK guidance. The cubicle finish, hardware and panel construction should support the required arrangement without making the space feel clinical or temporary.
Colour contrast can also help users distinguish doors, ironmongery and surrounding surfaces. This can be particularly valuable in education, healthcare and public sector environments where inclusive design is a core project requirement. It is worth addressing these details at specification stage, when adjustments are simpler and product choices remain broad.
Consider whole-life value, not only purchase cost
The lowest initial price can become expensive if a cubicle system needs repeated remedial work, replacement doors or premature refurbishment. High-quality materials and fittings generally cost more at the outset, but they can protect the budget by reducing avoidable maintenance and keeping facilities available for use.
Whole-life value also includes appearance. A visibly damaged washroom affects how users perceive a school, leisure venue or public building. Panels that retain their finish, doors that close correctly and fittings that remain secure contribute to a better-managed environment.
Lead time should be part of the decision as well. Refurbishment programmes often have fixed handover dates, particularly in education and public sector projects. UK manufacturing, clear technical information and made-to-specification support can reduce uncertainty when a project needs both durability and dependable delivery.
Build a coordinated washroom specification
Cubicles work best when considered alongside the rest of the washroom. Vanity units, IPS access panels, wall cladding and benching should be chosen with the same demands in mind. Coordinated materials and colours create a more coherent result, while compatible products can simplify procurement and help maintain consistency across multiple rooms.
For projects with unusual layouts, multiple user groups or a defined design standard, 3D CAD support can provide confidence before production. It allows architects, contractors and facilities teams to review proportions, compartment arrangements and complementary washroom elements early in the process.
With 45 years in the industry, Total Cubicles supports commercial buyers with UK quality manufacturing, practical consultation and product options suited to demanding washroom environments. A clear brief covering footfall, moisture exposure, privacy expectations and maintenance priorities makes it easier to specify a cubicle system that will continue to earn its place long after handover.
The most effective anti-vandal washroom is rarely the one with the longest feature list. It is the one where materials, fittings and layout have been selected for the real conditions of the site, giving users a space that feels secure, clean and properly maintained.