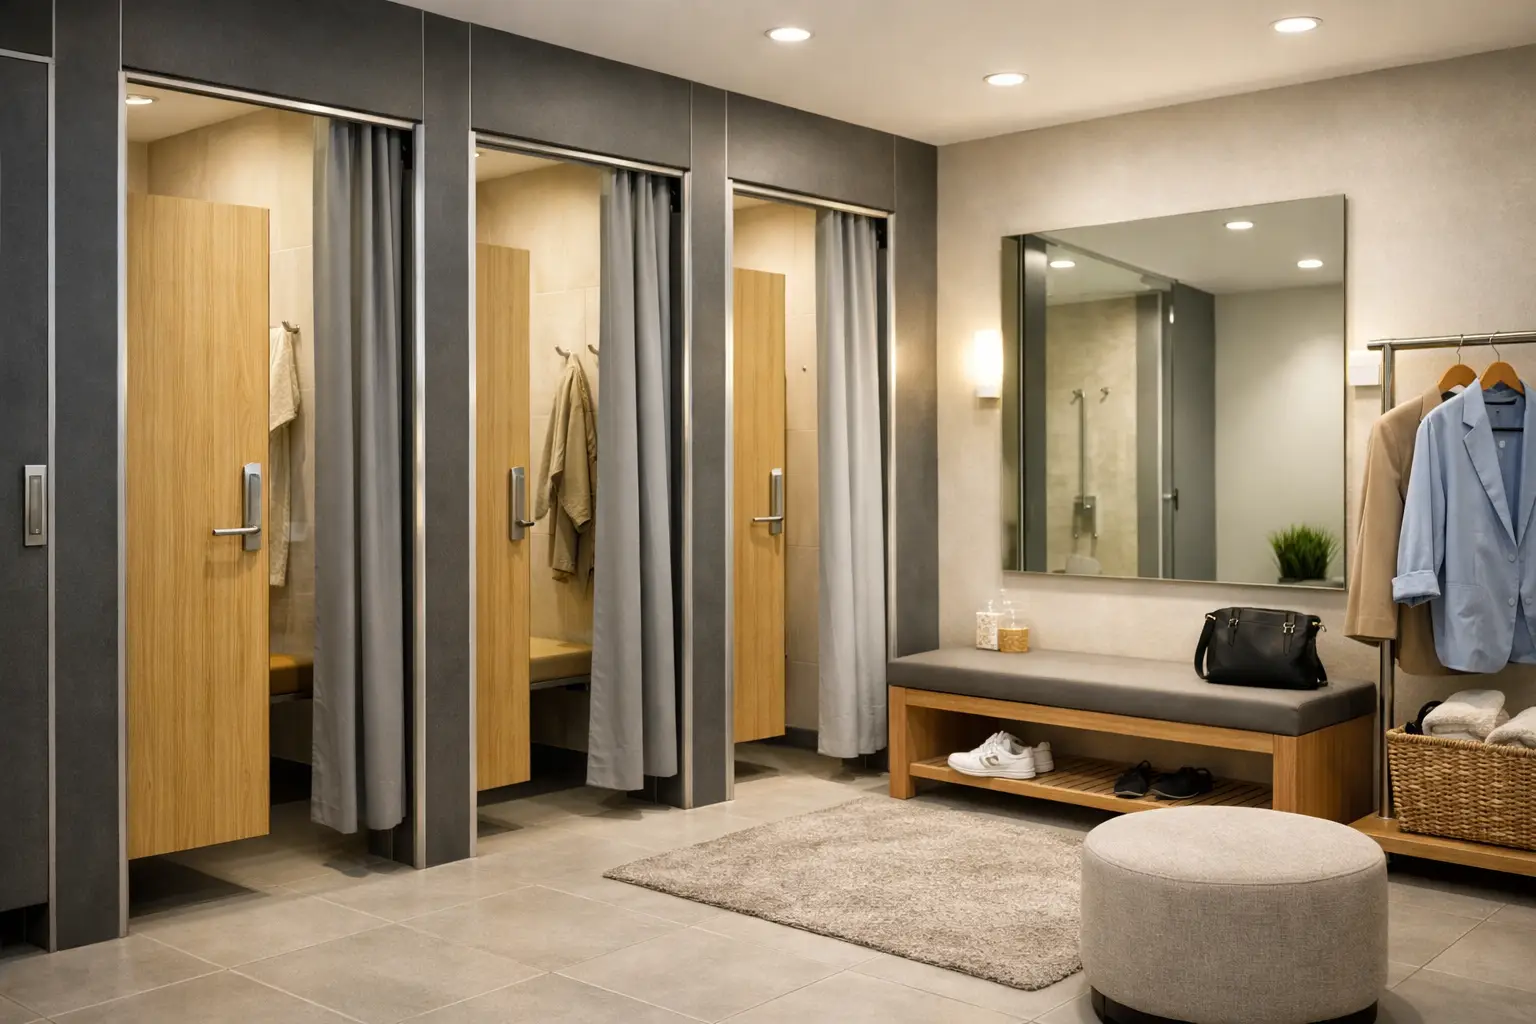
A changing room that looks right on a drawing can still create daily problems if users cannot move through it comfortably, store belongings securely or access private changing space. Knowing how to plan changing rooms means resolving those practical details early, before materials, cubicles, lockers and benching are specified. For commercial projects, the best result is a space that works reliably at peak times and remains straightforward for facilities teams to manage.
Start with the people, not the product
The first question is not which cubicle range to select. It is who will use the room, when they will use it and what they need to do there. A primary school changing area has very different demands from a leisure-centre facility, a workplace shower room or a clinical staff changing room.
Estimate the number of users expected at the busiest period rather than relying on the building’s total occupancy. In a school, that may mean a full class changing before PE. In a gym or sports venue, it may be the changeover between sessions. Where shift patterns apply, consider how many staff arrive or leave at the same time, including visitors and agency workers where relevant.
This assessment shapes the balance between open changing, individual cubicles, lockers, showers, toilets and circulation. More lockers may sound beneficial, for example, but not if they narrow access routes or leave insufficient seating. Likewise, a large open benching area may be efficient for supervised school use but unsuitable where adult users expect greater privacy.
Set the room’s zoning before fixing dimensions
A well-planned changing room should lead users through a logical sequence: enter, store belongings, change, wash if required, then leave without crossing unnecessarily through another activity area. Zoning is what makes that sequence work.
Place lockers where users can access them without blocking doorways or routes to showers and WCs. Position benching so people can sit, change footwear and reach lockers without creating pinch points. Wet areas need clear separation from dry changing and storage areas, both to improve comfort and to reduce the spread of water across the floor.
Privacy also needs to be considered as part of the plan, not added as an afterthought. Sightlines from entrances should be controlled, particularly in education, leisure and healthcare settings. Individual changing cubicles may be the right answer for mixed-use areas, family provision or users who need additional privacy. In other environments, modesty screens or well-positioned return panels can provide an effective balance between privacy, supervision and budget.
The right layout depends on the sector. A high-turnover sports facility may prioritise efficient circulation and hard-wearing surfaces. A workplace may need fewer places but a higher proportion of full-height storage. In schools, clear visibility for staff and robust shared benching can be more valuable than a densely divided arrangement.
How to plan changing rooms around accessibility
Accessibility should influence the whole scheme, not just one designated area. The room must allow users with reduced mobility, mobility aids or assistance requirements to enter, turn, transfer and use the facilities with dignity. Relevant Building Regulations and current accessibility guidance should be reviewed as part of the specification process.
Allow sufficient clear space around accessible changing provision, lockers, seating and sanitary areas. Door openings, turning areas and the position of grab rails, benches and fittings all affect whether the room is genuinely usable. Accessible lockers should be placed at practical heights and should not be isolated from the rest of the room unless the building’s use makes this necessary.
Where a larger accessible changing area is required, it should be planned as a fully functional space rather than a reduced version of a standard cubicle. Consider changing bench provision, room for an assistant where appropriate, privacy, emergency assistance arrangements and the relationship to accessible toilets and showers.
For public-facing schemes, inclusive planning has a direct effect on building reputation and user confidence. It can also avoid costly redesign when compliance requirements are reviewed later in the project.
Choose materials for the actual environment
Changing rooms experience more wear than many other internal spaces. Damp clothing, wet footwear, cleaning regimes, bags, sports equipment and frequent door movement all place demands on panels, edging, ironmongery, lockers and bench supports. The material choice should reflect the room’s moisture level, user behaviour and expected cleaning routine.
For wet or humid areas, moisture-resistant panel systems and suitable wall protection are usually a stronger long-term choice than materials intended for dry interiors. In high-traffic education and leisure facilities, impact resistance and easy-clean surfaces may matter more than a premium decorative finish. In offices or hospitality-led environments, appearance may carry greater weight, but durability should not be sacrificed in a space used every day.
A coordinated specification helps maintain a consistent finish across changing cubicles, toilet cubicles, vanity units, lockers, indoor benching and wall cladding. It also makes it easier to assess colour, texture and cleaning performance as a complete environment rather than as separate purchases.
Colour selection is practical as well as visual. Very pale finishes can show scuffs quickly in busy areas, while very dark surfaces may reveal water marks and dust. Mid-tones, patterned decors and appropriately selected edging often provide a more forgiving finish for shared facilities. A contrast between doors, frames and fittings can also help users identify key features more easily.
Plan storage and seating as working equipment
Lockers and benches are not secondary items. They determine whether users can change comfortably and whether the space remains orderly during busy periods. Start by deciding what must be stored: coats and bags, uniforms, workwear, sports kit, helmets, laptops or personal valuables. The answer determines the locker height, depth, compartment layout and locking requirement.
Full-height lockers suit hanging garments and larger bags, while multiple-compartment units can provide more individual spaces where users only need to store smaller items. For managed environments, consider whether staff need master access or whether lockers are allocated permanently, used daily or shared between users. These operational decisions should be made before the locker layout is finalised.
Benches should be positioned where they support changing without obstructing circulation. Freestanding benching can be flexible, while wall-supported arrangements may keep the central floor area clearer. In wet areas, select materials and supports designed for the environment and ensure the bench arrangement does not encourage water to collect beneath it.
Build privacy, supervision and safeguarding into the brief
Changing rooms frequently require a careful balance between personal privacy and appropriate oversight. There is no one layout that suits every building. Age group, staffing model, gender provision, safeguarding policy and expected user behaviour all matter.
In schools, designers may favour open areas with controlled sightlines, modesty provision and clear staff visibility. In leisure facilities, a mix of open changing and private cubicles can serve different user preferences without making the room inefficient. Workplace and healthcare settings may require more individual provision because users are changing around shifts, uniforms or personal-care routines.
Avoid relying solely on signs or policies to solve a layout issue. If an entrance exposes the changing area, if lockers create hidden corners or if a cubicle door opens into a busy route, the physical plan should be reconsidered. Good design reduces the need for operational workarounds.
Allow for cleaning, maintenance and longevity
Facilities teams need access to surfaces, corners, floors and fittings. Tight gaps behind lockers or benching can become difficult cleaning zones, while complex arrangements may make routine checks harder. Give cleaning requirements the same attention as user flow.
Specify surfaces that tolerate the cleaning products likely to be used on site. Consider how dirt and moisture will be managed at entrances, around shower zones and beneath seating. Durable hardware, sturdy hinges and secure locker doors are especially valuable where rooms are used intensively or unsupervised.
It is also sensible to think ahead about replacement and expansion. A modular, made-to-specification approach can help when a damaged door, locker component or panel needs to be matched later. For refurbishment programmes, keeping finishes and product ranges coordinated across a site can simplify future procurement.
Coordinate the specification early
Changing-room projects often involve multiple elements that must work together: cubicles, lockers, benching, wall cladding, vanity areas and access panels. Treating them as one coordinated package can reduce avoidable clashes in dimensions, finishes and lead times.
Before placing an order, confirm the room survey information, finished floor levels, wall conditions, service locations, door swings, ventilation strategy and any fire, hygiene or accessibility requirements that apply to the project. A detailed drawing review is particularly useful where rooms are compact, irregularly shaped or include a mix of dry and wet zones.
For time-sensitive commercial work, product availability matters alongside technical suitability. UK quality manufacturing, clear lead-time information and practical specification support can give contractors, architects and procurement teams greater certainty. Total Cubicles can support project teams with free quotations, consultation and optional 3D CAD design services where a clearer view of the proposed arrangement is needed.
A changing room earns its value through everyday use, not on handover day. Plan for the busiest session, the wettest footwear, the user who needs more space and the facilities team responsible for keeping the room presentable. That is how a specification becomes a dependable commercial environment.