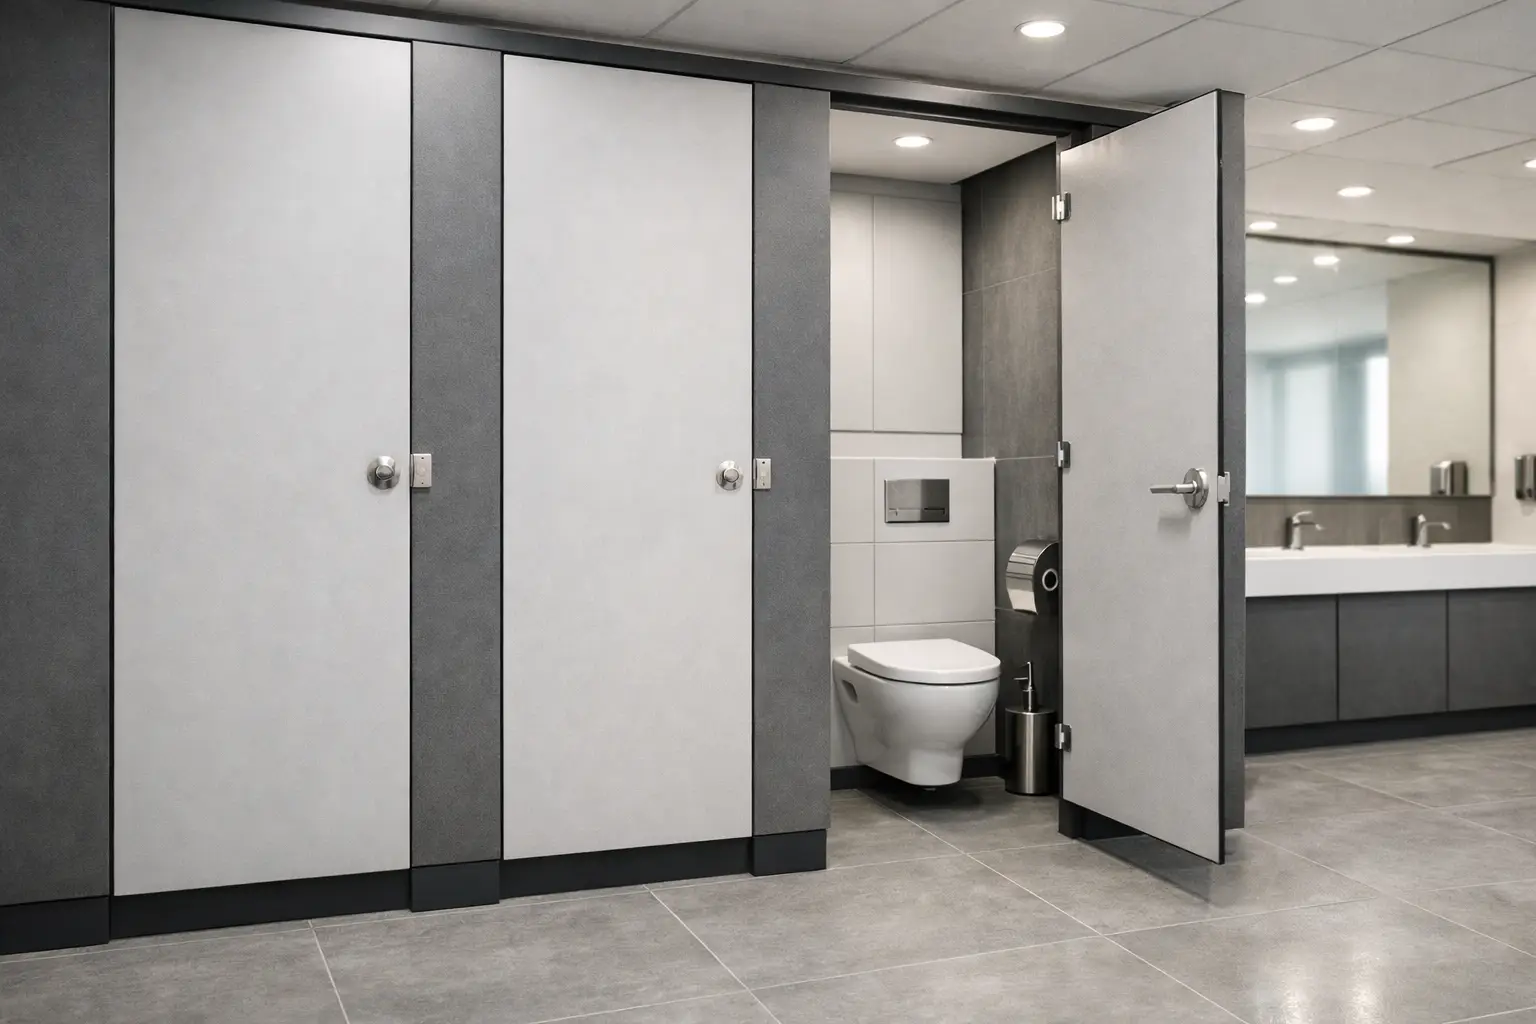
A washroom programme can look straightforward on a drawing, then become difficult when lead times move, materials do not suit the environment, or separate suppliers leave gaps between products. UK manufactured washroom systems give project teams closer control over specification, coordination and delivery – particularly where a school, office, leisure centre or public building needs a dependable result to a fixed programme.
For commercial buyers, the value is not simply that products are made in Britain. It is the practical benefit of working with a manufacturer that understands the operating conditions, can respond to project requirements and can supply coordinated cubicles, IPS panels, vanity units, wall cladding, lockers and benching from one source.
Why UK manufactured washroom systems suit commercial projects
A commercial washroom is a hard-working area. It must cope with regular cleaning, high footfall, changing humidity and the occasional misuse that comes with public access. The right system therefore starts with more than appearance. It needs suitable board material, durable hardware, sensible panel heights, appropriate privacy and a layout that supports the building’s users.
UK manufacturing can make the specification process more direct. Rather than selecting from a fixed imported range with limited flexibility, buyers can discuss panel sizes, colours, hardware options and complementary products with a team familiar with the project. That is useful when an existing building has awkward dimensions, when a branded colour scheme is required, or when several rooms need a consistent finish.
It also supports better programme certainty. Local production does not remove every potential delay – specialist materials and bespoke finishes still need realistic planning – but it can reduce the supply-chain distance between approved drawings and production. For refurbishment work with a narrow closure period, that responsiveness matters.
One coordinated specification, fewer loose ends
Sourcing cubicles from one company, vanity units from another and lockers from a third can make comparison difficult. Finishes may not align, dimensions may need further checking, and responsibility can become unclear when information changes during the project.
A coordinated washroom package avoids much of that friction. Toilet cubicles can be selected alongside IPS access panels to conceal services, vanity units for handwashing areas, wall cladding for splash-prone surfaces and changing-room products where required. The result is a specification with a more consistent visual language and fewer interfaces for the procurement team to manage.
This approach does not mean every project should choose every item from one supplier. A specialist requirement may call for a separate solution. But where products need to work together, a single manufacturing partner can simplify quotations, drawings and production planning.
Match materials to the washroom environment
Material selection is one of the earliest decisions and one of the most consequential. The lowest initial price is not always the lowest whole-life cost, particularly in busy environments where panel damage, swollen edges or worn hardware create repeat maintenance demands.
For standard office washrooms or lower-use areas, melamine-faced board can provide a cost-conscious, clean finish when specified appropriately. It offers a broad choice of decors and works well where moisture exposure is controlled. It may be less suitable for spaces that remain damp or where cleaning regimes are particularly intensive.
Compact grade laminate is a stronger choice for wet, high-traffic and demanding public-use areas. Its solid, moisture-resistant construction makes it well suited to leisure facilities, schools, changing areas and washrooms where durability is the priority. The initial outlay can be higher, but its performance in harsher conditions can justify that difference over time.
High-pressure laminate faced systems sit between these options in many specifications, providing a hard-wearing decorative surface with a wide range of finishes. The right choice depends on usage, budget, cleaning practice and the expected life of the facility. A good manufacturer should be willing to discuss those trade-offs rather than simply steer every enquiry towards the most expensive board.
Hardware deserves equal attention
Panels receive most of the visual attention, but hinges, indicator bolts, headrails, brackets and support legs carry much of the daily strain. In high-use washrooms, weak or unsuitable hardware can undermine an otherwise sound cubicle system.
Consider the likely users and environment. Schools may need hardware chosen for heavy daily use. Leisure changing areas may need components suited to moisture. Offices may place more emphasis on refined detailing and a quieter closing action. The hardware finish should also complement taps, dispensers and other visible fittings where the design brief calls for a cohesive appearance.
Compliance should shape the brief early
Accessibility, fire performance, hygiene and privacy requirements should be considered before products are finalised. Leaving them until late in the process risks redesign, extra cost and pressure on the programme.
Accessible washroom provision needs adequate circulation space, suitable door arrangements and correctly considered fittings. Requirements can vary according to the building type, the nature of the works and the overall design. Architects, contractors and building control professionals should confirm the applicable guidance for each project rather than rely on a generic layout.
Privacy is equally relevant. Full-height cubicles may suit certain office, hospitality or premium public environments, while standard-height systems can be more appropriate where ventilation, budget or supervision are central considerations. In schools, the balance between privacy, safeguarding and easy maintenance must be considered carefully.
For healthcare and public sector schemes, cleanability and material suitability will often carry additional weight. Smooth, durable surfaces, accessible service areas and well-planned junctions can help facilities teams maintain a hygienic environment without unnecessary complication.
Speed matters, but clarity protects the programme
Fast lead times are valuable when a project date cannot move. However, speed only helps when the specification is sufficiently clear to release production with confidence. Late changes to sizes, finishes, handing or quantities can affect even the quickest supply route.
The most effective way to protect a programme is to establish the essentials early: room dimensions, product range, material, colour, hardware, access requirements and any associated products. A clear quotation should then set out what is included, so buyers can compare like with like and avoid discovering omissions later.
For urgent projects, rapid-delivery or flat-pack options may be appropriate. These can offer a practical route where standard sizes and finishes meet the brief. Bespoke products provide greater design freedom, but usually require more time for design approval and manufacturing. Neither route is automatically better; the decision should reflect the programme and the level of customisation genuinely required.
CAD support reduces avoidable uncertainty
For multi-cubicle washrooms, changing facilities and unusual room shapes, 3D CAD design support can give all parties a clearer view of the proposed arrangement before production begins. It can identify potential clashes, confirm how different product elements relate to one another and help the project team make decisions earlier.
This is especially useful for education and leisure projects, where cubicles, lockers, bench seating and vanity areas may need to share a limited footprint. A drawing-led approach also helps when matching new washroom systems to an existing building fabric or a wider interior scheme.
Choose a supplier that understands the sector
The right washroom system varies substantially between sectors. A primary school needs a different solution from a corporate office. A leisure centre changing room faces different moisture and traffic levels from a healthcare facility. Generic product descriptions rarely provide enough assurance on their own.
Look for a manufacturer with ranges that reflect those differences: economical options for value-led projects, modern systems for design-focused interiors, hard-wearing commercial products for busy public settings and specialist school or changing-room solutions. The ability to provide bespoke printed cubicles can also be valuable where wayfinding, identity or a more engaging environment is part of the brief.
Total Cubicles combines UK quality manufacturing with a broad choice of commercial washroom and changing-room products, helping buyers bring multiple elements of a project into one considered specification. With 45 years in the industry, the focus remains on practical advice, free quotations and the production support needed to move a project forward with confidence.
The best starting point is a clear brief based on how the space will actually be used. When material performance, compliance, appearance, budget and programme are considered together, the washroom becomes far easier to specify with confidence.