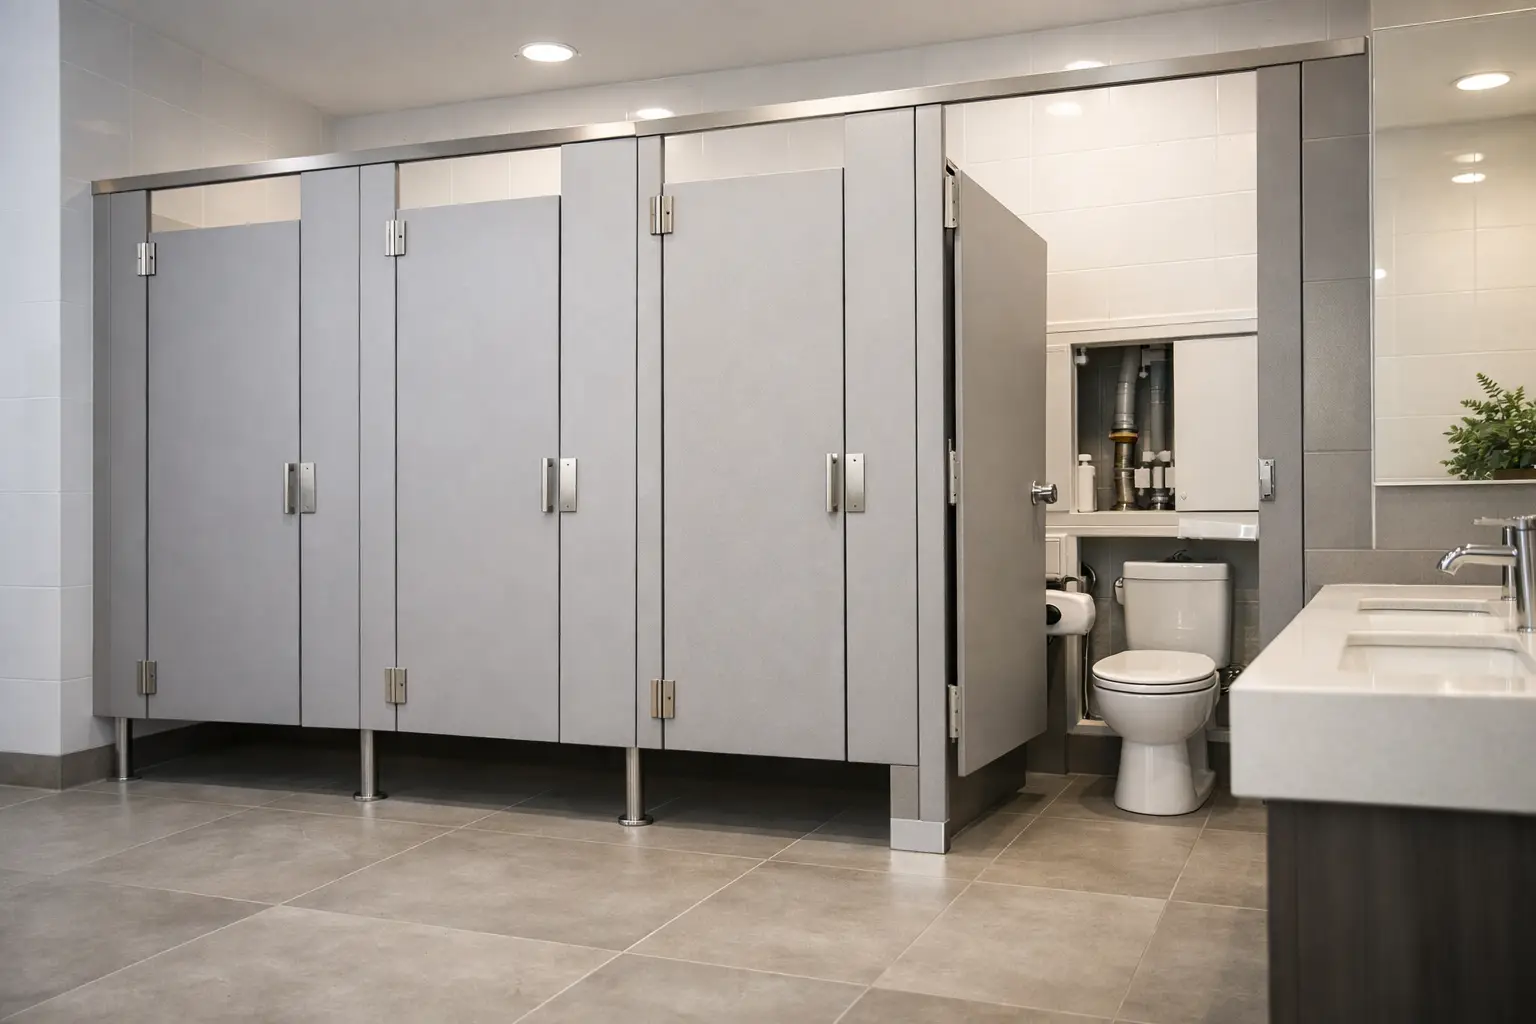
A washroom door that leaves a visible gap, a partition that flexes under normal use or a layout that makes pupils feel exposed can quickly become a safeguarding, attendance and facilities issue. Education washroom privacy solutions need to do more than divide a room into separate cubicles. They must give pupils confidence to use the facilities, stand up to high daily traffic and allow schools to manage the space effectively.
For school business managers, contractors and specifiers, privacy should be considered early in a refurbishment or new-build washroom plan. The right cubicle configuration, material and hardware choices help create a calmer environment while protecting the long-term value of the project.
Why privacy matters in education washrooms
Pupils are more likely to avoid using washrooms they perceive as uncomfortable, poorly maintained or lacking privacy. That can affect wellbeing and concentration during the school day, particularly for older pupils and those with medical needs, anxiety or additional support requirements.
Privacy is also closely linked to dignity. A cubicle should provide appropriate visual separation at the door, between partitions and around the overall layout. This does not mean every school needs the same specification. A primary school washroom has different supervision needs from a sixth-form block, while a special educational needs setting may require a more tailored approach. The principle remains consistent: the design should support pupils without creating unnecessary vulnerability.
Facilities teams also need practical visibility in shared areas. Clear sightlines around handwashing zones can discourage misuse and make supervision easier, while enclosed toilet cubicles protect personal privacy. Separating these two requirements is often the most effective starting point.
Education washroom privacy solutions begin with the cubicle layout
The layout determines how a washroom feels before materials or finishes are selected. Where space allows, avoid placing cubicle doors directly opposite the entrance. A modest return panel or screened approach can prevent direct views into the cubicle zone when the main door opens.
Door orientation matters too. In compact rooms, outward-opening doors may improve usable space within the cubicle, but circulation space must still remain suitable for users and cleaning access. In other schemes, inward-opening doors are appropriate where room dimensions and access requirements allow. There is no universal answer – the best choice depends on the available footprint, user age group and accessibility provision.
For larger washrooms, banks of cubicles can be arranged to create natural privacy without making the room feel hidden or difficult to oversee. Handwashing areas should remain open, well lit and easy to monitor from appropriate circulation routes. This balance supports both pupil dignity and day-to-day management.
Full-height versus standard-height cubicles
Full-height cubicles can offer a strong sense of privacy, particularly in secondary schools, colleges and changing environments where users expect greater personal space. They can also create a more contemporary appearance and reduce sightlines above and below doors.
However, full-height systems are not automatically right for every education project. They require careful consideration of ventilation, lighting, ceiling conditions and future maintenance access. Standard-height school cubicles remain a practical choice where supervision, airflow and budget are central priorities. The right specification should reflect the setting rather than follow a single trend.
Choose materials for heavy use, moisture and cleaning
A privacy solution only works while the panels, doors and fittings remain stable, cleanable and presentable. In education settings, washroom surfaces face repeated impact, moisture, regular cleaning and occasional misuse. Material selection therefore has a direct effect on both privacy and replacement costs.
High-pressure laminate is widely specified for demanding school washrooms because it offers good resistance to moisture, scratching and everyday wear. It is particularly suitable for high-traffic areas and wet environments where durability is a priority. Melamine-faced board can provide a cost-effective option for lower-demand locations, provided the conditions and maintenance regime are suitable.
Edges, fixings and panel thickness deserve the same attention as the face material. Weak points around door edges or hinges can lead to damage that affects how securely a cubicle closes. Choosing commercial-grade components helps maintain consistent gaps and reliable operation over time.
Colour also has a practical role. Darker or patterned finishes may conceal minor marks better than pale plain colours, while brighter schemes can make a washroom feel more welcoming for younger pupils. A coordinated choice of cubicles, vanity units, wall cladding and access panels creates a more considered finished environment and can simplify procurement.
Doors and hardware are central to pupil dignity
A durable panel is of limited value if the door does not close properly. Door furniture should be selected for frequent use, with hinges, indicator bolts and emergency-release functions suited to a school environment. Reliable operation reduces disruption for staff and avoids the frustration that can lead to damage.
Privacy gaps should be reviewed as part of the overall cubicle design. Doors and partitions need sensible clearances for movement and tolerance, but excessive gaps undermine the purpose of the cubicle. Well-made UK-manufactured systems offer more dependable control over component quality and consistency.
Emergency access must remain possible. In schools, hardware is often specified with an external release feature so authorised staff can respond where there is a welfare concern. This should be straightforward for trained staff to use while still giving pupils confidence that the cubicle is private during normal use.
Accessibility should be planned, not added at the end
Accessible washroom provision is a key part of education washroom privacy solutions. Users need adequate room to manoeuvre, suitable door operation, correctly positioned grab rails and sanitaryware, and clear routes through the room. Requirements should be assessed against the project brief and relevant current guidance.
Privacy in an accessible cubicle is about more than dimensions. The room should allow a user to manage personal care with dignity, whether independently or with assistance. Door positioning, screening, contrasting finishes and the placement of accessories can all make a meaningful difference.
Where a school supports pupils with more complex needs, a standard accessible cubicle may not be sufficient. A dedicated changing or hygiene space may be required, with a specification developed around the actual users of the building. Early consultation avoids compromises that are difficult and costly to resolve later.
Design for supervision without compromising privacy
Schools need washrooms that are safe and manageable, but overexposure is not an effective safeguarding strategy. The most successful schemes make communal activity visible while protecting the enclosed toilet area.
Good lighting, durable wall cladding, open vanity arrangements and clear circulation help staff identify issues quickly. Avoid unnecessary recesses, poor lighting and layouts that create hidden corners in shared spaces. At the same time, cubicle doors should not be treated as an area for informal monitoring. Pupils need a clear expectation of privacy when using a toilet cubicle.
This distinction is especially useful when dealing with behaviour concerns. A better layout and tougher materials can reduce opportunities for damage and misuse without making the washroom feel institutional. The objective is a space pupils can use confidently and staff can manage efficiently.
Specify for the life of the school, not just handover day
Budget pressures are real, especially across multi-block refurbishments. Yet the lowest initial cost can become expensive if doors require frequent adjustment, panels deteriorate in damp conditions or replacement components are difficult to source.
Ask suppliers about material suitability, component availability, manufacturing lead times and options for matching complementary products. A coordinated range can reduce specification complexity across toilet cubicles, IPS access panels, vanity units, wall cladding, benches and lockers. It also helps maintain a consistent appearance where projects are completed in phases.
Total Cubicles supports education projects with UK quality manufacturing, sector-specific cubicle options and practical specification guidance. For time-sensitive work, clear technical decisions and realistic lead-time planning are often as valuable as the product choice itself.
A school washroom should never force pupils to choose between privacy and feeling safe. When the layout, cubicles and finishes are selected around real daily use, the result is a facility that supports dignity quietly, reliably and for years to come.