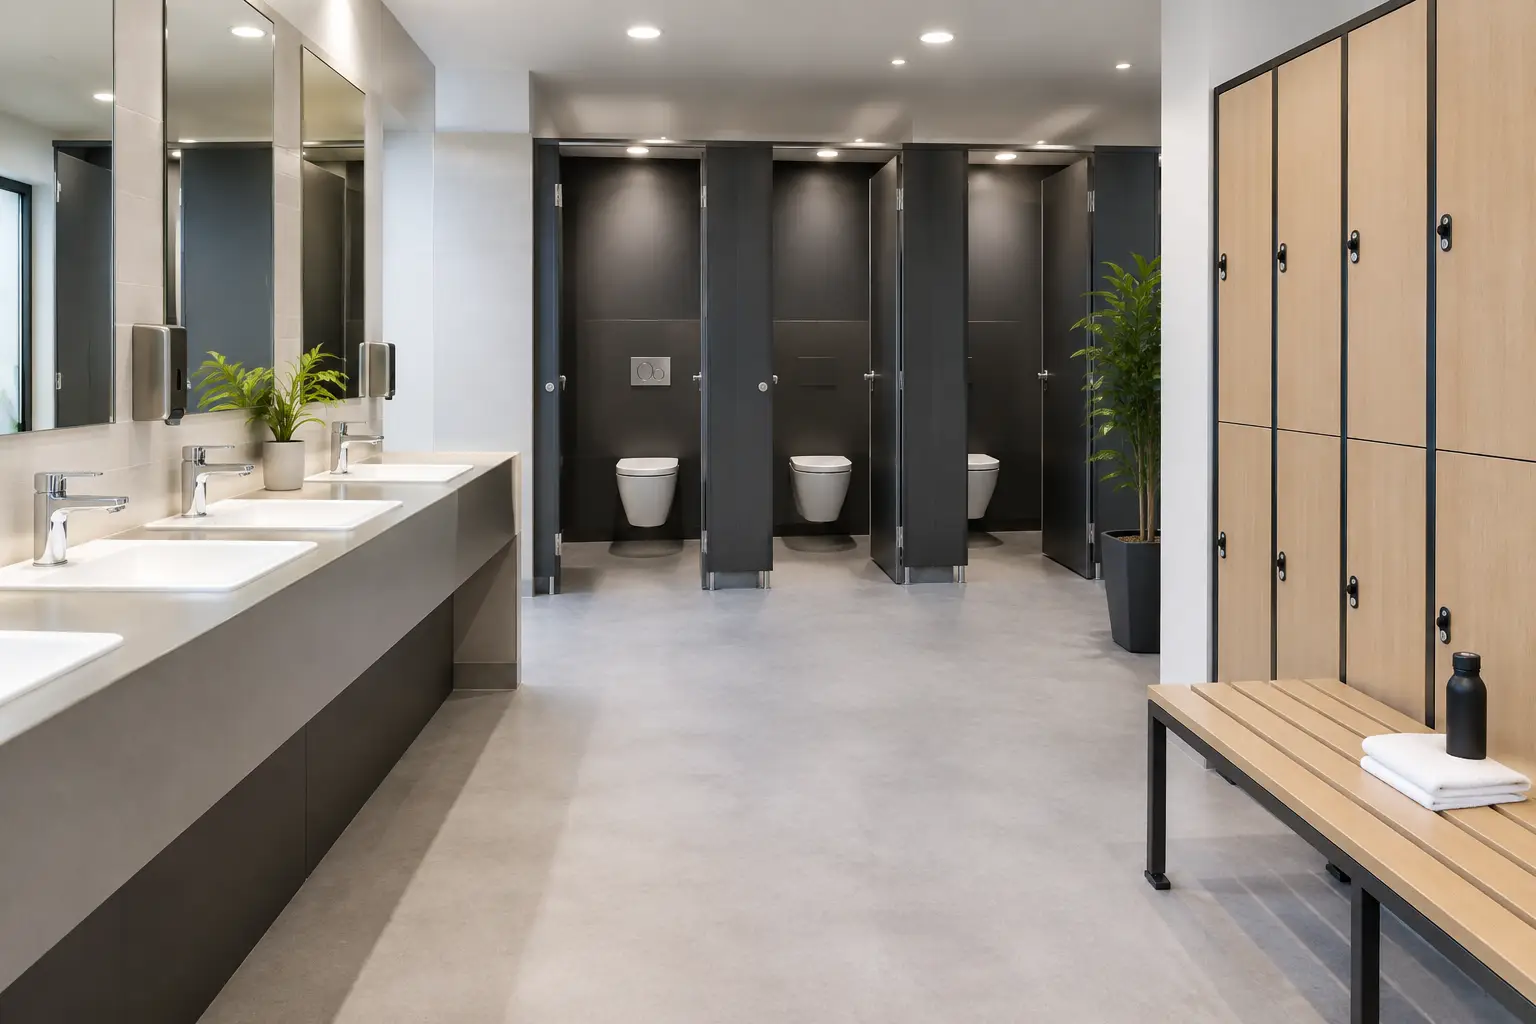
A changing room can look clean on handover day and still become difficult to maintain within weeks. Wet floors, crowded circulation routes, poorly detailed joints and unsuitable materials quickly create areas that trap moisture, dirt and odour. To create hygienic changing rooms that remain fit for purpose, the specification must support both daily cleaning and long-term use.
For schools, leisure centres, workplaces and public facilities, hygiene is not a finishing touch. It influences material selection, room layout, ventilation, storage and the way every component is installed. The most successful projects make cleaning straightforward for facilities teams while giving users a space that feels private, safe and well managed.
Start with the demands of the space
There is no single changing-room specification that suits every building. A secondary school changing area may need to accommodate rapid changeovers between lessons, while a leisure facility must cope with persistent moisture, bare feet and higher levels of contamination. Workplace changing rooms may see less intensive use but still require durable storage and accessible routes.
Before selecting cubicles, benches or lockers, establish how many people will use the room, when peak use occurs and whether users will arrive in wet or muddy clothing. Consider the cleaning regime too. If the room is cleaned daily but only receives a deeper clean weekly, surfaces and detailing need to withstand frequent wipe-downs without relying on intensive maintenance.
This early assessment also prevents a common mistake: specifying products individually rather than considering how they work together. A hygienic room is a coordinated system of wall finishes, flooring, cubicles, seating, lockers, drainage, ventilation and access routes.
Specify materials that resist moisture and damage
Changing rooms are demanding environments. Materials must cope with water, cleaning chemicals, impact from bags and sports equipment, and repeated contact from users. A low initial purchase price can become expensive if panels swell, edges deteriorate or fittings need regular replacement.
Compact grade laminate is often a practical choice for wet and high-traffic areas. Its dense, water-resistant construction and hard-wearing surface make it well suited to shower and changing applications when correctly fabricated and installed. For lower-moisture spaces, melamine-faced board products can be appropriate, but they should not be treated as a like-for-like substitute where regular water exposure is expected.
Wall cladding can also reduce maintenance demands. Smooth, non-porous panels have fewer grout lines than tiled finishes, giving dirt and mould fewer places to collect. The right choice depends on the area being protected, expected impact levels and the cleaning products used on site. In shower zones and splash-prone locations, the specification should prioritise water resistance and properly sealed junctions.
Edges, fixings and interfaces matter as much as the panel itself. Exposed board cores, poorly sealed cut-outs and gaps around service penetrations can all allow moisture behind finishes. Ask how panels are edged, how joints are finished and what support is available for site-specific detailing.
Choose fittings that do not create cleaning problems
Cubicle ironmongery should be durable, easy to wipe and suitable for the level of privacy required. Avoid unnecessarily intricate fittings that collect dirt or are difficult to access during cleaning. Where the setting calls for it, indicator bolts and emergency release arrangements should be considered alongside the practical need for simple operation.
Raised cubicle systems can make floor cleaning more efficient because cleaning equipment can pass beneath the panels. However, floor-to-ceiling or more enclosed arrangements may be preferred where privacy, containment or the building design demands it. The right approach depends on the users, cleaning method and safeguarding requirements.
Plan a layout that gives cleaners room to work
A good layout does more than fit the maximum number of lockers into a plan. It allows people to change without congestion, keeps wet and dry functions sensibly separated, and gives cleaning staff clear access to floors, corners and surfaces.
Start with a logical route from entrance to lockers, benches, changing cubicles and shower areas. Users should not need to cross wet zones to reach dry storage, and bags should not be left in narrow circulation routes. Where possible, locate benches so they do not block locker doors or restrict accessible movement.
Adequate spacing is particularly important in schools and leisure environments at peak periods. Tight layouts can lead to damaged furniture, more difficult cleaning and a poor user experience, even where each individual product is well made. Allow enough clearance around benches and between rows of lockers for users and cleaning equipment to pass safely.
Accessibility should be addressed from the first layout review, not added after the room has been designed. Projects in Great Britain need to consider the relevant Building Regulations requirements and recognised accessibility guidance, including the needs of the building’s users. Accessible changing provision may require wider routes, suitable transfer space, accessible seating, reachable locker hardware and appropriate changing facilities depending on the building type.
Use benches and lockers designed for commercial use
Indoor benching is one of the hardest-worked elements in a changing room. It receives wet clothing, footwear, bags and repeated impact, so it needs a durable frame and a surface that is easy to clean. Open bench designs can improve visibility and make it easier to clean underneath, while integrated shoe storage may help keep belongings off the floor. The trade-off is that more storage features introduce more surfaces to maintain.
Lockers should match the location and users. Ventilated locker doors can help reduce stale smells where damp kit is routinely stored. Sloping tops may be worthwhile where preventing dust accumulation or items being left on top is a priority. In education settings, lockers also need to withstand regular use and occasional misuse, so door construction, hinges and locking options deserve close attention.
When specifying several elements, coordinated finishes can help create a professional appearance, but operational performance should lead the decision. A finish that conceals minor scuffs may be more suitable than a very pale decorative surface in a busy sports changing room. Conversely, healthcare or premium workplace settings may place greater emphasis on a lighter, more clinical visual standard.
Control moisture, air quality and odour
No material choice can compensate for poor moisture control. Showers, wet clothing and humid air create ideal conditions for mould and lingering odours if extraction and ventilation are inadequate. Mechanical ventilation should be designed for the room’s expected use, with particular attention to shower areas, drying zones and enclosed locker banks.
Heating can support drying, but it should not be used as a substitute for ventilation. The aim is to remove humid air, not simply make the room warmer. Facilities teams should also be able to access grilles, extracts and service areas for routine maintenance.
Flooring and drainage deserve the same level of attention. Wet zones need an appropriate slip-resistant finish and falls that direct water towards drainage points rather than allowing it to pool around cubicle legs, benches or wall junctions. Select flooring with cleaning in mind: heavily textured surfaces may improve grip but can require more effort to keep clean. The specification should balance slip resistance, traffic levels and the available cleaning regime.
Make maintenance part of the specification
Hygiene is maintained through daily operations, so handover information should be useful to the people who will run the building. Cleaning teams need to know which products and methods are suitable for the chosen finishes, how to deal with minor damage, and where to inspect seals, hinges and fixings.
A practical maintenance plan should cover routine cleaning, periodic checks and a clear route for repairs. Regularly inspect the areas most likely to fail first: panel edges, silicone seals, floor junctions, locker hinges, bench fixings and any component exposed to standing water. Addressing a loose fitting or damaged seal early is usually far simpler than repairing moisture damage behind a finished surface.
For refurbishment projects, this is also the point to assess whether existing services and substrates are suitable. Installing new cubicles over uneven floors, damaged walls or poorly planned drainage can undermine an otherwise sound product specification.
Work with a supplier that understands the full room
Changing-room projects move more efficiently when cubicles, lockers, benching and wall finishes are considered together. This supports coordinated dimensions, compatible finishes and fewer gaps between trades during installation. It can also make budgeting and programme planning more straightforward.
Total Cubicles provides UK-manufactured commercial washroom and changing-room systems, with consultation support and optional 3D CAD design services for specification-led projects. For contractors and facilities teams working to a tight programme, having clear technical information and realistic lead times can be as valuable as the product itself.
The best changing rooms are not those that demand constant attention to stay presentable. They are planned so that water drains away, surfaces can be reached, fittings withstand daily use and cleaners can do a thorough job without working around avoidable obstacles. Build those decisions into the specification early, and the room will continue to support users long after installation.