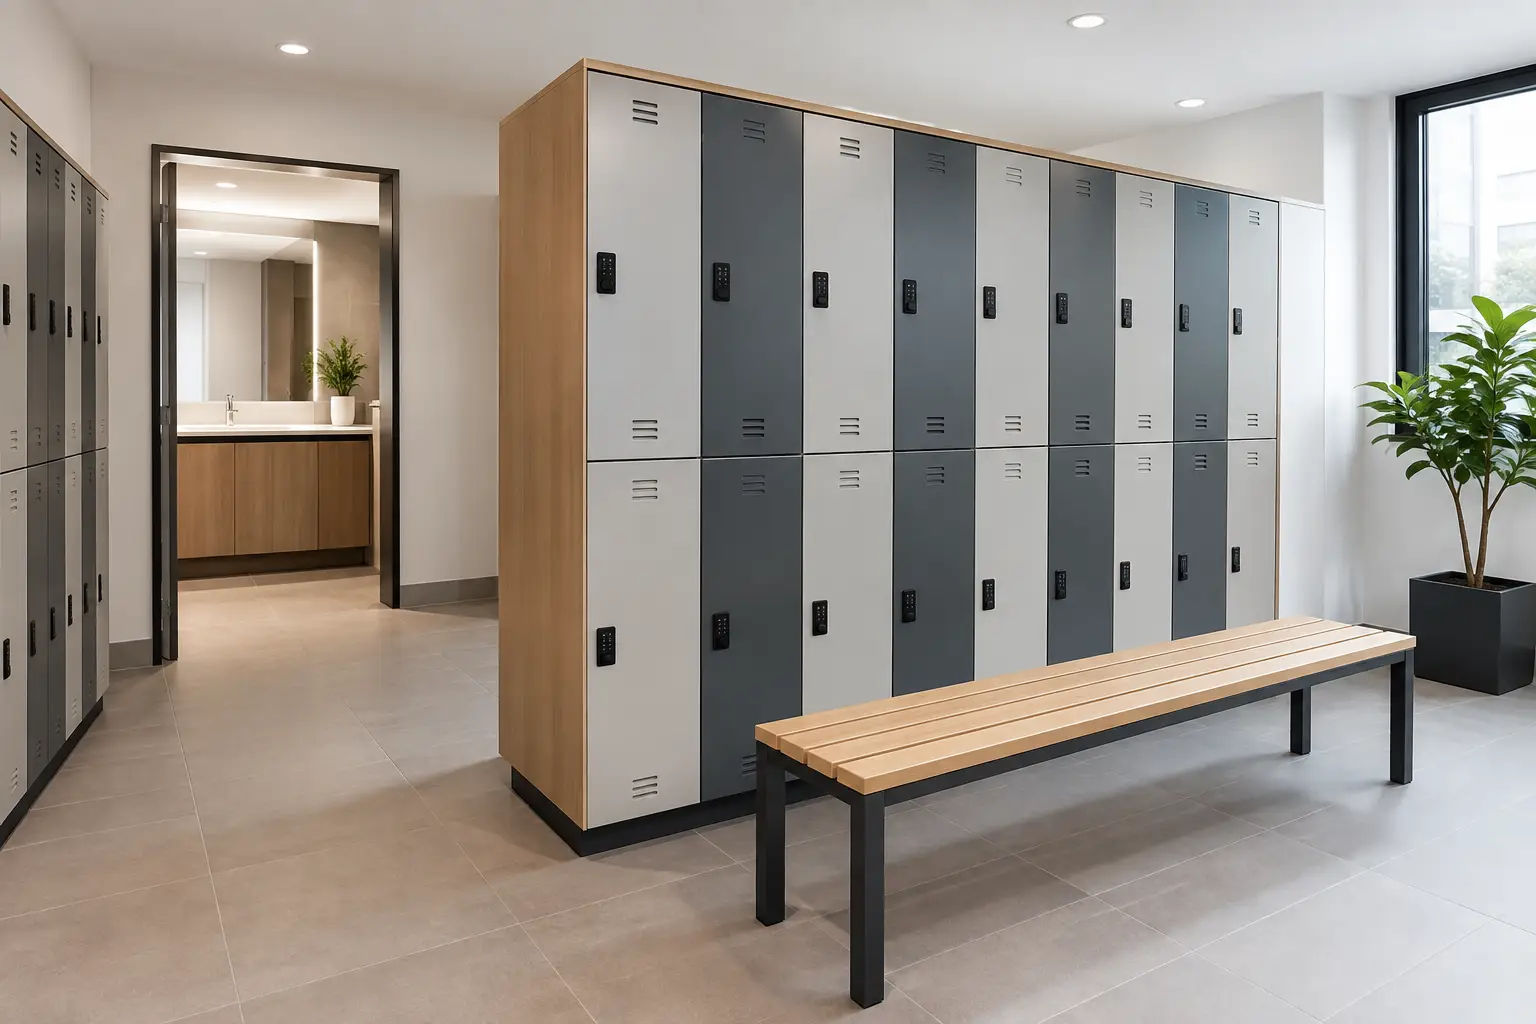
A locker bank that looks adequate on a floor plan can quickly become a daily frustration if it does not reflect how people actually use the workplace. The best office locker configurations balance available space with staff numbers, hybrid attendance, personal storage needs and the level of security required. Getting those details right at specification stage reduces clutter, avoids wasted capacity and gives employees a practical place to store belongings.
Start with the way your workplace operates
The right configuration depends less on headcount alone than on occupancy and behaviour. A fully office-based team with assigned desks will generally need a different locker provision from a hybrid business where employees reserve workstations and attend on different days. In the latter case, one locker per employee may be unnecessary, while a combination of shared day lockers and a smaller allocation of assigned lockers can be more efficient.
Consider what users need to store. A laptop bag, coat and lunch require a deeper, more generous compartment than keys, a phone and wallet. Staff who cycle or travel by public transport may need space for helmets, wet-weather clothing or a change of clothes. If the office includes showers or changing facilities, full-height lockers become a much more valuable part of the scheme.
Location also affects usage. Lockers positioned near the entrance suit day visitors and hot-desking staff, while lockers close to changing areas are better for employees arriving by bike or those using an on-site gym. A central bank can work well for a compact office, but several smaller locker runs may reduce congestion in a larger, multi-floor building.
Choosing the best office locker configurations
There is no single arrangement that suits every commercial office. The most successful projects often combine several locker formats, allowing the storage provision to serve different groups without over-specifying any one type.
Personal assigned lockers
Assigned lockers are a reliable choice where staff attend regularly, keep personal items at work or do not have allocated desk storage. They give each user a consistent place for coats, bags and work equipment, and they are particularly suitable for offices with secure access requirements.
A single-column, full-height locker provides the greatest individual capacity. This can be useful for customer-facing teams who need to store uniforms, or for workplaces with cycle-to-work facilities. The trade-off is footprint: a bank of full-height lockers can use wall space quickly, so it is worth confirming that the additional volume will genuinely be used.
Shared day lockers for hybrid teams
For flexible offices, shared lockers are often the most cost-effective option. Employees can use a compartment for the day, then clear it at the end of their visit. This supports a clean-desk policy and prevents bags accumulating around workstations, without providing permanently unused storage to people who are rarely on site.
Day-use lockers need an easy locking method. Digital keypad locks, RFID access or app-compatible systems can suit higher-turnover workplaces, depending on the wider access-control strategy. Coin-return systems are generally less appropriate in professional offices, while a simple mechanical combination lock can be practical where budget and maintenance are priorities.
A clear policy matters as much as the lock. Set out how long a locker may be occupied, what happens to items left overnight and who can gain authorised access if a compartment is not released. Facilities teams should be able to manage the system without creating unnecessary administration.
Two-door or three-door locker banks
Mid-height locker configurations offer a useful middle ground between capacity and quantity. A two-door unit gives each user enough room for a bag and coat, while three-door options increase the number of compartments in the same vertical footprint. They work well for general staff storage where users carry moderate personal belongings but do not need changing-room capacity.
This format is often a sensible choice for open-plan offices, meeting-suite corridors and staff breakout areas. The top surface can sometimes be used as a practical ledge, although it should not become an uncontrolled storage area. Where visual order is a priority, consider a top infill or design detail that prevents dust and loose items collecting above the units.
Small-compartment lockers for valuables
Smaller lockers are best used for short-stay visitors, meeting attendees or employees who only need to secure a laptop, handbag or personal valuables. They are a strong option near reception, training rooms and touchdown spaces, particularly where larger bags are not expected.
They should not be treated as a universal solution. If staff are expected to store coats or rucksacks, undersized compartments will lead to poor user experience and belongings being left elsewhere. A mixed bank with small valuables lockers alongside a number of larger compartments is often more practical than an entire run of one size.
Full-height changing lockers
Where an office supports active travel, on-site showers or wellbeing facilities, full-height lockers should be planned as part of the changing area rather than added as an afterthought. Users need space to separate clean clothing from damp kit, footwear and outerwear. Internal hooks, shelving and a suitable ventilation approach can make a noticeable difference to day-to-day usability.
These lockers need more room in front of them for people to change and open doors comfortably. Coordinate the layout with benching, shower access and circulation routes before finalising the locker quantity. A tightly packed changing room can meet a basic capacity target while remaining difficult to use at peak times.
Specify size, access and inclusivity together
Locker dimensions should be based on expected contents, not simply the maximum number of doors that can be fitted onto a wall. Depth is particularly important: a narrow compartment may suit valuables but may not accommodate a laptop bag or cycle helmet. Door opening direction and the clearance in front of the locker bank are equally relevant in busy circulation areas.
Inclusive provision should be designed in from the outset. A varied arrangement of locker heights can make compartments more usable for a wider range of people, including wheelchair users and individuals with restricted reach. Avoid locating all accessible-height lockers at one end of a long run if this would make them difficult to approach or use. Project teams should review the current accessibility guidance and the specific requirements of the building and client brief.
Security is another specification decision rather than an optional extra. Mechanical cam locks can be dependable and straightforward for permanently assigned lockers. Hasps can suit sites using padlocks, but responsibility for lost keys or forgotten combinations sits with the user. Electronic locks offer greater flexibility for shared use and can simplify locker allocation, although they require a clear approach to power, credentials, programming and ongoing support.
Select materials for the environment, not just the budget
Office lockers are often installed in dry, lower-impact areas, but the expected level of use still matters. Melamine-faced board lockers can provide a clean, coordinated finish for standard office environments and can be specified to complement furniture and interior schemes. Compact laminate is a stronger choice where lockers sit close to showers, changing rooms or entrances exposed to wet clothing.
For high-traffic workplaces, focus on practical construction details: durable doors, reliable hinges, easy-clean surfaces and fittings that can withstand repeated use. Ventilation may be needed where clothing or sports kit is stored. If the locker bank forms part of a visible reception or breakout area, colour, end panels and a consistent finish with nearby benching can help the installation feel considered rather than purely functional.
Plan installation early to protect the programme
Lockers are sometimes left until late in an office refurbishment, when wall finishes, electrical routes and access restrictions are already fixed. Early coordination avoids avoidable issues such as blocked sockets, unsuitable walls for fixing, restricted delivery routes or doors clashing with furniture.
Measure the installation area carefully and allow for skirting, columns, service risers and opening clearances. Confirm whether the units will be delivered assembled or flat-packed, and whether the route from delivery point to final location can accommodate them. For larger schemes, drawings can help test the locker layout alongside benches, changing cubicles, access panels and other fitted elements before manufacture begins.
Total Cubicles can support commercial projects with UK-made locker solutions, practical specification advice and optional 3D CAD design support where coordination is required. For time-sensitive refurbishments, confirming the required configuration, finish and lead time early gives the project team more certainty and reduces the risk of late changes.
A well-planned locker installation should make the working day easier without demanding attention. Choose the configuration around real user habits, give each compartment a clear purpose and leave enough flexibility for the way your workplace may change over time.