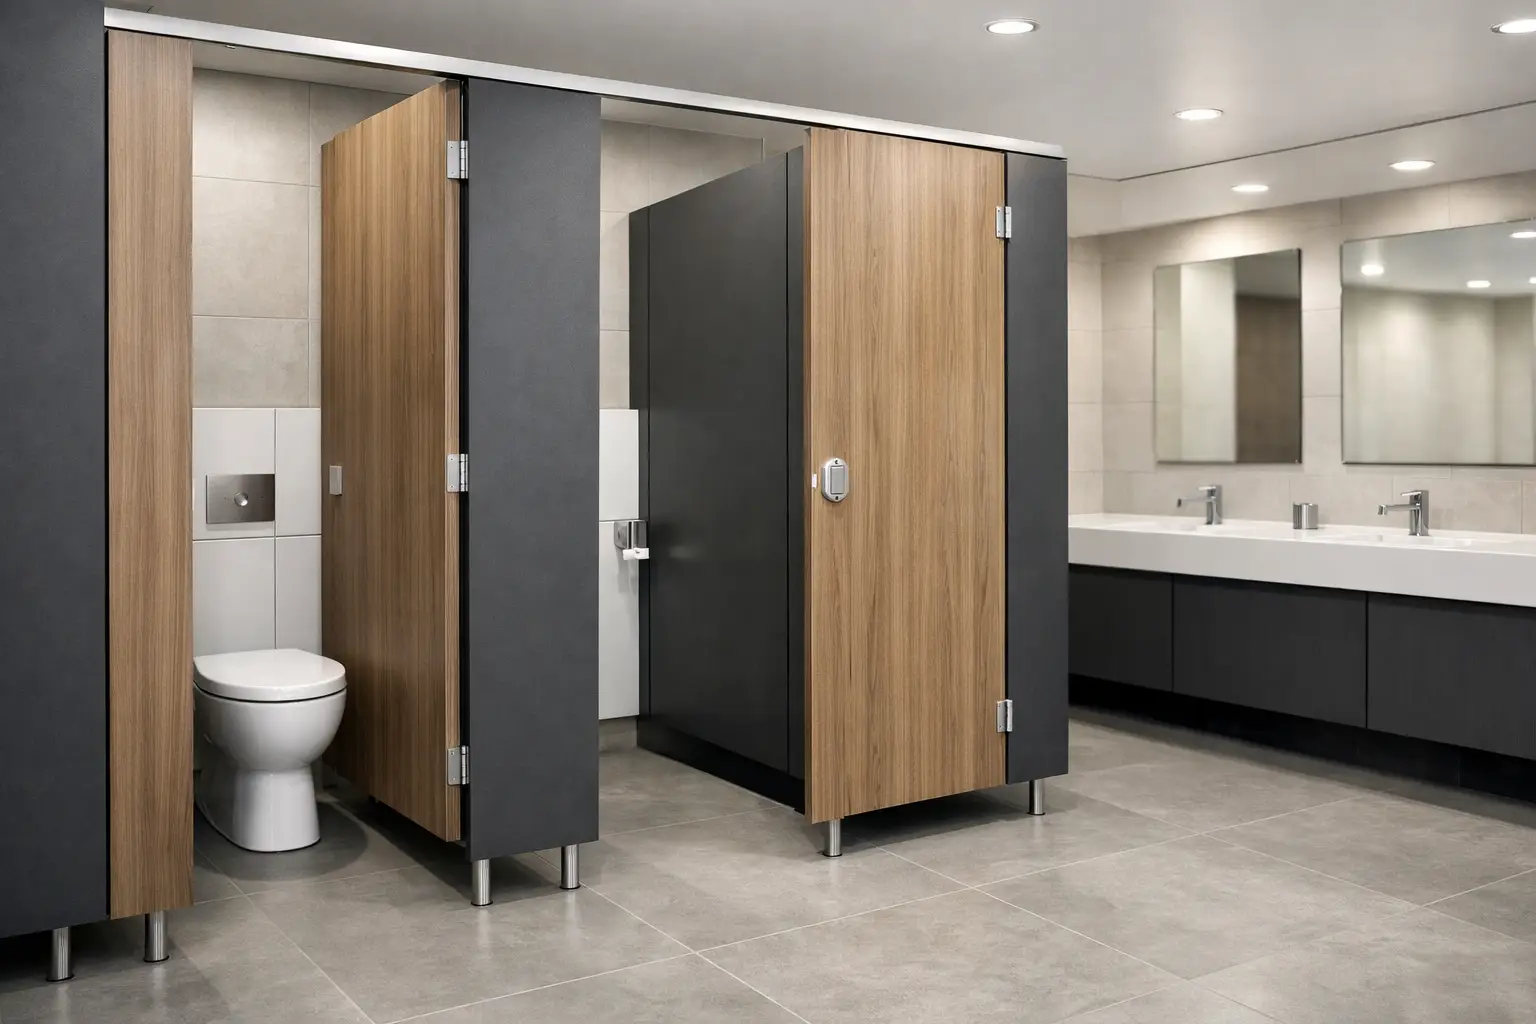
A washroom can be one of the hardest-working parts of a commercial building. It must cope with regular use, cleaning regimes, moisture and the expectations of every person who uses it. The best commercial toilet cubicles are not simply the most expensive option or the most visually striking range. They are the cubicles that suit the setting, expected traffic, cleaning requirements, budget and programme without creating avoidable problems later in the project.
For schools, offices, leisure centres, healthcare environments and public buildings, specification should begin with how the washroom will be used. A material that performs well in a low-traffic office may not be the right choice for a busy changing area. Equally, a durable product should still support a tidy, professional finish that reflects the wider building.
What makes the best commercial toilet cubicles?
The right cubicle system balances five practical priorities: material performance, privacy, accessibility, appearance and delivery certainty. The balance changes from project to project. A school refurbishment may place durability and straightforward maintenance first, while a premium office washroom may give greater weight to colour coordination, contemporary detailing and a refined visual finish.
There is no single cubicle range that is best for every application. The most effective specification is one that matches the environment rather than relying on a generic product description. This approach also helps procurement teams compare quotations on a like-for-like basis, considering panel material, hardware, dimensions, edge treatment and the level of support included.
A complete washroom brief should account for associated products too. Vanity units, IPS access panels, wall cladding, benches and lockers can all affect how coordinated the finished area feels and how efficiently the overall package is procured. Sourcing compatible elements from one UK manufacturer can reduce the number of interfaces a project team must manage.
Choose materials around the washroom environment
Material selection is usually the biggest decision when comparing commercial toilet cubicles. It affects moisture resistance, impact performance, cleaning, appearance and long-term value. The lowest initial price is not always the lowest-cost route over the life of a busy washroom.
Melamine-faced chipboard for dry, controlled areas
MFC cubicles are a practical choice for many dry commercial washrooms, particularly offices and lower-traffic areas where a broad choice of colours and finishes is required. They can provide a clean, modern look at a competitive price point. Their suitability depends on sensible use in dry conditions and a cleaning regime that does not leave surfaces persistently wet.
For projects where budget is closely controlled, MFC can offer very good value. The trade-off is that it is less suited to shower-adjacent areas, changing facilities and washrooms that are regularly exposed to significant moisture.
Compact grade laminate for wet and demanding spaces
Compact grade laminate, often specified as CGL, is designed for more challenging environments. Its dense, solid core gives it strong resistance to water, impact and everyday wear. This makes it particularly suitable for schools, leisure facilities, sports changing rooms, public washrooms and high-traffic areas where cleaning is frequent.
CGL generally has a higher upfront cost than MFC, but its performance can justify that investment where moisture and hard use are part of normal operation. It is also available in a wide range of colours and decorative finishes, allowing a durable specification without defaulting to a purely utilitarian appearance.
The best choice is not always the most water-resistant board. In a dry office washroom, a well-chosen MFC system may be entirely appropriate. In a poolside changing environment, compact laminate is usually the more dependable route. Matching the material to the real conditions of use is where specification adds value.
Privacy and layout are part of product quality
Privacy has a direct effect on the user experience. Door and panel heights, sightlines, gaps and hardware all deserve attention at the enquiry stage. A cubicle can be made from an excellent board material but still feel inadequate if the configuration does not provide the level of privacy expected by the building’s users.
Full-height and increased-height cubicles can be particularly effective in offices, hospitality spaces, premium leisure settings and locations where a more enclosed feel is preferred. Standard-height systems remain a sensible, efficient choice for many commercial washrooms. The decision should reflect the brief, ceiling height, ventilation approach and the atmosphere the client wants to create.
Colour also has a practical role. Lighter shades can help smaller washrooms feel more open, while darker or textured finishes may be useful where marks from heavy use are a concern. Schools and public buildings often benefit from colours that remain presentable between cleaning cycles. In design-led office settings, coordinated cubicles, vanity units and wall finishes can reinforce the wider interior scheme.
Accessibility should be designed in from the start
Accessible provision should never be treated as an afterthought. Project teams need to consider the relevant accessibility guidance, the building type and the needs of users from the earliest layout decisions. This includes adequate clear space, appropriate door arrangements, durable ironmongery and finishes that support a clear, usable environment.
A compliant accessible washroom is about more than creating a larger cubicle. The whole arrangement needs to work as a space, with fixtures, access zones and circulation considered together. Requirements can differ according to the project, so architects, contractors and procurement teams should confirm the applicable standards for the building rather than relying on assumptions.
For education and public sector work, inclusive design also means considering the full washroom journey. Clear visual contrast, easy-to-operate hardware and materials that stand up to intensive use all contribute to facilities that remain practical for a wide range of users.
Specify hardware for real daily use
Hardware is often overlooked until it becomes the cause of repeat maintenance calls. Hinges, indicator bolts, coat hooks, brackets and feet are small components, but they experience constant handling. In high-use washrooms, choosing suitable hardware and a well-considered cubicle construction can make a noticeable difference to service life.
The required level of resistance depends on the site. A private office washroom has different demands from a busy secondary school or a public leisure centre. For more demanding environments, buyers should prioritise durable components, dependable fixings and materials that tolerate regular cleaning. Where appearance is central to the scheme, hardware finishes should complement the chosen panel colour and associated washroom products.
Cleaning teams should also be considered during specification. Surfaces that are simple to wipe down, details that do not trap dirt and materials suited to the expected cleaning products can make the washroom easier to maintain. A good commercial specification supports the people responsible for the building long after practical completion.
Lead times and technical support matter to project delivery
Even a well-selected cubicle range can create pressure if its supply programme does not align with the wider works. For refurbishment projects with fixed reopening dates, and new-build programmes with several trades converging at once, lead-time certainty matters as much as the product itself.
UK manufacturing can provide useful control over specification, production and communication, particularly where a project needs made-to-measure panels, a specific colour scheme or a rapid-turnaround option. Buyers should confirm what is included in the quotation, the information needed to release production and whether drawings or 3D CAD support would help resolve details before manufacture.
At Total Cubicles, project-focused support combines UK quality manufacturing with a broad choice of cubicle systems and complementary washroom products. That gives specifiers a practical route to coordinate materials, finishes and timescales without treating every element as a separate procurement exercise.
A better way to compare cubicle quotations
When several options appear similar on price, compare their underlying specification rather than the headline figure alone. Check the board type and thickness, intended moisture performance, panel and door heights, hardware quality, colour options, accessibility requirements and stated manufacturing lead time. Also consider whether the supplier can provide clear technical information quickly when details change.
It is worth being precise about the environment. State whether the washroom serves pupils, staff, visitors, gym members, patients or the general public; whether showers or wet changing areas are nearby; and how intensive the expected use will be. This gives the manufacturer the information needed to recommend a proportionate solution rather than simply the highest-priced one.
The most successful washroom projects begin with a clear brief and a cubicle system chosen for the conditions it will face. Make material, privacy, accessibility and programme part of the same conversation, and the result is more likely to remain presentable, practical and dependable for years of daily use.