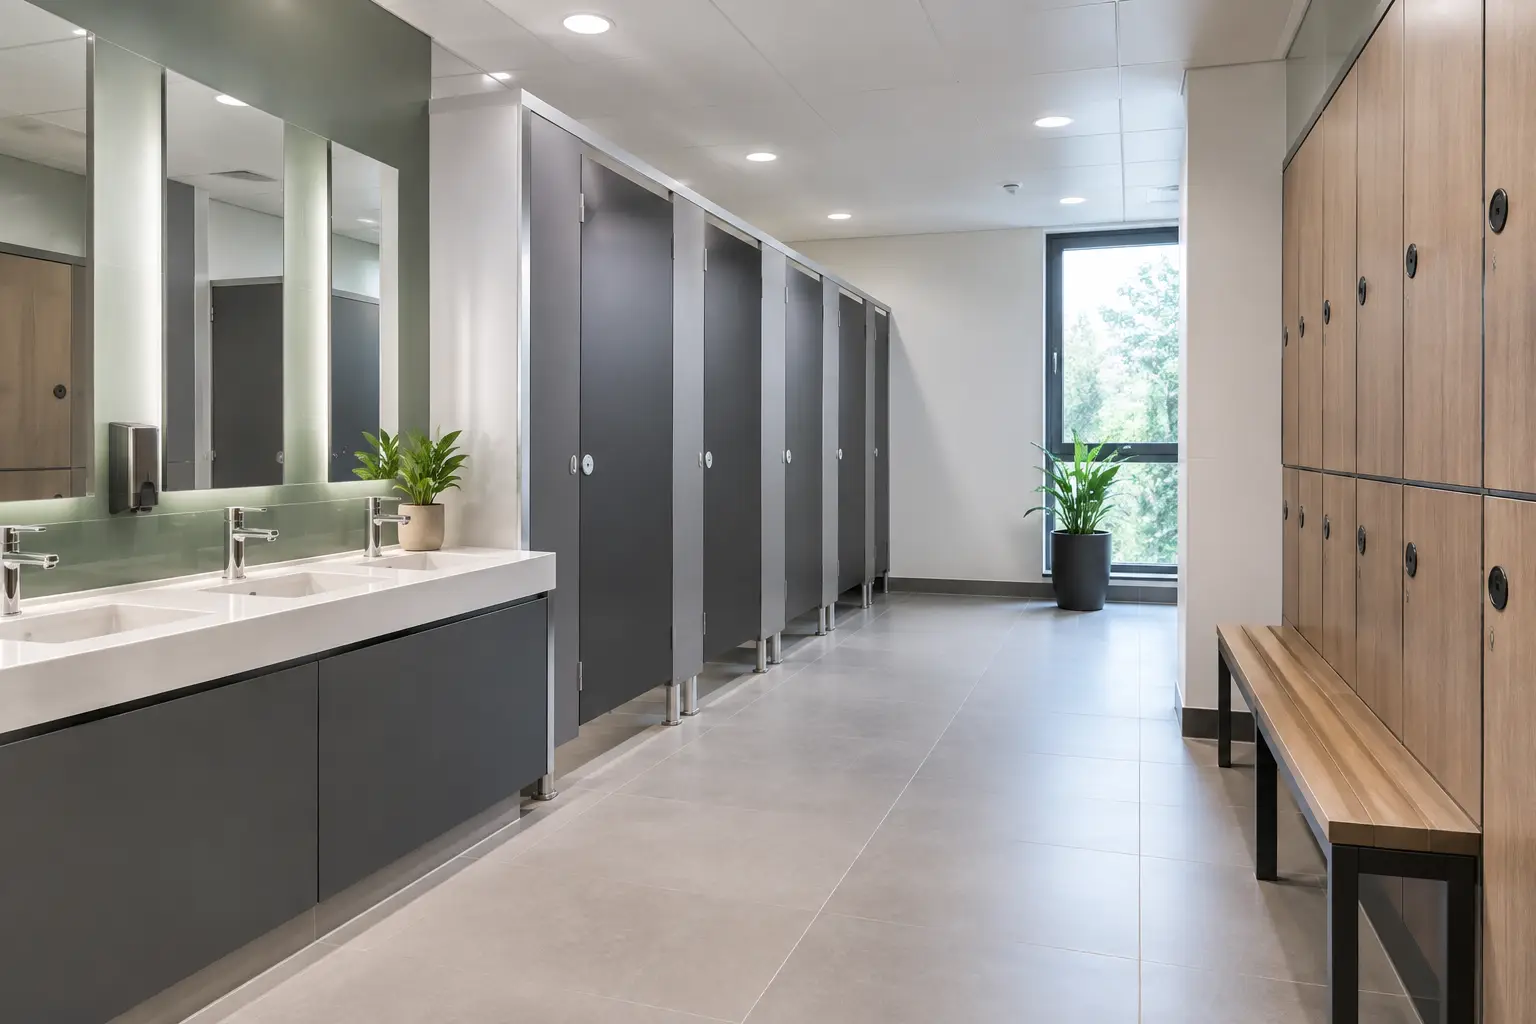
A failing public washroom is rarely caused by one broken component. More often, it is the result of an outdated layout, materials that cannot withstand heavy use and maintenance requirements that were not considered at specification stage. This public toilet upgrade case study follows a typical refurbishment of a busy civic facility, showing how a practical, coordinated approach can improve user experience, cleaning efficiency and whole-life value.
The project is illustrative, but the challenges will be familiar to facilities managers, contractors and public sector procurement teams. It concerns a washroom serving a library, community hall and council-operated meeting rooms: a building with steady daytime footfall, evening events and a broad range of users.
The brief: improve reliability without extending the programme
The existing washrooms had reached the point where reactive repairs were routine. Laminate-faced doors had swollen at the bottom edges, ironmongery was loose, several cubicles did not close properly and the vanity units showed visible water damage. The room also felt cramped, despite having a reasonable floor area, because the cubicle configuration left poor circulation around the entrance and basin zone.
The client’s brief was clear. The upgraded facilities needed to be durable, easy to clean, suitable for public use and completed within a restricted closure period. Appearance mattered, but not at the expense of serviceability. The team also needed a specification that could be priced clearly and installed without a series of late design changes.
This is where many public toilet upgrades lose time. Selecting cubicles before confirming dimensions, wall conditions, plumbing locations and accessibility requirements can create avoidable compromises. In this case, the first action was not choosing a colour or a door style. It was a measured review of the room and how it was being used.
Public toilet upgrade case study: diagnosing the real issues
A site survey identified four connected problems. First, the materials were not suited to repeated wet cleaning and occasional vandalism. Secondly, the cubicle layout did not make best use of the available footprint. Thirdly, access panels for concealed services were limited, making simple maintenance tasks unnecessarily disruptive. Finally, the finishes across cubicles, vanity areas and walls had been specified separately years earlier, leaving no visual or practical consistency.
The washroom was not continuously wet like a shower changing room, so a fully waterproof system across every surface was not automatically necessary. However, splash zones around basins and the frequent cleaning regime made moisture-resistant, impact-tolerant materials essential. That distinction matters. Over-specifying can put unnecessary pressure on a public project budget; under-specifying simply moves the cost into early replacement and call-outs.
The team also reviewed the accessible provision against the current project requirements and relevant guidance, including Approved Document M and BS 8300 principles where applicable. Compliance must be assessed for the particular building, user group and scope of works. A refurbishment cannot assume that an existing arrangement remains suitable simply because it has been in place for years.
Designing for traffic, cleaning and access
The revised plan retained the same overall number of standard cubicles but improved the route through the room. A more efficient cubicle configuration created clearer circulation from the entrance to the handwashing area, while the accessible WC was reviewed separately to ensure that turning space, door operation, alarm provision and fitting positions could be properly addressed.
For the standard cubicles, compact grade laminate was selected for the doors, pilasters and partitions. It offered the hard-wearing finish needed in a high-traffic public setting, with good resistance to moisture, surface impact and everyday cleaning. A mid-tone décor was chosen rather than very dark or very light finishes. Dark surfaces can show streaking and fingerprints, while pale colours can quickly highlight scuffs in a heavily used facility. The selected finish gave the room a clean, modern appearance while being more forgiving between cleaning rounds.
The specification included aluminium edge detailing and durable ironmongery appropriate to the expected use. There is no single material that prevents damage, but components designed for commercial washrooms are more likely to withstand repeated operation and allow individual parts to be replaced when required. That is a better operational outcome than replacing entire cubicle fronts after a minor failure.
At the basin run, a coordinated vanity unit and IPS access panels were introduced. The vanity concealed pipework and improved the presentation of the handwashing area, while the IPS system gave maintenance staff access to services without opening up finished walls. This was a significant improvement over the old installation, where small repairs often involved removing panels that were not designed for regular access.
Wall cladding was specified in the most exposed areas, particularly behind and adjacent to basins. It reduced the number of grout lines requiring attention and gave cleaners a smooth, wipeable surface. Elsewhere, retained wall finishes were repaired and redecorated. This was a deliberate budget decision: applying cladding only where it delivered a clear maintenance benefit kept the scheme proportionate.
Why coordinated products reduced project risk
Cubicles, vanity units, IPS panels and wall finishes are often procured as separate packages. That can work, but it increases the risk of mismatched dimensions, inconsistent finishes and unclear responsibilities at installation stage. For this project, coordinating the principal washroom elements helped the contractor confirm setting-out details before manufacture.
A 3D CAD layout was particularly useful where the accessible WC and service zones met. It enabled the design team to check clearances, door swings and panel positions before any materials arrived on site. Drawings do not replace a competent site survey, but they provide a valuable check when time and space are tight.
Managing the refurbishment programme
The building could not close for an extended period, so the works were planned around a short shutdown. Existing components were removed first, followed by repairs to substrates and confirmation of final service locations. Manufacturing was then programmed against approved drawings and finishes, rather than relying on assumptions made at tender stage.
Lead time is not only about how quickly cubicles can be made. It also depends on decisions being signed off early enough for manufacture, delivery and installation to be sequenced properly. Bespoke sizes, non-standard decors and changes after approval may be the right choice for a particular project, but they need to be recognised as programme factors.
The installer benefited from receiving clearly identified components and a consistent set of dimensions across the cubicle run. This reduced cutting on site and limited the risk of damage to finished surfaces. It also meant that snagging could focus on alignment, operation and sealant detailing rather than fundamental fit problems.
The outcome: a washroom built for day-to-day operation
Once complete, the upgraded washroom presented a marked improvement without becoming over-designed for its setting. Users had clearer access through the room, doors closed reliably and the basin area felt more orderly. For the cleaning team, durable surfaces and fewer difficult junctions reduced the time needed to deal with marks, splashes and routine checks.
The strongest result was not visual. It was the reduction in foreseeable maintenance issues. Accessible service panels, replaceable commercial-grade components and materials selected for the real cleaning regime gave the facilities team more control over future upkeep. The project also left scope to match the same finishes in other washrooms as phased upgrades are funded.
What similar projects should take from this case study
A public toilet refurbishment should start with operational evidence: cleaning records, maintenance call-outs, peak usage, known access issues and the condition of surrounding walls and floors. Those details will tell you more about the right specification than a product image alone.
It is equally important to separate genuine needs from assumptions. A leisure changing area may need a different moisture strategy from a library washroom. A school may prioritise impact resistance and privacy, while an office washroom may place greater emphasis on appearance and peak-time capacity. The right answer depends on the environment, but durability, maintainability and access to services should be considered on every scheme.
For projects requiring made-to-specification commercial washroom products, Total Cubicles can support the process with UK manufacturing, practical consultation and optional CAD design. Bringing layout, materials and programme discussions together early gives buyers a better chance of completing the work once, properly, and with fewer surprises after handover.
The most useful closing question for any upgrade is simple: will this washroom still be straightforward to clean, repair and operate three years from now? If the answer is uncertain, the specification needs more work before the order is placed.