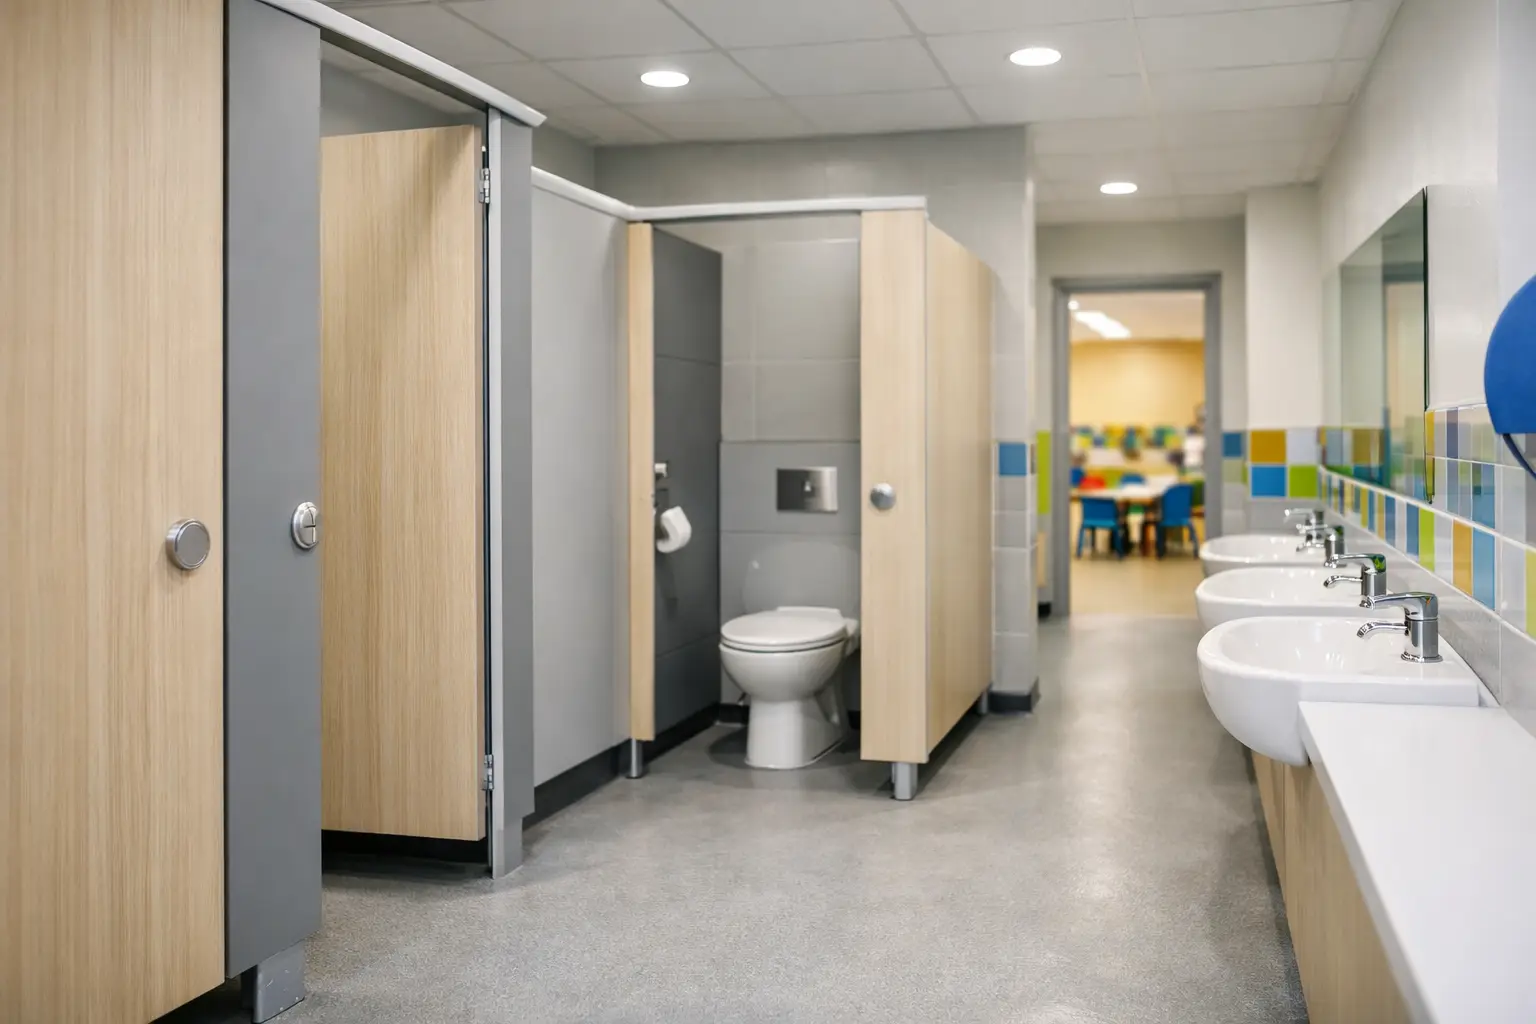
A school washroom can show signs of wear long before the rest of the building. Loose doors, swollen panels, difficult-to-clean surfaces and inadequate privacy quickly affect pupil confidence, staff workload and the perception of the whole site. This education washroom refurbishment guide sets out how school business managers, estates teams and specifiers can make sound decisions on layout, materials, accessibility and procurement.
The most successful projects begin with how the washroom is actually used, rather than a standard product schedule. A primary school toilet block has different demands from a secondary-school changing area, sixth-form washroom or staff facility. Age range, supervision requirements, peak-time traffic, cleaning routines and the condition of existing services should all influence the final specification.
Start with a clear survey of the existing washroom
Before choosing cubicle colours or door styles, assess what is causing the current washroom to underperform. Look for moisture damage at panel edges, corrosion on ironmongery, doors that do not close correctly, insufficient ventilation, poor lighting and surfaces that are difficult to maintain. Also record the dimensions of each room, door swings, drainage positions and any structural restrictions that will affect the proposed layout.
It is useful to involve the people who deal with the space every day. Site teams can identify recurring maintenance issues, while pastoral staff may highlight concerns around privacy, sightlines or overcrowding at break times. This evidence helps prevent a refurbishment from simply replacing like for like when the original arrangement was part of the problem.
A clear survey also makes budgeting more reliable. It separates what can be retained from what needs replacing and identifies whether related items, such as IPS access panels, vanity units, wall cladding, benches or lockers, should be coordinated within the same project.
Set priorities for the school environment
Education washrooms need to balance hard-wearing performance with an environment pupils feel comfortable using. In practice, durability is essential, but it should not result in a cold or overly institutional finish. Colour, privacy and easy-clean surfaces all contribute to a more positive experience.
For younger pupils, visibility and practical supervision may be a priority, subject to safeguarding policy and appropriate privacy. Older students generally expect greater personal privacy, including well-designed door and partition heights, dependable locks and minimal gaps. There is no single configuration that suits every year group, so the brief should be specific about the users of each room.
Changing rooms require a further level of consideration. Benching, lockers, wet clothing and higher humidity can place greater demand on materials. In these spaces, moisture resistance and cleaning access are usually more valuable than a finish chosen solely for appearance.
Choose materials for the level of use
Material choice should reflect traffic, moisture and likely wear. Melamine-faced board can be a cost-effective option for lower-impact areas where careful maintenance is expected. Compact grade laminate is often preferred for pupil washrooms, changing facilities and heavily used areas because it has a solid core and strong resistance to water, impact and everyday cleaning.
Solid grade laminate can carry a higher initial cost, but the lifecycle case may be stronger where replacement and disruption would be expensive. Conversely, specifying the highest-grade material throughout a lightly used staff washroom may not be the best use of budget. A mixed specification can work well when it is planned deliberately and keeps finishes coordinated across the site.
Ironmongery deserves the same attention as panels. Hinges, indicator bolts, coat hooks and fixings experience constant use. Selecting commercial-grade components designed for education settings reduces avoidable call-outs and helps doors remain aligned over time.
Build accessibility into the education washroom refurbishment guide
Accessibility should be considered at the planning stage, not treated as an add-on after the main layout is fixed. Schools must consider their duties under the Equality Act 2010 alongside relevant Building Regulations guidance and the latest applicable standards. Requirements can differ according to the building, location and scope of the works, so project-specific advice should be obtained where needed.
An accessible WC needs sufficient circulation space, a suitable outward-opening or sliding door arrangement where appropriate, correctly positioned grab rails, an alarm system and fittings that can be reached and used comfortably. The room should also be straightforward to maintain, with access panels positioned to support routine servicing without unnecessary disturbance to finished surfaces.
Beyond designated accessible facilities, consider inclusive use across the wider washroom. Clear wayfinding, visual contrast between key fittings and surrounding finishes, easy-to-operate locks and sensible lighting can make a real difference. For schools supporting pupils with sensory needs, a calmer colour palette and reduced visual clutter may be preferable to highly patterned finishes.
Specify privacy, hygiene and maintenance together
Privacy and hygiene are closely connected. Pupils are less likely to use facilities they perceive as exposed, dirty or poorly maintained, which can create wider wellbeing issues during the school day. Cubicle layouts should minimise awkward sightlines from entrances while allowing staff to manage the area appropriately.
Full-height or increased-height cubicles can offer enhanced privacy for secondary schools and colleges, but they require careful consideration of ventilation, cleaning access and supervision arrangements. Standard-height systems may be more appropriate in younger settings. The right choice depends on the school’s safeguarding approach and the room’s physical constraints.
Wall cladding can reduce the number of joints and painted surfaces around splash-prone areas, helping cleaning teams maintain a consistent finish. Coordinated vanity units and IPS panels can conceal pipework while retaining practical access for maintenance. Selecting compatible products from one manufacturer also helps maintain a consistent appearance and simplifies specification management.
Where hygiene expectations are high, avoid unnecessarily complex details that collect dirt or are difficult to wipe down. Smooth, durable panels, well-considered clearances and resilient edges usually deliver better long-term results than decorative features with limited practical value.
Plan procurement around the school calendar
A refurbishment programme must work around term dates, examinations, events and access restrictions. Early specification decisions give procurement teams more control over lead times, approvals and delivery planning. Leaving product choices until the final stages can limit options or force compromises on finish, material or availability.
Prepare a schedule that identifies each washroom type, dimensions, panel material, colour, ironmongery, accessible requirements and associated products. This reduces ambiguity when quotations are compared. It also helps ensure that cubicles, IPS access panels, vanity units and changing-room items are compatible in both appearance and function.
For projects with unusual room shapes, multiple user groups or bespoke branding, CAD drawings can provide useful certainty before production begins. They allow stakeholders to review the proposed arrangement, confirm clearances and identify clashes early. This is particularly valuable where a school is refurbishing several blocks with different layouts but wants a consistent standard across the estate.
UK manufacturing can be an advantage when programmes are tight, particularly where a project requires made-to-measure components, clear communication and dependable turnaround. Total Cubicles combines sector-specific washroom ranges with consultation support and optional 3D CAD design, helping education buyers specify coordinated solutions with greater confidence.
Avoid common specification mistakes
The most expensive decisions are often not the visible ones. Choosing a low-cost board for a persistently wet environment, overlooking the condition of hidden services or specifying hardware below the level of daily use can shorten the life of an otherwise well-planned refurbishment.
Another common issue is treating every washroom the same. A staff WC, early-years facility, pupil washroom and sports changing area should not automatically receive identical products. Use patterns differ, and the specification should reflect that difference without creating unnecessary complexity for maintenance teams.
Finally, do not rely on a generic compliance statement. Confirm the specific requirements of the project, record design decisions and make sure accessibility provisions are incorporated into the room layout from the outset. Clear documentation supports procurement, future maintenance and any later alterations.
A well-specified education washroom should remain easy to clean, comfortable to use and capable of withstanding busy school days for years to come. Giving the brief enough attention at the start creates a better result for pupils, staff and the people responsible for the building long after the project is complete.