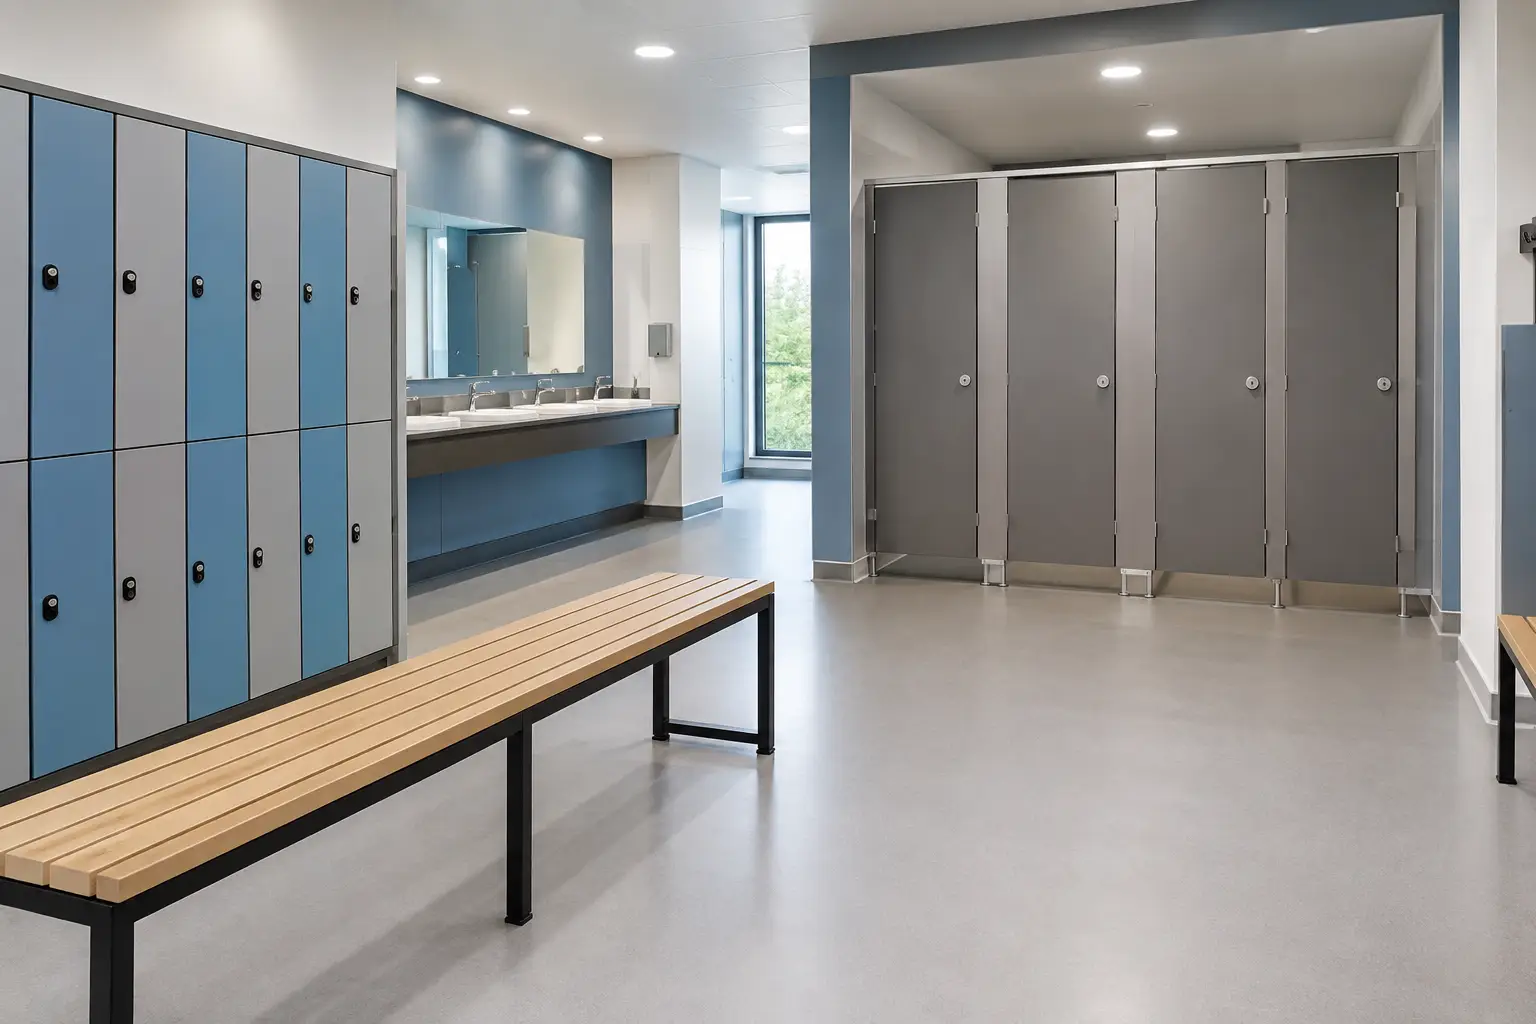
A changing room can be one of the hardest-working spaces in a school. It must cope with wet kit, muddy footwear, busy lesson changeovers and varying pupil needs without becoming difficult to supervise or maintain. This school changing room furniture guide sets out how to specify benches, lockers and changing cubicles that stand up to daily use and support a practical, well-organised facility.
The right answer is rarely a single product choice. A primary school pool changing area, a secondary-school sports hall and a sixth-form fitness suite each have different pressures on privacy, storage, cleaning and available floor space. Start with how the room will actually be used, then select a coordinated furniture package that supports that use.
Start with the timetable, not the catalogue
Before choosing finishes or dimensions, establish who uses the room, when and in what numbers. Peak occupancy is more useful than total pupil numbers. A room serving a 30-pupil PE class needs enough seating, changing capacity and circulation for that group to move through comfortably, while a facility used by several teams after school may need more locker provision and a layout that can be supervised outside teaching hours.
Consider whether pupils arrive in ordinary school uniform and change fully, whether bags must be secured during lessons, and whether the room will regularly receive wet outdoor clothing. These details affect the balance between open benching, lockers, hooks and enclosed changing spaces.
Staff sightlines matter too. A layout should avoid concealed corners while preserving appropriate privacy. Clear gangways allow pupils to enter, change and leave without crossing through congested bench areas. They also give cleaning teams practical access at the end of the day.
School changing room furniture guide: the core elements
Most effective school changing rooms are built around three products: indoor benching, lockers and changing cubicles. Hooks, shelving and wall protection are then used to make the layout work harder without consuming valuable floor area.
Benching for seating and changing
Benches are the foundation of the room. Freestanding or wall-fixed indoor benching gives pupils somewhere stable to sit while changing footwear or clothing, and it helps define circulation routes. Choose bench lengths and positions around the number of users expected at peak periods rather than fitting furniture tightly into every available gap.
Wall-fixed benches can make floor cleaning easier and create a less cluttered appearance. Freestanding units may be more suitable where the building fabric cannot support wall fixings or where a central changing island makes better use of a larger room. Double-sided benches can increase seating in a compact footprint, but only where there is enough clearance on both sides for safe movement.
Where footwear and bags are likely to be left below seats, consider open storage rails or integrated shelves. This can keep walkways clearer, although open storage is less secure and requires pupils to take responsibility for their belongings. In spaces used by younger children, lower seat heights and accessible hooks should be considered from the outset.
Lockers for secure belongings
Lockers reduce clutter and give pupils confidence that bags, valuables and uniform can be stored securely during PE, swimming or extracurricular sport. The most suitable locker size depends on the items being stored. A compact compartment may work for a phone, coat and small bag, whereas changing rooms serving sports teams may need deeper lockers for larger rucksacks and kit.
Specify the locking method around the management approach. Key locks can be straightforward but create an ongoing issue with lost keys. Coin-return or token options can suit visitor facilities, while hasp-and-staple arrangements allow users to bring their own padlock. Electronic locking may be appropriate in some projects, but it adds cost and needs a clear plan for administration, power and replacement.
Material choice is particularly important in wet areas. Moisture-resistant locker systems are often preferable beside showers or poolside changing zones, while more conventional board-based lockers can be suitable in dry school changing rooms with good ventilation. The best specification is the one that matches the conditions rather than paying for a performance level the room does not need.
Changing cubicles where privacy is needed
Open benching is efficient, but it does not suit every setting or every pupil. Individual changing cubicles provide privacy and can support more inclusive facilities, particularly in secondary schools and multi-user leisure areas. They may also be required where the client brief calls for separate changing provision.
Cubicles need enough internal space for a pupil to change comfortably, manage a bag and use hooks without the door obstructing movement. Door swings, outward-opening doors and clearances must be resolved at layout stage, not left to the installer. For high-use wet changing areas, durable compact laminate-style materials are often a sensible choice because they cope well with moisture and frequent cleaning.
A cubicle layout should not be treated as a substitute for accessible provision. Accessibility requirements must be assessed against the building, user needs and relevant guidance, including Approved Document M where applicable. An accessible changing space may need more generous manoeuvring room, appropriately positioned fittings and a layout that allows independent use.
Specify materials for the environment
School furniture is often judged by its appearance on handover day. Its value is better judged after several years of wet coats, impact damage and cleaning routines. Materials should be selected according to moisture exposure, cleaning chemicals, likely misuse and expected lifespan.
For dry changing rooms, durable melamine-faced board products can offer a cost-effective, clean finish when edges and fixings are properly specified. In shower-adjacent, pool or heavily wet areas, moisture-resistant materials should take priority. Compact laminate is a common choice for demanding wet environments because it is dense, hard-wearing and easier to maintain under regular cleaning.
Frames, legs and fixings deserve the same attention as panels. Benches with poor-quality supports can loosen under repeated use, while inappropriate metalwork can corrode in humid rooms. Ask how components are fixed, whether replacement parts are available and how the system deals with uneven floors or existing wall conditions.
Colour also has a practical role. Darker or patterned finishes may disguise minor scuffs, while lighter surfaces can make a compact room feel more open. Strong colour contrasts can help define zones, but finishes should still complement the wider school design and make damage easy to identify during inspections.
Plan the layout around movement and cleaning
A crowded room encourages bags on floors, blocked exits and avoidable damage. Good planning creates direct routes from entrance to lockers, benches, showers and exits, with enough space for pupils to pass each other safely. It also makes it easier for staff to monitor use without entering every part of the room.
Keep benches clear of door swings and avoid placing lockers where open doors will obstruct circulation. In wet rooms, coordinate furniture with floor falls, drainage points and cleaning access. Standing water beneath fixed furniture can quickly become a maintenance problem, so raised, wall-fixed or suitably legged systems may be beneficial where wet cleaning is frequent.
Ventilation should be considered alongside furniture selection. Lockers holding damp clothing need airflow, and changing cubicles must not create stagnant areas that are difficult to dry. The furniture layout should support, rather than block, the building services strategy.
Balance durability, budget and lead time
Every school project has a budget, and not every changing room requires the highest wet-area specification. The key is to spend where failure would cause disruption. A dry PE changing room may prioritise hard-wearing lockers and simple benching, while a swimming-pool refurbishment should place greater emphasis on moisture resistance, drainage coordination and corrosion-resistant components.
Standardised furniture sizes and finishes can help control cost and speed up procurement. Bespoke dimensions are worthwhile where an awkward footprint, accessibility need or unusual user group genuinely demands them, but they can add design time and affect lead times. Early drawings are particularly valuable on refurbishment projects, where existing walls, services and floor levels can create installation constraints.
For contractors and specifiers working to a fixed programme, confirm manufacturing lead times, delivery access and installation sequence before finalising the order. A coordinated supply of benches, lockers, cubicles and complementary panels reduces the risk of mismatched finishes or late design decisions holding up completion.
Make maintenance part of the specification
School facilities teams need furniture that can be cleaned quickly and repaired without major disruption. Smooth, non-porous surfaces, accessible floor areas and durable edge details all reduce day-to-day workload. Specify hooks, hinges, locks and door furniture that are suitable for frequent operation, and retain a clear schedule of finishes and replacement components for future repairs.
It is also worth agreeing simple user rules with the school. Lockers work better when allocation and lost-key procedures are clear; changing rooms stay safer when bags are not left in gangways; and cleaning is more effective when pupils have somewhere obvious to place wet footwear and kit.
A well-specified changing room should feel straightforward to use from the first lesson and remain manageable years later. With practical layouts, materials suited to the moisture level and furniture designed for heavy daily use, schools can create facilities that support pupils, staff and maintenance teams alike. For projects requiring coordinated, UK-manufactured changing room solutions, Total Cubicles can support the specification process with product advice and CAD design assistance.