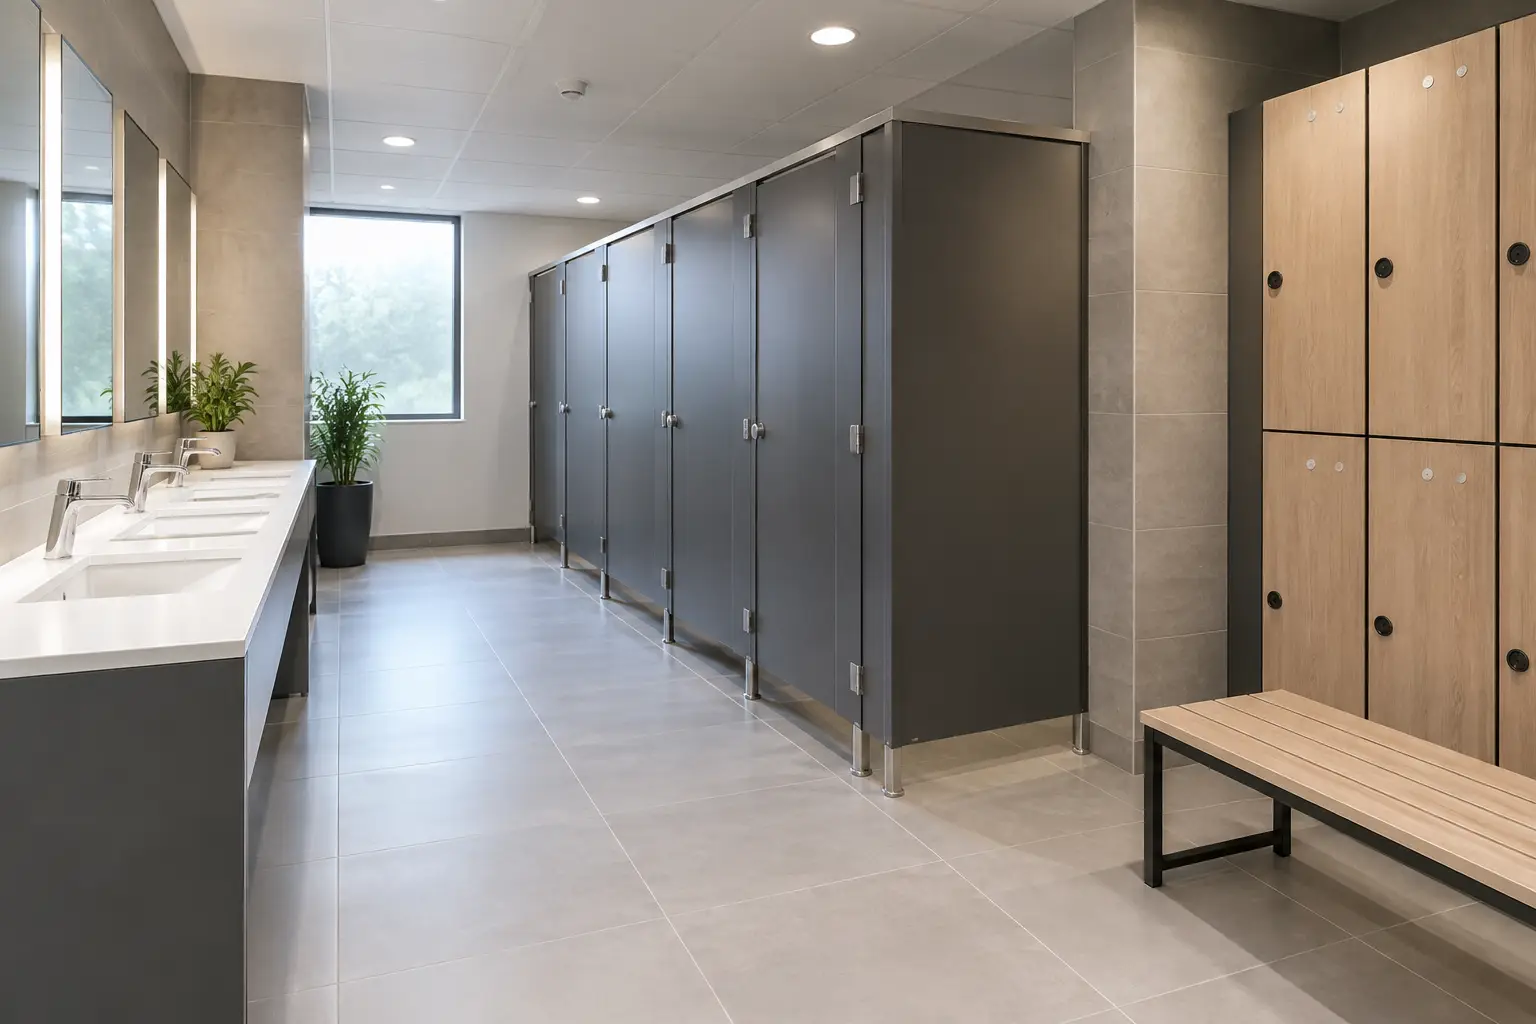
A washroom can look straightforward on a floor plan, yet small specification decisions often determine whether it performs well for years or causes immediate snagging. The top washroom specification mistakes usually arise when layout, material selection, accessibility and installation requirements are considered separately rather than as one coordinated package.
For commercial buyers, the consequences are familiar: cubicles that deteriorate too early, access panels that cannot be serviced properly, late changes to accommodate users, and an installation programme that slips while replacement parts are sourced. A better brief starts with how the room will be used, who will maintain it and what the building needs to achieve.
Top washroom specification mistakes that affect projects
Designing to the drawing, not the actual room
Room dimensions on a drawing are a starting point, not a final manufacturing schedule. Existing buildings can have walls that are out of square, floor levels that vary, concealed pipework and structural columns that were not apparent at survey stage. Even in a new build, finishes and service zones can reduce the usable space.
Specifying standard cubicle widths and door swings without a measured survey can leave insufficient circulation space or create clashes with radiators, sanitaryware and hand dryers. This is particularly costly once panels have been manufactured to size. Confirm finished floor levels, wall build-ups, service locations and the direction of each door before placing an order.
CAD drawings are valuable here. They allow the project team to check compartment sizes, clearances, panel runs and the relationship between cubicles, IPS panels and vanity units before production begins. For refurbishments, a site measure is equally important. It is the practical check that prevents a neat plan becoming an awkward fit.
Treating accessibility as a late amendment
An accessible WC is not simply a larger standard cubicle. It requires a planned arrangement that gives users, carers and maintenance teams the space they need, while allowing the selected sanitaryware and alarm equipment to function correctly.
A common error is leaving the accessible provision until after the general washroom layout is fixed. The resulting changes can affect door positions, drainage routes, basin locations and the number of standard cubicles that fit within the room. The least expensive point to resolve this is at concept stage.
Check the relevant building regulations, Approved Document M guidance and the project-specific access requirements early. Dimensions, transfer space, door opening direction, ironmongery, visual contrast and emergency assistance equipment all need consideration. Requirements can differ depending on the building type and scope of works, so a generic layout should never be assumed to satisfy every project.
Selecting board material by appearance alone
Colour and finish matter, especially in schools, offices and public-facing leisure settings, but they are only part of the material decision. The panel core, laminate, edge treatment and fixing method should be chosen for the moisture level, traffic and cleaning regime of the room.
Melamine-faced board can be a cost-effective choice for dry, lower-traffic washrooms where it is specified and maintained appropriately. High-pressure laminate systems offer greater resistance to impact and day-to-day wear, making them a sensible option for busy commercial settings. Compact grade laminate is often the stronger choice for shower areas, changing rooms and other persistently wet environments because it is solid throughout and highly resistant to water.
Using a material intended for a dry area in a wet changing facility may reduce the initial cost, but it can lead to swollen edges, surface damage and premature replacement. Conversely, specifying compact grade laminate throughout a lightly used office washroom may not be the best use of budget. The right answer depends on the expected use, not the highest specification by default.
Underestimating water, cleaning and ventilation
Water does not need to be visibly pooling on the floor to affect a washroom system. Repeated wet cleaning, splashing around basins, steam from showers and limited air movement all add to the moisture load on panels, seals and adjacent wall finishes.
Specify with the full room in mind. Wall cladding can protect vulnerable surfaces and simplify cleaning, while correctly selected cubicle feet and headrail arrangements help keep panels clear of damp floors where required. In shower and changing areas, consider drainage falls, partition clearances, ventilation provision and how cleaners will reach each surface.
Cleaning products also matter. A finish that looks suitable in a sample may react badly to aggressive chemicals or frequent abrasive cleaning. Facilities teams should be able to follow a realistic cleaning schedule without damaging the installed material. Asking for care guidance during specification avoids an avoidable handover problem.
Using the same cubicle system for every environment
A school washroom, an office WC and a leisure changing room each place different demands on the cubicle system. Applying one standard detail across a mixed-use site can create weak points where the traffic or behaviour of users is more demanding than anticipated.
In education, specifiers may need enhanced durability, practical door clearances, anti-finger-trap considerations and finishes that remain presentable under frequent use. Leisure facilities often need wet-area materials, privacy-focused layouts and changing benches or lockers that coordinate with the cubicle range. Healthcare and public-use facilities may prioritise hygiene, easy-clean surfaces and dependable access to concealed services.
There is also a balance to strike between privacy, ventilation and supervision. Floor-to-ceiling cubicles can provide a premium appearance and increased privacy, but they may not suit every budget, ventilation strategy or maintenance approach. A well-specified commercial system is one matched to the sector, not simply one that looks right in a brochure.
Failing to coordinate IPS, vanities and services
Toilet cubicles are only one part of the washroom. When IPS access panels, sanitaryware, vanity units, mirror positions, dispensers and waste outlets are designed in isolation, installers are left to solve conflicts on site.
An IPS system needs sufficient access for valves, cisterns and pipework to be inspected or repaired. A vanity unit must account for basin positions, trap clearances, tap selections and the support available from the wall behind it. If these details are not coordinated, panels can require cutting on site, service access can be restricted, and the finished room can lose the clean lines intended by the design.
Where possible, procure coordinated washroom products from one manufacturer. This does not remove the need for accurate drawings and site information, but it makes it easier to align materials, colours, panel thicknesses and interface details. It also gives the contractor a clearer route for resolving technical queries.
Ignoring substrates, fixings and tolerances
Cubicle performance depends on what it is fixed to. A lightweight partition wall, tiled finish, blockwork wall and structural frame may each need a different approach. Specifying panels without confirming the substrate can result in poor fixings, uneven lines or expensive remedial work.
Make sure the contractor knows the required backing, fixing zones and tolerances before installation. Finished floor levels are especially significant for floor-supported systems, while ceiling height and soffit condition affect headrail and full-height arrangements. Allowance should also be made for tiled walls, skirting details and movement joints.
This is not an area for assumptions. Clear installation information protects the product, reduces time on site and helps the finished washroom remain aligned after regular use.
Leaving lead times until the programme is fixed
Washroom products are often procured late because they sit behind larger package decisions. By the time final colours, dimensions and quantities are confirmed, the installation date may be close. That can force substitutions, split deliveries or unnecessary compromises in the specification.
Build washroom decisions into the programme early, particularly where made-to-measure panels, bespoke printed cubicles or coordinated furniture are required. Confirm the survey date, drawing approval process, manufacturing period and delivery constraints before committing to the fit-out sequence. Fast-turnaround and flat-pack options can help on urgent projects, but they should be selected because they suit the programme and installation method, not as a remedy for missing information.
With 45 years in the industry, Total Cubicles supports project teams with UK manufacturing, quotation support and optional 3D CAD design, helping to identify these issues before they reach site.
Make specification decisions in the right order
The strongest washroom specifications begin with use and constraints, then move into layout, compliance, materials, services and finishes. In practice, that means establishing user numbers and traffic levels, confirming the wet or dry nature of the space, checking accessibility requirements, surveying the room, and only then finalising the system and colour choices.
It is worth involving the installer and facilities team before the order is released. The installer can identify practical fixing or sequencing concerns, while the facilities team can explain which areas receive the heaviest use and how the room will be cleaned. Those conversations often reveal the difference between a product that is suitable on paper and one that works properly after handover.
A washroom specification should make installation easier, not leave key decisions for site teams to solve under programme pressure. Specify the environment honestly, coordinate every visible and concealed component, and allow enough time for drawings to be checked. That approach protects the budget, gives users a better facility and leaves the project team with fewer surprises when the doors are ready to open.