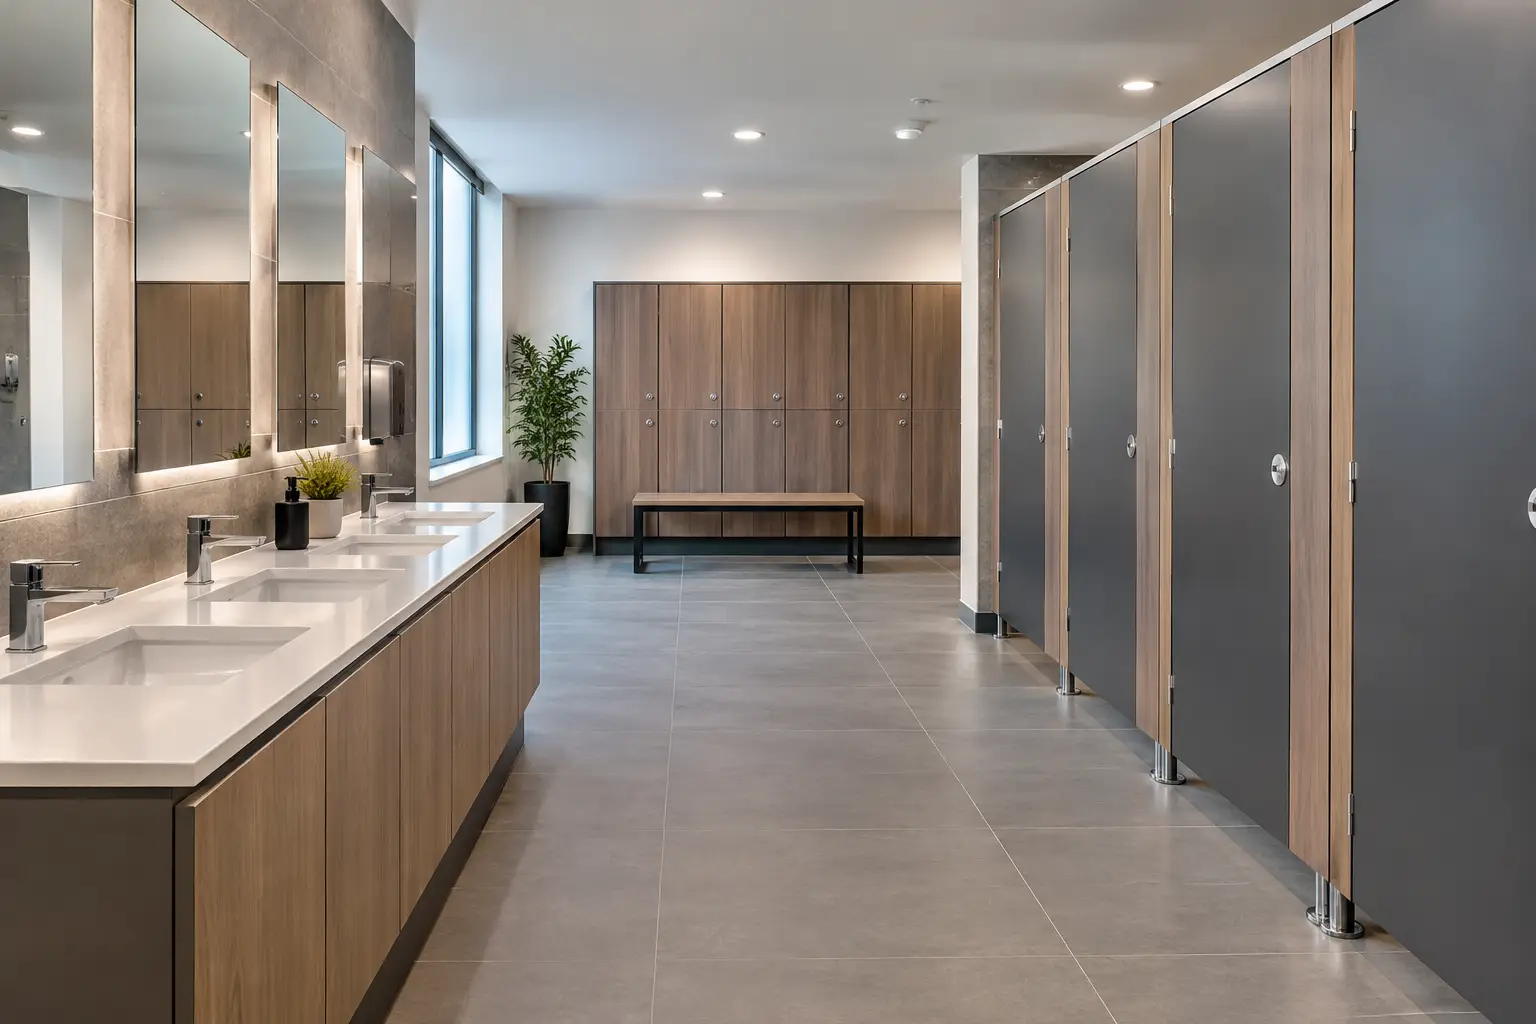
An office toilet upgrade is rarely just a cosmetic job. Worn cubicles, difficult-to-clean surfaces, poor circulation and inadequate accessibility can quickly affect staff comfort, visitor perception and day-to-day facilities management. Getting the specification right at the outset helps prevent costly changes once installation has begun.
For office managers, contractors and specifiers, the most effective approach is to assess the washroom as a complete working environment. Cubicles, access panels, vanity units, wall finishes, sanitaryware positions and ventilation all need to work together. A well-planned refurbishment should improve appearance, but it must also stand up to frequent use, simplify maintenance and meet the needs of everyone using the building.
Start an Office Toilet Upgrade With the Existing Space
Before selecting finishes or cubicle colours, establish what the current washroom can realistically accommodate. Measure the room accurately, identify soil pipes and water supplies, and check where structural walls, ducts and electrical services restrict the layout. These early checks often determine whether a straightforward replacement is sensible or whether the space needs a more substantial reconfiguration.
Traffic patterns matter as much as floor area. A washroom serving a small office of 20 people has different demands from facilities used by several hundred employees, clients and visitors each day. Consider peak periods, cleaning access and whether doors, basins or cubicle doors create pinch points. In busy offices, a layout that looks efficient on plan can become awkward if users cannot move comfortably between basins, hand dryers and cubicle entrances.
If the building has experienced recurring issues such as loose ironmongery, swollen panels or blocked access routes, record them before specifying replacements. They are useful evidence of where the existing design or material choice has fallen short.
Choose Materials for the Level of Use
Cubicle materials should be selected according to the office environment, cleaning regime and expected lifespan, not appearance alone. There is no single best board for every project.
Melamine-faced chipboard can be a practical, cost-conscious choice for low to moderate traffic office washrooms where humidity is controlled and cleaning is managed carefully. It offers a broad choice of decors and can provide a smart, coordinated finish. However, exposed edges and persistent moisture need careful attention, particularly around floor cleaning and poorly ventilated areas.
Compact grade laminate is often better suited to busier offices, shared buildings and washrooms where durability and moisture resistance are priorities. Its dense construction tolerates regular cleaning and is a strong option for areas likely to receive heavier use. The higher initial cost can be justified where reduced damage, longer service life and easier maintenance are more valuable than the lowest purchase price.
For an office toilet upgrade, it is worth matching the specification to the weakest point in the room. Installing highly durable cubicles alongside damaged wall finishes or unsuitable vanity units simply moves the maintenance problem elsewhere. Coordinated vanity units, IPS access panels and wall cladding can create a more consistent finish while protecting surfaces that receive regular contact from water and cleaning products.
Details That Affect Long-Term Performance
Small specification decisions have a major effect on how a washroom performs. Aluminium or quality polymer edging can improve resistance around panel edges. Adjustable legs help installers accommodate uneven floors, while floor clearance makes cleaning beneath cubicles more straightforward. Door hinges, indicator bolts and coat hooks should be selected for commercial use rather than treated as minor extras.
Colour also has a practical role. Very dark surfaces can show water marks, while very pale finishes may reveal scuffs in high-contact areas. Mid-tone colours, textured finishes and coordinated edging can help keep the space looking presentable between cleaning cycles. The right choice depends on the lighting, cleaning frequency and overall office interior scheme.
Accessibility Must Shape the Layout
Accessible provision should be considered at the planning stage, not added as an afterthought. Depending on the building and scope of works, office washrooms may need to meet relevant Building Regulations guidance and accessibility requirements. Dimensions, transfer space, door opening, grab rail positions, alarm systems and basin access all need to be considered together.
An accessible WC is not simply a larger cubicle. It needs a layout that enables safe and dignified use, with suitable clearances around sanitaryware and an outward-opening door where required. Existing buildings can present constraints, particularly where services are fixed or corridors are narrow. Where full reconfiguration is difficult, early consultation with the project team is essential to determine the most appropriate compliant solution.
Inclusive design can also improve the experience for a wider group of users. Easy-to-operate locks, clear signs, sensible mirror heights and sufficient circulation benefit employees, visitors, contractors and people with temporary injuries. In multi-let offices, these details are particularly valuable because the washroom must serve varied users without regular staff assistance.
Plan for Hygiene and Straightforward Cleaning
A good office washroom should be easy to clean without creating unnecessary work for facilities teams. Smooth, moisture-resistant surfaces, sensible panel joints and adequate floor clearance all make a difference. Avoid unnecessary ledges and difficult-to-reach gaps where dust and moisture can collect.
Wall cladding can be a practical alternative to repeatedly repainting areas affected by splashes, scuffs and cleaning chemicals. It provides a durable, wipe-clean surface behind basins and sanitaryware, while IPS access panels can conceal pipework and cisterns without preventing maintenance access. The result is a tidier appearance and a more efficient route for future repairs.
Ventilation should be reviewed alongside finishes. Even the most durable cubicle system can deteriorate prematurely if condensation is continually allowed to build up. Check that extraction is suitable for the room size and occupancy, and make sure that any refurbishment work does not obstruct existing vents or maintenance access.
Avoid Disruption Through Better Programme Planning
Office washroom works can be disruptive, especially where there is limited alternative provision. The most successful projects usually separate decisions into two stages: first, confirm the layout and technical specification; then, plan manufacture, delivery and installation around the building’s operating hours.
A phased installation may allow one washroom block to remain in service while another is refurbished. For smaller offices, completing work over a weekend or holiday period can reduce inconvenience. This depends on the condition of existing services and the amount of enabling work required. A direct cubicle replacement is usually quicker than a full alteration involving new drainage, electrical work or ventilation upgrades.
Lead time certainty is equally important. Choosing a supplier that can provide technical support, clear quotations and CAD drawings where needed helps contractors coordinate dimensions before materials are manufactured. Made-to-specification products can improve fit and finish, but they require accurate surveys and early sign-off. Rapid-delivery or flat-pack options may suit urgent programmes, although they should still be checked against the required durability and design standard.
Create a Consistent Office Finish
The washroom is a visible part of the workplace experience. A tired facility can undermine an otherwise well-maintained reception or office floor, while a clean, well-specified washroom signals that the building is managed properly. This does not mean every project needs premium finishes throughout. It means selecting components that look coherent, perform reliably and suit the building’s users.
Consider how cubicle colours, vanity units, wall cladding and ironmongery will sit alongside flooring, lighting and signage. Neutral finishes can provide a long-lasting base, while coloured doors or feature panels can bring the office brand into the space without making future updates difficult. For landlord refurbishments, a durable, broadly appealing palette may be more appropriate than a highly individual design.
Total Cubicles supports commercial washroom projects with UK manufacturing, sector-appropriate cubicle ranges and practical specification support, helping buyers coordinate complete washroom and changing-room solutions from one source.
Specify for the Next Five Years, Not the Opening Day
The most effective office toilet upgrade balances budget, appearance, compliance and durability. A lower-cost option may be suitable for a lightly used private office, while a busy headquarters, serviced office or public-facing workplace is likely to benefit from more resilient materials and stronger fittings. The right answer depends on use, cleaning arrangements, building constraints and the required programme.
Before issuing a final order, walk through the finished washroom in practical terms: how it will be cleaned, how maintenance teams will reach services, how a wheelchair user will move through it, and how the surfaces will look after thousands of door openings. That simple exercise usually brings the right specification into focus and turns a refurbishment into a washroom that will continue working well long after handover.