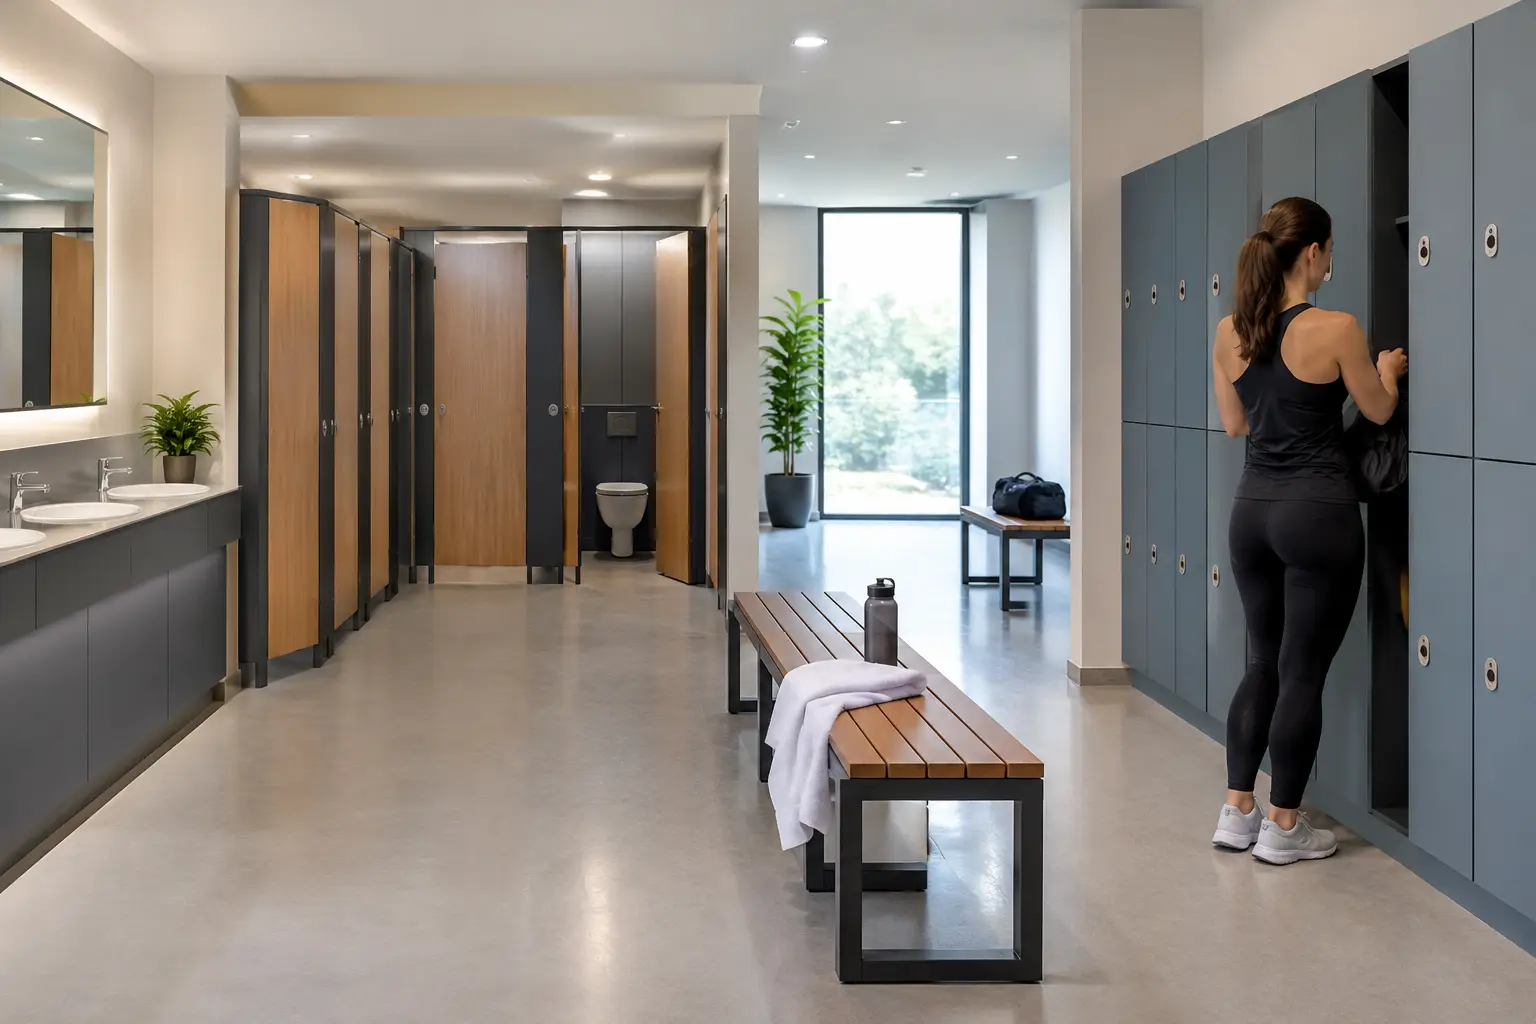
A changing room can look newly refurbished at handover and still fail its users within months if its storage has been specified for the wrong conditions. The best lockers for leisure centres are not simply those with the most attractive finish or the lowest initial cost. They must stand up to wet swimwear, busy peak periods, repeated cleaning, changing user needs and the practical realities of daily facility management.
For leisure operators, architects and contractors, the right choice begins with the environment. A dry fitness changing area, a public swimming pool and a premium spa may all require lockers, but their material, locking system, layout and support requirements can be very different. Specifying them as part of the wider changing-room scheme helps avoid premature replacement, congestion and avoidable maintenance calls.
What Makes the Best Lockers for Leisure Centres?
A leisure-centre locker has to work hard. It may be opened and closed hundreds of times a week, exposed to damp clothing and steam, cleaned frequently, and used by people carrying bags, helmets, sports equipment or family belongings. Durability therefore means more than a strong door. It also depends on moisture resistance, corrosion-resistant fittings, dependable hinges, practical ventilation and a carcass that remains stable in its intended setting.
The best specification is usually one that matches the locker to the zone. Compact grade laminate is a strong option for wet, humid and high-traffic areas because it is dense, durable and well suited to frequent cleaning. It is particularly appropriate close to poolside changing areas, where moisture levels and hard use are expected. Melamine-faced board can be a cost-effective choice for dry changing rooms, staff areas or fitness suites, provided ventilation is good and the installation is protected from sustained damp.
Metal lockers remain suitable for some leisure applications, particularly back-of-house spaces and dry staff facilities. However, they need careful consideration in wet environments. Damaged coatings, poorly specified hardware and persistent humidity can lead to corrosion over time. Plastic lockers can also suit splash-prone locations, but buyers should assess their impact resistance, fire-performance requirements and the overall appearance expected within the scheme.
Material should never be chosen in isolation. Door edges, hinges, locks, feet, fixings and the junction between lockers and floors all influence service life. A high-quality panel material will not compensate for fittings that are unsuitable for a demanding public environment.
Start With How the Facility Will Be Used
Before choosing compartment sizes or door colours, establish who will use the lockers and how long for. Leisure centres often need a mixture of short-stay public lockers, larger units for gym bags, family lockers and secure staff storage. A bank made up entirely of small compartments may maximise locker numbers, but it will frustrate users arriving with bulky sports bags, pushchair accessories or swimming equipment.
For public changing areas, a mixed configuration is often more effective than a single locker size. Smaller compartments support high turnover, while a proportion of larger lockers accommodates coats and bags. Tall full-height units may be useful where visitors change for fitness classes or outdoor activities, though they should be balanced against the need to provide easy-to-reach storage for a broad range of users.
Accessibility should be considered early, not added after the layout is fixed. Positioning selected compartments at accessible heights, allowing clear manoeuvring space in front of banks and avoiding narrow pinch points all support a more inclusive changing environment. The wider project should be assessed against relevant building regulations, Equality Act duties and current accessibility guidance. The right solution depends on the building, user profile and whether the work is a refurbishment or a new-build scheme.
Plan the locker room as a complete space
Lockers need room around them. Door swing, circulation routes, benches, pram access, cleaning equipment and emergency egress must all be allowed for in the setting-out process. In a busy changing area, an apparently minor reduction in aisle width can create queues and collisions at peak times.
Indoor benching, vanity units, changing cubicles and lockers should be coordinated in both finish and dimension. This gives the facility a considered appearance, but it also makes installation more straightforward. Coordinated products reduce the risk of mismatched heights, awkward gaps and late changes on site.
Select a Locking System That Fits Operations
The lock is often the point at which a user judges the whole locker installation. A door may be well made, but a confusing or unreliable lock will generate complaints, lost-property issues and staff intervention.
Coin-return and token locks are familiar in public leisure settings and can encourage users to clear lockers after use. They may be a practical choice where a straightforward, low-technology approach is preferred. The trade-off is the ongoing need to manage tokens, deal with lost keys where applicable and inspect mechanisms regularly.
Mechanical combination locks remove the need for keys, but users need clear instructions and staff require a reliable override process. Electronic locking can offer benefits for managed facilities, including timed use, staff access and reduced key handling. It can also bring higher upfront costs, power or battery considerations, and a greater need for clear operational procedures.
For staff lockers and longer-term member storage, hasp-and-staple fittings or key-operated locks may be appropriate, depending on the site’s security policy. There is no single best lock for every leisure centre. The important point is to align it with expected turnover, staffing levels, lost-key procedures, cleaning routines and the type of security users reasonably expect.
Design for Moisture, Cleaning and Maintenance
Pool environments require particular care. Water does not need to be visibly standing on the floor to affect a locker installation. Humidity, chlorinated air, damp towels and regular washdown all create conditions that demand suitable materials and detailing.
Where lockers are used in wet areas, consider raised supports or a plinth arrangement that keeps the carcass clear of the floor and allows cleaning beneath or around the installation. Poorly detailed bases can trap moisture and dirt, making hygiene harder to manage and shortening the life of the units. Sloping tops can also be worthwhile in some public areas, as they discourage storage of bags, litter and forgotten items above the lockers.
Ventilation is another practical requirement. Vent apertures help damp clothing dry more effectively and reduce stale odours, but they should be designed so they do not create weak points or compromise the visual quality of the installation. For changing-room lockers, this is especially relevant where users may leave wet kit during a workout or swim.
Facilities teams should be able to clean and inspect the installation without specialist effort. Smooth, durable surfaces, accessible fixings and readily replaceable lock components can make a significant difference over the product’s working life. Ask at quotation stage what spare parts are available and how quickly replacement doors, locks or fittings can be supplied.
Appearance Matters, but So Does Specification Control
A leisure centre’s changing facilities shape visitors’ confidence in the wider building. Consistent colours, clean lines and coordinated cubicles and benching support a professional finish. Darker colours may conceal scuffs in high-use zones, while lighter finishes can make smaller changing rooms feel more open. Neither approach removes the need for regular cleaning and maintenance.
For branded facilities, colour selection can support wayfinding between male, female, family, accessible and staff areas without relying solely on signs. Bespoke printed finishes may be suitable for selected schemes, but they should be assessed for longevity, cleaning compatibility and whether they will remain appropriate if the facility is rebranded.
Specification control matters as much as the visual choice. Set out the material, thickness, edging, fittings, lock type, door numbering, ventilation, support arrangement and fixing method clearly. Vague descriptions such as “heavy-duty lockers” leave too much open to interpretation and can result in substitutions that are unsuitable for the site.
Make Delivery and Installation Part of the Decision
Lockers are often one element of a wider refurbishment programme, and they can become a source of delay if dimensions, access restrictions or programme dates are not confirmed early. Survey information should cover wall construction, floor levels, service routes, delivery access, stairways and the availability of safe storage before installation.
For time-sensitive projects, UK manufacturing and clear lead-time information provide useful certainty. Total Cubicles can support project teams with product consultation, free quotations and optional 3D CAD design, helping confirm layouts before manufacturing begins. This is particularly valuable where lockers need to align with cubicles, benching and vanity areas within a constrained changing-room footprint.
The lowest purchase price is rarely the best measure of value. Consider the expected lifespan, frequency of repair, cleaning demands, replacement-part availability and the disruption caused if lockers fail during busy opening hours. A properly specified system can reduce operational pressure long after the refurbishment team has left site.
A useful next step is to walk the intended changing route as a visitor would: arrive with a bag, find a locker, change, move through the space and return at peak time. That simple test often reveals whether the proposed locker configuration will genuinely serve the people who rely on it every day.