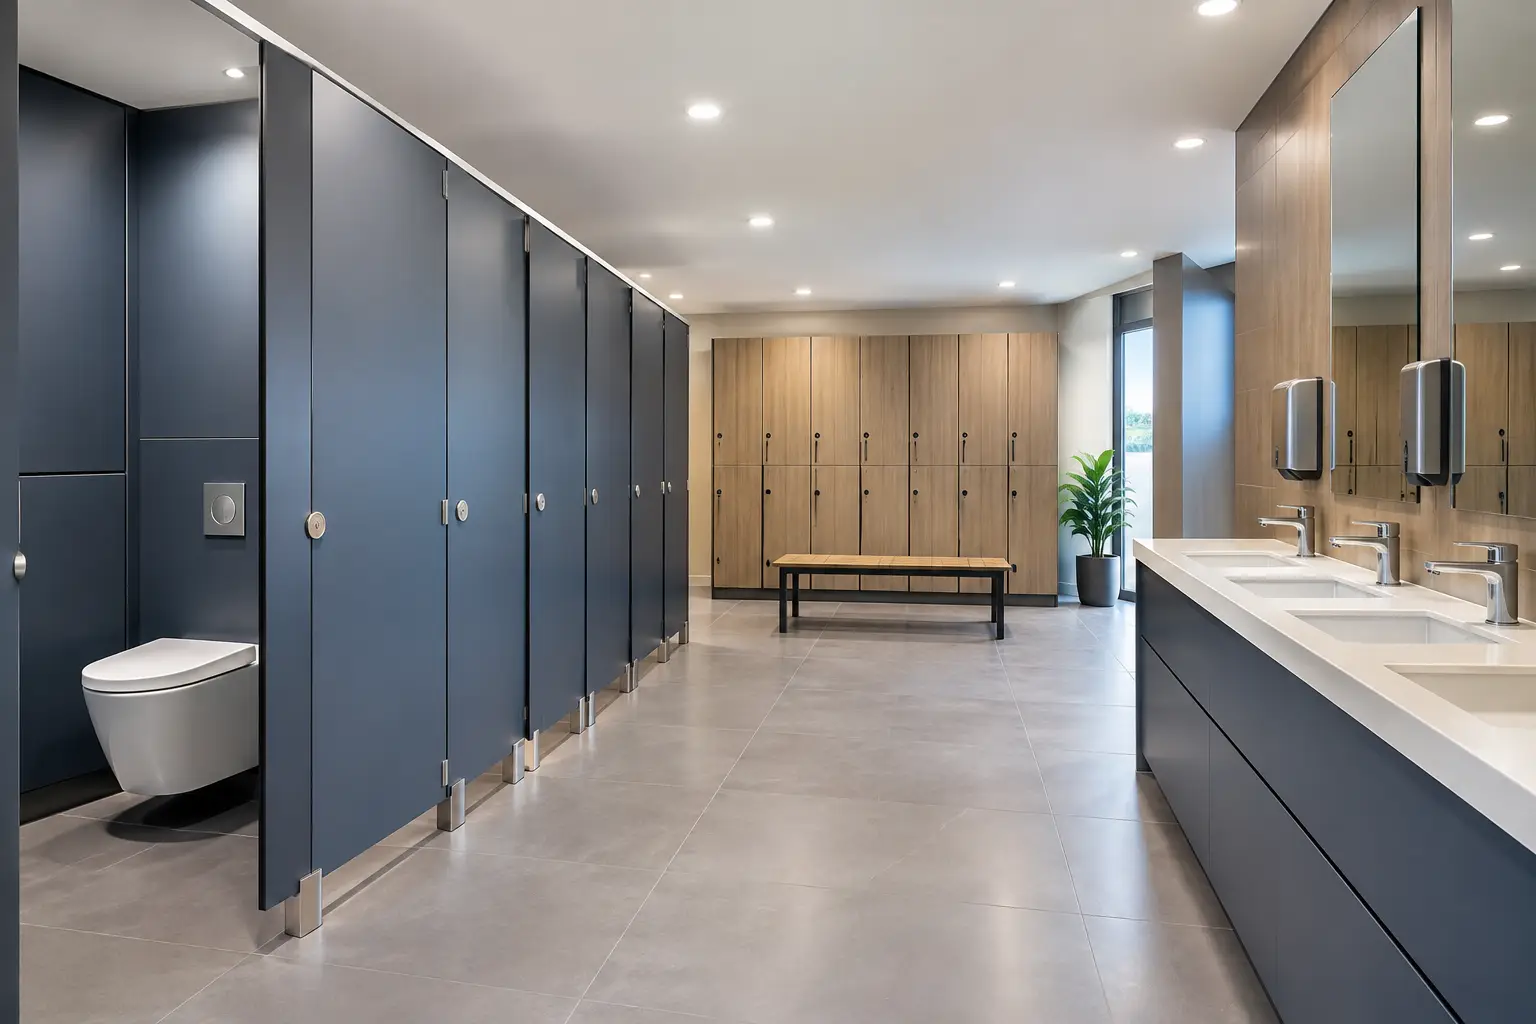
A washroom package can look straightforward on a drawing, then become a source of programme pressure once dimensions, interfaces and delivery dates are tested. To procure washroom systems successfully, buyers need to assess more than the appearance of cubicles. Material suitability, accessibility, fixing details, coordinated products and manufacturing lead times all affect whether the finished facility performs as intended.
For schools, offices, leisure centres, healthcare settings and public buildings, the best procurement route is one that reduces uncertainty before products reach site. That means defining the environment clearly, confirming the specification early and choosing a supplier that can support the project from quotation through to manufacture.
Start with the building and its users
The correct washroom system depends on how the space will be used. A lightly used office washroom has different demands from a school block at break time or a changing area beside a pool. Footfall, cleaning regimes, moisture exposure and the likelihood of misuse should influence every early decision.
Begin by establishing whether the area is dry, humid or regularly wet. In dry commercial washrooms, melamine-faced board can offer a practical, cost-effective finish with a broad choice of colours and styles. High-pressure laminate provides greater impact and moisture resistance where traffic is heavier. For shower areas, swimming facilities and changing rooms, compact grade laminate is often the more suitable choice because its solid core is designed to withstand regular contact with water.
This is also the point to consider the users. Primary school washrooms may require lower-height cubicles and doors, together with colours that suit the setting. Leisure facilities may need changing cubicles, benches and lockers alongside toilet cubicles. Healthcare and public-sector projects often need carefully planned accessible facilities, easy-clean surfaces and layouts that support safe, dignified use.
A low initial product cost can be attractive, but it is rarely the only cost that matters. Replacing damaged panels, dealing with swollen board or managing repeated maintenance call-outs can make an unsuitable material expensive over the life of the installation.
Set the specification before requesting prices
A clear brief produces comparable quotations. If drawings are incomplete or material requirements are vague, suppliers may price different assumptions, making a like-for-like decision difficult. Include room layouts, elevations where available, approximate dimensions, required quantities and the intended completion date.
The specification should identify the board material, panel thickness, colour or decor, edge finish, ironmongery, floor clearance and support system. Details such as aluminium versus nylon hardware, adjustable legs, headrails and wall channels can affect durability, appearance and installation time. They should not be left to chance on a high-use project.
Where the project requires IPS access panels, vanity units, wall cladding or duct panelling, specify these at the same time. Coordinating these elements helps maintain consistent finishes and can avoid awkward interfaces between trades. It also gives the contractor a more complete package to programme and install.
Plan for accessibility from the first layout
Accessible WC provision should be designed around the relevant building regulations, project drawings and current guidance for the location of the work. Door handing, clear transfer space, outward-opening doors, grab rail positions and emergency assistance arrangements all need to work together. A compliant-looking cubicle cannot compensate for a layout that restricts access or clashes with sanitaryware.
The same principle applies to ambulant and enlarged cubicles. Confirm the required sizes and hardware early, particularly where walls, ducts or existing drainage positions limit the available space. On refurbishment schemes, a site measure can prevent costly changes after manufacture.
Choose a procurement route that protects the programme
Lead time is often decided before an order is placed. Bespoke decors, unusual heights, non-standard layouts and specialist hardware may need more manufacturing time than standard products. There is nothing wrong with selecting a bespoke solution, provided the programme allows for it and approvals are not left until the last minute.
For urgent fit-outs, a rapid-delivery or flat-pack option may be appropriate. Flat-pack cubicles can be a practical answer where access is restricted, storage space is limited or the installation team is ready to assemble on site. The trade-off is that the installer needs adequate time, skill and a clear setting-out plan. A factory-assembled or more heavily preconfigured solution may reduce site work, but can require better handling access and earlier coordination.
Agree the required delivery date with the construction programme, not just the desired handover date. Allow time for final dimensions, approval of finishes, manufacture, delivery, offloading and installation. If the site has booking restrictions, limited storage or difficult access, communicate this before dispatch is arranged.
UK manufacturing can be particularly valuable when project dates move or technical details need resolving quickly. It can shorten communication lines and provide greater confidence over production status, although the correct route still depends on material availability and the complexity of the order.
Assess the supplier as well as the product
When you procure washroom systems, the supplier’s project support can be as valuable as the panels themselves. Commercial washrooms involve exact dimensions, multiple trades and tight deadlines. A supplier that asks the right questions at quotation stage is helping to identify risk, not adding unnecessary administration.
Look for evidence of relevant manufacturing experience, clear product information and the ability to advise on materials for the environment. Ask how the supplier handles drawings, revisions, finish approvals and delivery scheduling. For larger or more complex schemes, 3D CAD design support can help architects, contractors and clients visualise layouts before production begins.
A complete range also has practical advantages. Sourcing cubicles, IPS panels, vanity units, wall cladding, lockers and benching through one manufacturer can simplify colour coordination and reduce the number of separate orders to manage. It will not always be the right choice – a project may have an existing specialist supplier for some elements – but a coordinated package can reduce procurement effort and interface risk.
Total Cubicles combines UK quality manufacturing with free quotations, consultation support and optional 3D CAD design, helping commercial buyers move from an outline requirement to a buildable washroom package with greater certainty.
Check details that cause site delays
Most washroom installation problems are not caused by a single failed product. They arise when dimensions, services and fixing backgrounds have not been checked together. Before manufacture is released, confirm finished floor levels, ceiling heights, wall construction, duct depths, door swings and sanitaryware positions.
Pay close attention to tolerances in existing buildings. Walls may not be square, floor levels may vary and concealed services can constrain fixing locations. A site survey is especially worthwhile on refurbishment work, where record drawings may not reflect conditions on site.
The installation team should also receive enough information to set out the system correctly. This includes elevations, panel numbering where relevant, fixing guidance and a clear delivery schedule. Products should arrive in a sequence that suits the programme, rather than being delivered too early and exposed to damage from other trades.
Balance appearance, durability and maintenance
Washrooms are public-facing spaces, so finish selection matters. A considered colour scheme can reinforce a school identity, make a workplace feel more considered or support wayfinding within a leisure facility. Yet visual appeal should sit alongside practical cleaning and replacement considerations.
Dark finishes can show limescale and dust more readily in some locations. Very light finishes may reveal scuffs in high-contact areas. Textured or patterned decors can be more forgiving, while printed cubicles can create a distinctive feature in education and leisure settings. The right choice depends on the cleaning regime, water quality, lighting and expected behaviour of users.
Consider future maintenance too. Specify hardware that is suitable for the level of use, retain records of decors and component types, and make sure replacement panels can be identified if accidental damage occurs. For facilities teams, this can turn a disruptive repair into a straightforward maintenance task.
Make the final order decision with confidence
Before placing an order, review the quotation against the latest drawings and confirm every inclusion. Check quantities, materials, finishes, hardware, special cubicle types, delivery requirements and whether installation is included or excluded. A short pre-order review is far less costly than correcting a mismatch once production has begun.
Procurement works best when it is treated as part of the design and delivery process rather than a final purchasing task. A well-defined washroom system gives installers clearer information, facilities teams more durable assets and building users a space that remains fit for purpose long after practical completion.