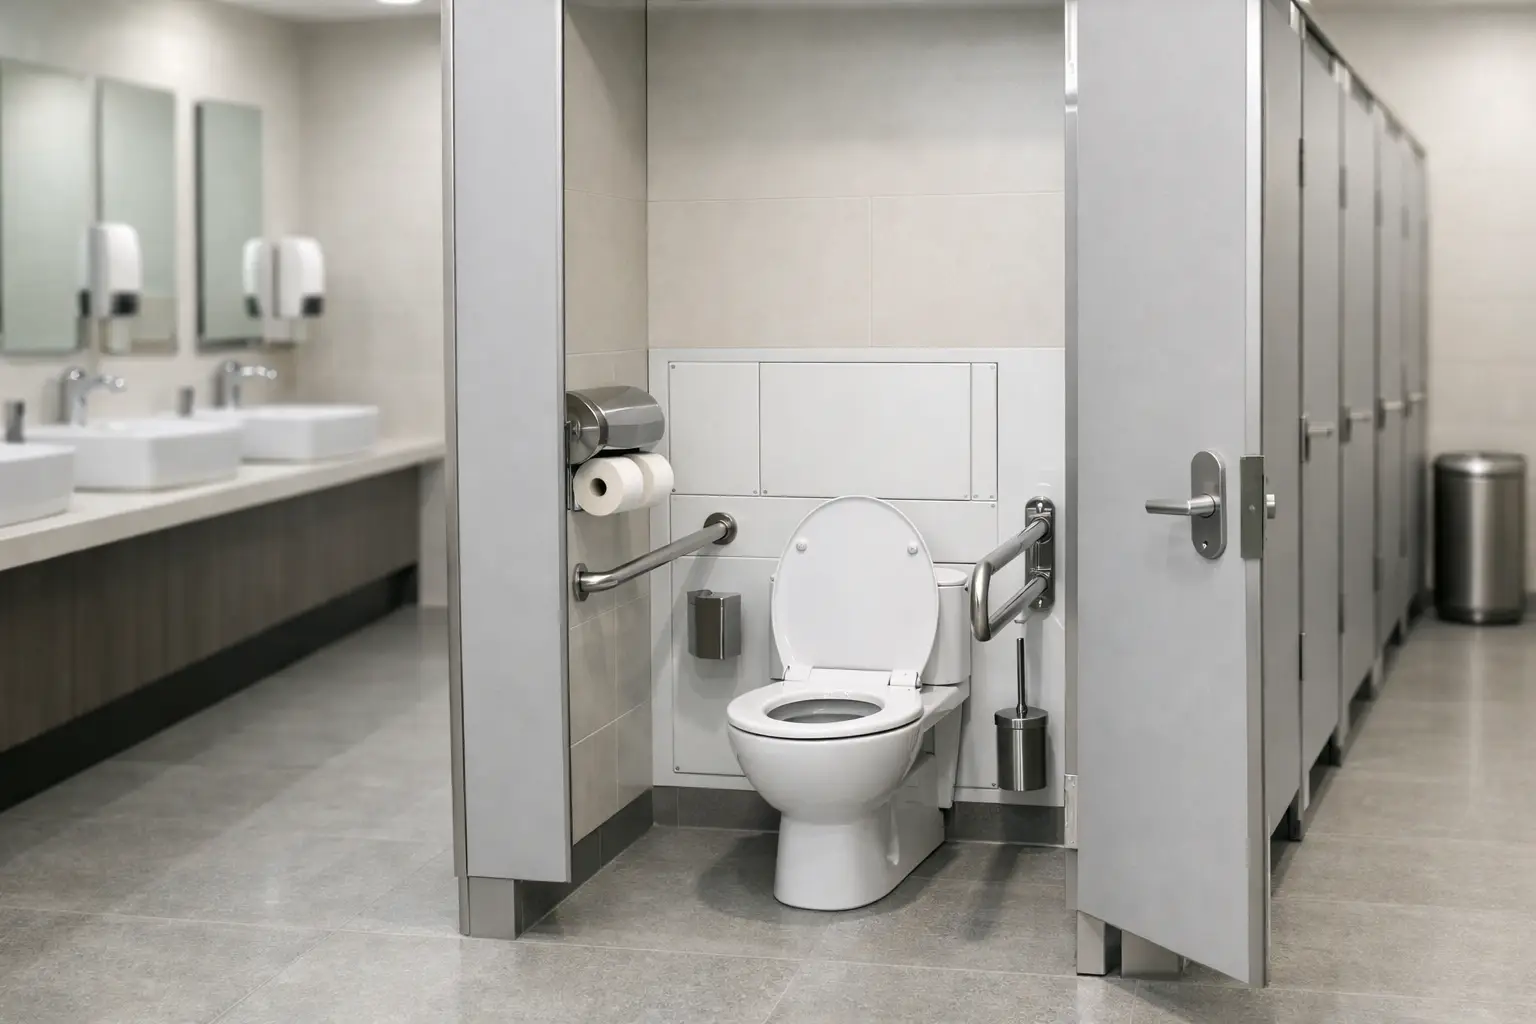
A healthcare washroom is judged long after practical completion. It is judged by whether patients can use it safely, whether visitors can find it easily, and whether facilities teams can keep it clean through sustained daily use. A well-considered healthcare washroom specification must therefore balance hygiene, accessibility, dignity, resilience and the realities of maintaining a busy clinical environment.
For architects, estates teams, contractors and procurement professionals, the right decisions are rarely about one item alone. Cubicles, panels, vanity units, ironmongery and wall finishes need to work as a coordinated system, while responding to the particular risks and user needs of the setting.
Start with the users and the clinical setting
Healthcare is not a single washroom category. A toilet block serving an outpatient reception has different demands from one in an acute ward, a GP practice, a care home or a mental health unit. The expected footfall, cleaning regime, patient mobility, supervision requirements and likelihood of wet use should shape the brief before material selections are made.
A public-facing area may need hard-wearing surfaces and a straightforward layout that remains presentable under high traffic. A ward-based washroom may place greater emphasis on assisted access, manoeuvring space and privacy. In settings where users may be distressed or vulnerable, the specification may also require enhanced observation arrangements or specialist safety measures. These choices should be led by the project risk assessment and the policies of the relevant healthcare provider, rather than treated as standard additions.
It is also worth identifying who will maintain the room. Cleaning teams need clear access to surfaces, while estates staff benefit from components that can be inspected and serviced without disrupting the wider area. A specification that appears economical at purchase can become costly if it leaves awkward gaps, exposed edges or finishes that deteriorate quickly.
Healthcare washroom specification and accessibility
Accessibility should inform the layout from the outset, not be addressed by adding a single accessible WC at the end of the design process. Relevant Building Regulations guidance, including Approved Document M, alongside BS 8300 and the requirements of the client organisation, should be considered during planning. Project teams should always verify the guidance applicable to the building and location.
The accessible provision needs enough clear space for wheelchair users and those receiving assistance, with carefully positioned grab rails, sanitaryware, alarms and door furniture. Door configuration matters too. An outward-opening door can preserve valuable internal space and may assist in an emergency, but the final arrangement must suit the room layout and operational procedures.
Privacy is equally important. Cubicle doors should provide reliable closure, be simple to operate for people with reduced dexterity and allow staff access where appropriate. Clear manifestation, contrasting finishes and legible signage can help people with visual impairments navigate the washroom with greater confidence.
Changing Places provision may be required or highly desirable in certain public buildings, depending on building type, scale and local requirements. This is a specialist facility with substantially different space and equipment needs from a standard accessible WC. It should be allowed for early, rather than squeezed into an unsuitable footprint later in the project.
Select materials for cleaning and longevity
Washroom materials in healthcare must tolerate frequent cleaning without losing their finish, swelling at edges or retaining moisture. High-pressure laminate is commonly selected for cubicles and vanity units where impact resistance, moisture resistance and a cleanable surface are priorities. Compact laminate offers strong performance in wet or especially demanding areas, though it may carry a higher initial cost.
The right board specification depends on the risk profile of the room. A lightly used staff washroom may not need the same level of material performance as a heavily used public facility adjoining a clinic. However, healthcare environments often benefit from avoiding materials that are difficult to clean or vulnerable to repeated moisture exposure, even where the immediate budget is tight.
Wall cladding can provide a practical alternative to painted finishes in areas exposed to splashes and intensive cleaning. With fewer vulnerable joints and a wipe-clean surface, it can support hygiene routines and reduce the frequency of cosmetic repairs. Coordinating cladding, cubicles and vanity units also creates a more intentional finish across the facility.
Colour choice should be functional as well as visual. Lighter tones can help cleaning teams identify soiling, while contrast between doors, frames, handles and walls can support wayfinding. Very dark surfaces may show water marks more readily, and heavily textured finishes can create unnecessary cleaning challenges. A calm palette with purposeful contrast is generally more useful than a purely decorative scheme.
Design out dirt traps and difficult maintenance
The details of a washroom specification often determine whether it remains manageable over time. Full-height panels can reduce areas where dust collects, while suitable clearances at floor level can make cleaning access more straightforward. The preferred solution depends on ventilation, privacy requirements, cleaning methods and the character of the building.
Cubicle hardware deserves close attention. Hinges, indicator bolts and coat hooks are small components, but they receive constant use and are common points of damage in high-traffic facilities. Specify hardware that is durable, easy to operate and suited to the safeguarding needs of the room. In certain specialist environments, anti-ligature products may be appropriate, but this should follow a defined clinical and security assessment rather than a blanket approach.
Access panels should be planned around the services that need to remain available for inspection and maintenance. Integrated IPS panels can conceal pipework and cisterns while retaining access, contributing to a cleaner visual finish and reducing exposed surfaces. The panel layout should align with the sanitaryware arrangement and allow practical access for the facilities team.
Ventilation is another essential part of the wider washroom performance. No cubicle material can compensate for persistent condensation or poor air movement. Early coordination between the washroom package and mechanical design helps protect finishes, improve user comfort and maintain a cleaner environment.
Prioritise dignity, privacy and clear wayfinding
Healthcare users may be in pain, anxious, fatigued or unfamiliar with the building. The washroom should not add to that pressure. A logical route from waiting areas, appropriately sized doors, visual privacy at entrances and clear signs all contribute to a more dignified experience.
Cubicle height and gap dimensions should be considered carefully. More enclosed cubicle arrangements can improve privacy, particularly in patient and public areas, but they must still support airflow, cleaning access and any necessary supervision. There is no single answer for every site. The right balance will depend on the patient group, room location and operational model.
Family-friendly provision may also be relevant. A baby-changing area, suitable waste arrangements and enough circulation space can make a material difference in outpatient settings. Where staff facilities are being specified, lockers, changing cubicles and benching should be coordinated with the washroom design so staff have a practical, durable place to change and store belongings.
Specify as a coordinated package
Buying cubicles, IPS units, vanity units and wall finishes as disconnected items can create avoidable compatibility issues, mismatched finishes and longer decision-making. A coordinated package gives specifiers more control over material consistency, dimensions and lead times, while simplifying communication across the project team.
For time-sensitive healthcare refurbishments, UK manufacturing and responsive technical support can be particularly valuable. Early drawings, finish selections and confirmation of panel arrangements help reduce late changes, especially where existing services or constrained room sizes influence the design. CAD support can also give stakeholders a clearer view of how the completed washroom will function before production begins.
Total Cubicles supports commercial healthcare projects with made-to-specification cubicles, IPS access panels, vanity units, wall cladding and associated changing-room products. The aim is not to over-specify every room, but to match the product solution to the level of use, hygiene demands, budget and programme.
A healthcare washroom should make its purpose feel effortless: clean surfaces, dependable privacy, accessible space and materials that stand up to the working day. When those decisions are resolved at specification stage, the finished facility gives patients, visitors and staff one less thing to worry about.